148 Boydfield Lane, Davenport, FL 33837
- $285,000
- 3
- BD
- 3
- BA
- 1,724
- SqFt








- List Price
- $285,000
- Status
- ACTIVE
- MLS#
- G5113453
- Price Change
- ▼ $2,500 1785177067
- Bedrooms
- 3
- Bathrooms
- 3
- Half-baths
- 1
- Living Area
- 1,724
- Subdivision
- Prestwick Village
Property Description
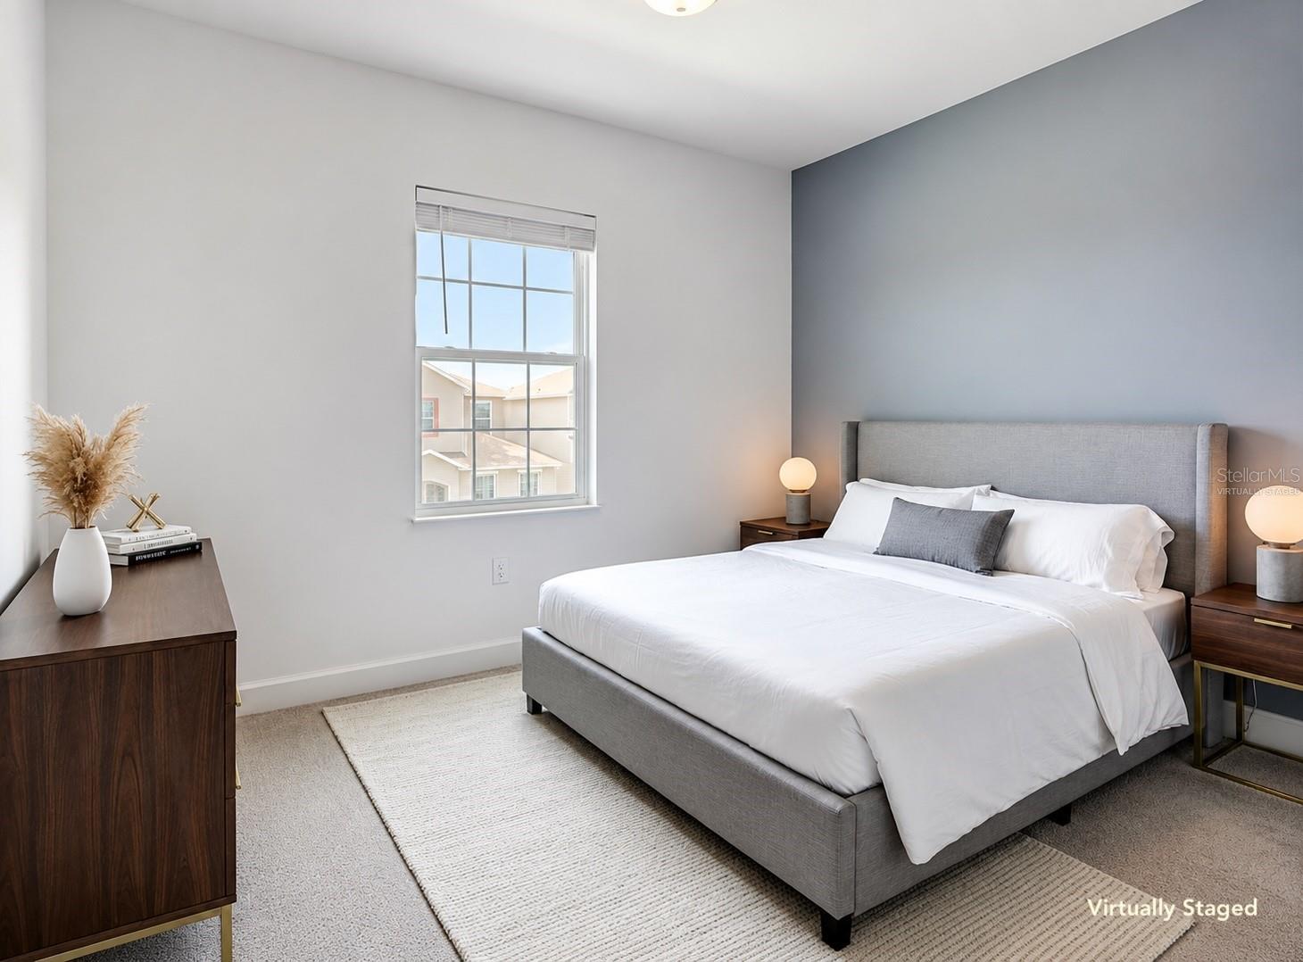
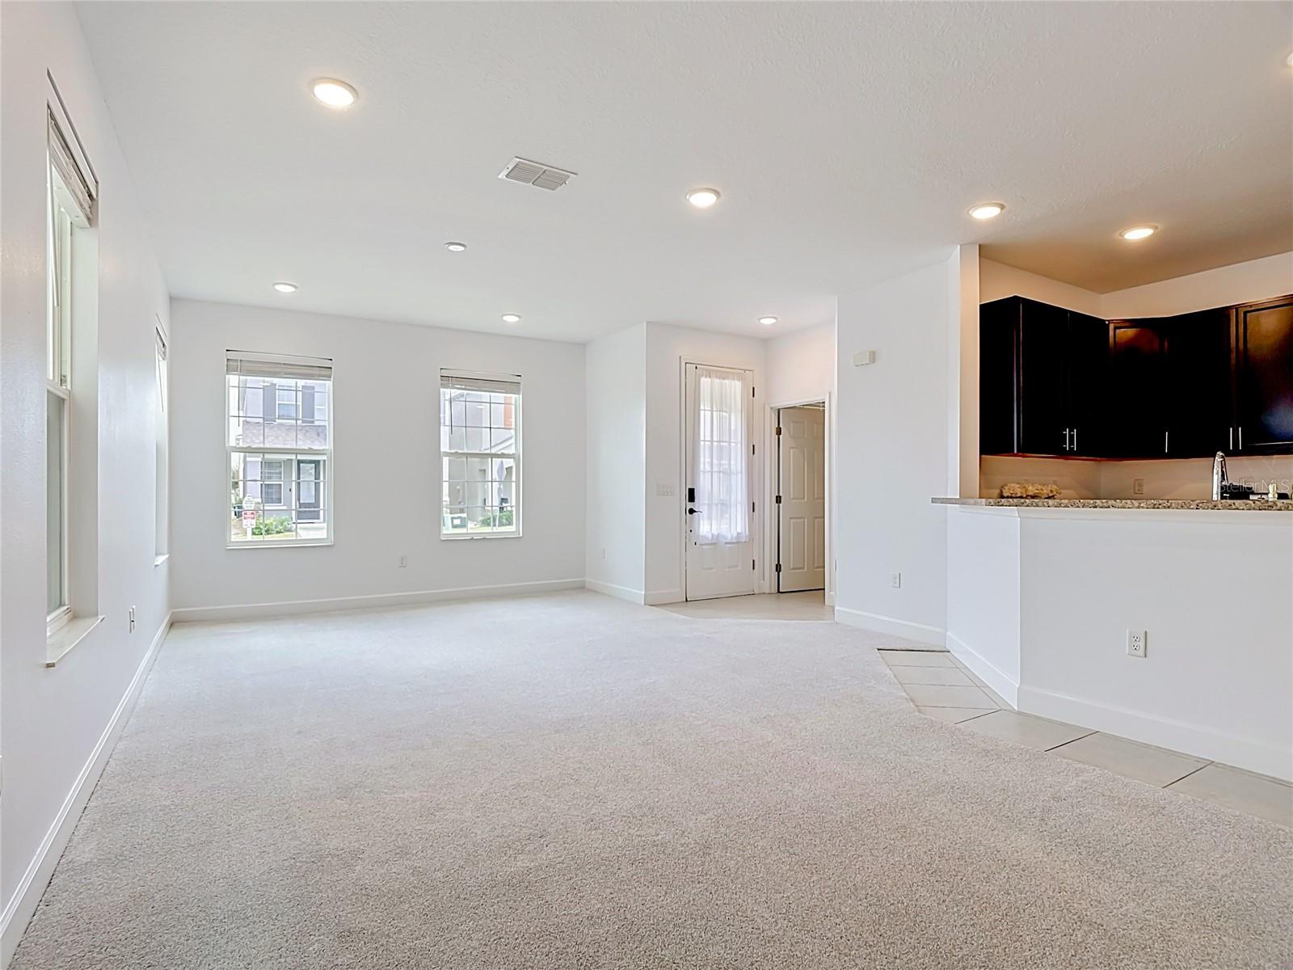
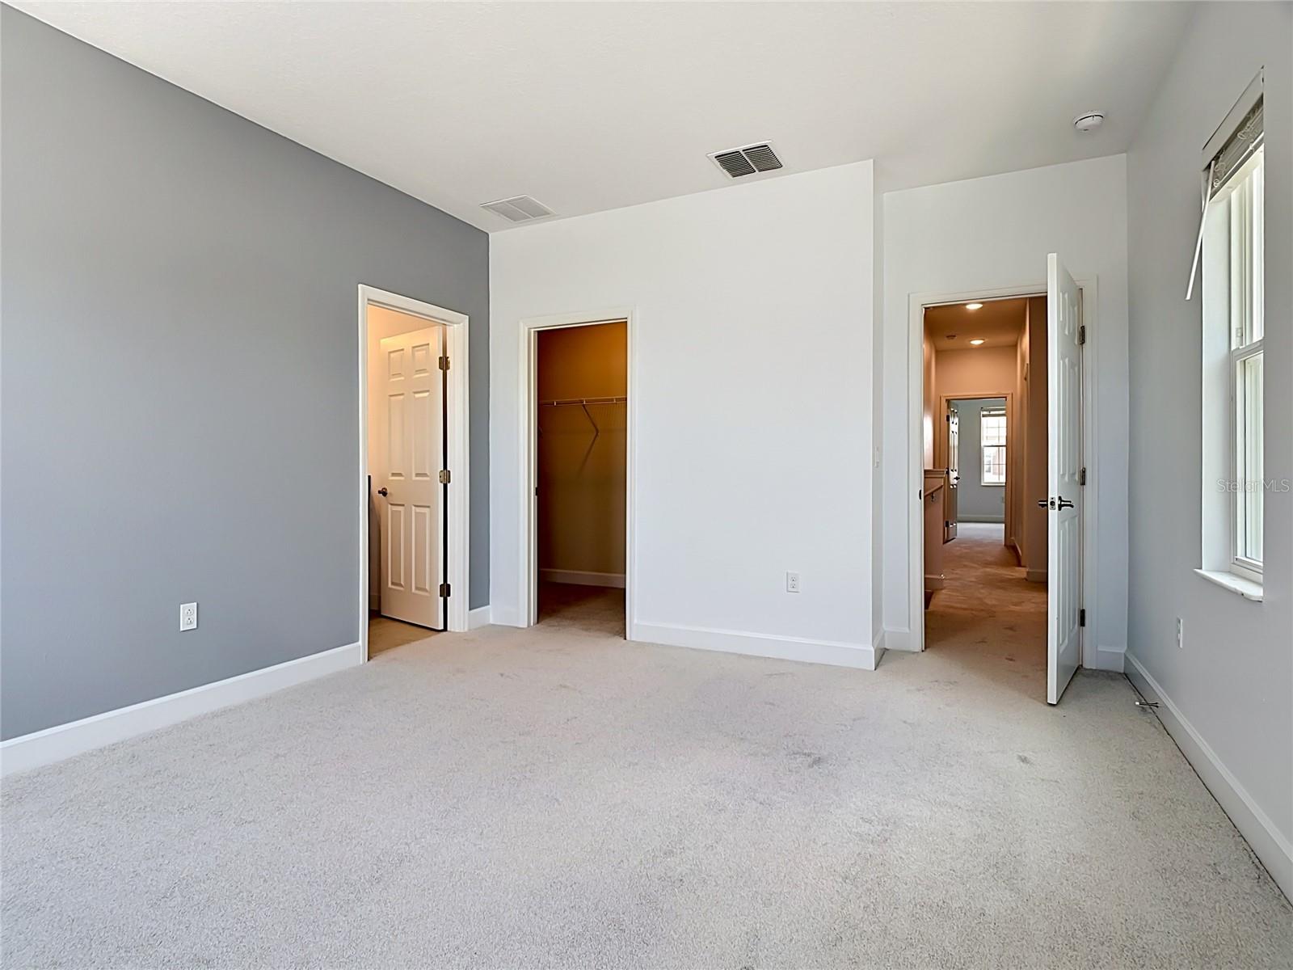
One or more photo(s) has been virtually staged. MOVE-IN READY and beautifully renovated! Enjoy LOW HOA, NO CDD, LOW PROPERTY TAXES, and exceptional value. This exceptionally clean, non-smoking, pet-free modern 3-bedroom, 3-bath home in a desirable gated community has been hardly lived in and shows like a model home. Featuring an outstanding layout, the home offers new premium plush carpet, fresh interior paint throughout, recessed lighting, a painted garage floor, smart door lock, garage door opener, irrigation system, and double-pane energy-efficient windows with premium wood-look window blinds. The spacious kitchen boasts 42" cabinetry with modern brushed nickel hardware and stainless steel appliances. The large primary suite includes a walk-in closet and ensuite bath with dual vanities and a walk-in shower. A secondary bath also features dual vanities and a tub/shower combination. Additional highlights include a separate laundry room with a large washer and dryer, plus a convenient double-door linen closet for extra storage. HOA includes lawn care, making this an ideal low-maintenance home for busy owners. Short- and long-term rentals are permitted, offering excellent flexibility for homeowners and investors alike. Conveniently located minutes from Posner Park shopping, dining, I-4 Exit 55, and within easy reach of Disney, Orlando, and Tampa.
/t.realgeeks.media/resize/300x/https://u.realgeeks.media/todayshomevalue%252FFullLogo_Transparent_NoBuffer.png)
Additional Information
- HOA Fee
- $130
- Year Built
- 2019
- Construction
- Block, Stucco, Frame
- Living Area
- 1,724
- Acres
- 0.06
- Hoa Fee
- $130
- Interior Features
- High Ceilings, Living Room/Dining Room Combo, Open Floorplan, PrimaryBedroom Upstairs, Thermostat, Walk-In Closet(s)
- Amenities
- Gated
- Cooling
- Central Air, Humidity Control
- Heating
- Central, Electric, Heat Pump
- Parking
- Alley Access, Driveway, Garage Door Opener, Garage Faces Rear
- Garage Spaces
- 2
- Garage Description
- 2 Car Garage
- Exterior Features
- Sidewalk
- Sewer
- Public Sewer
- Stories
- 2
- Pets
- Yes
Listing courtesy of LIST NOW REALTY, LLC.
Mortgage Calculator
All listing information is deemed reliable but not guaranteed and should be independently verified through personal inspection by appropriate professionals. Listings displayed on this website may be subject to prior sale or removal from sale. Availability of any listing should always be independently verified. Listing information is provided for consumer personal, non-commercial use, solely to identify potential properties for potential purchase. All other use is strictly prohibited and may violate relevant federal and state law. Data last updated on