1083 Jackson Street, Lady Lake, FL 32162
- $354,000
- 2
- BD
- 2
- BA
- 1,187
- SqFt




- List Price
- $354,000
- Status
- ACTIVE
- MLS#
- G5113357
- Price Change
- ▼ $5,000 1783314740
- Bedrooms
- 2
- Bathrooms
- 2
- Living Area
- 1,187
- Subdivision
- Villages Of Sumter Richmond Villas
Property Description
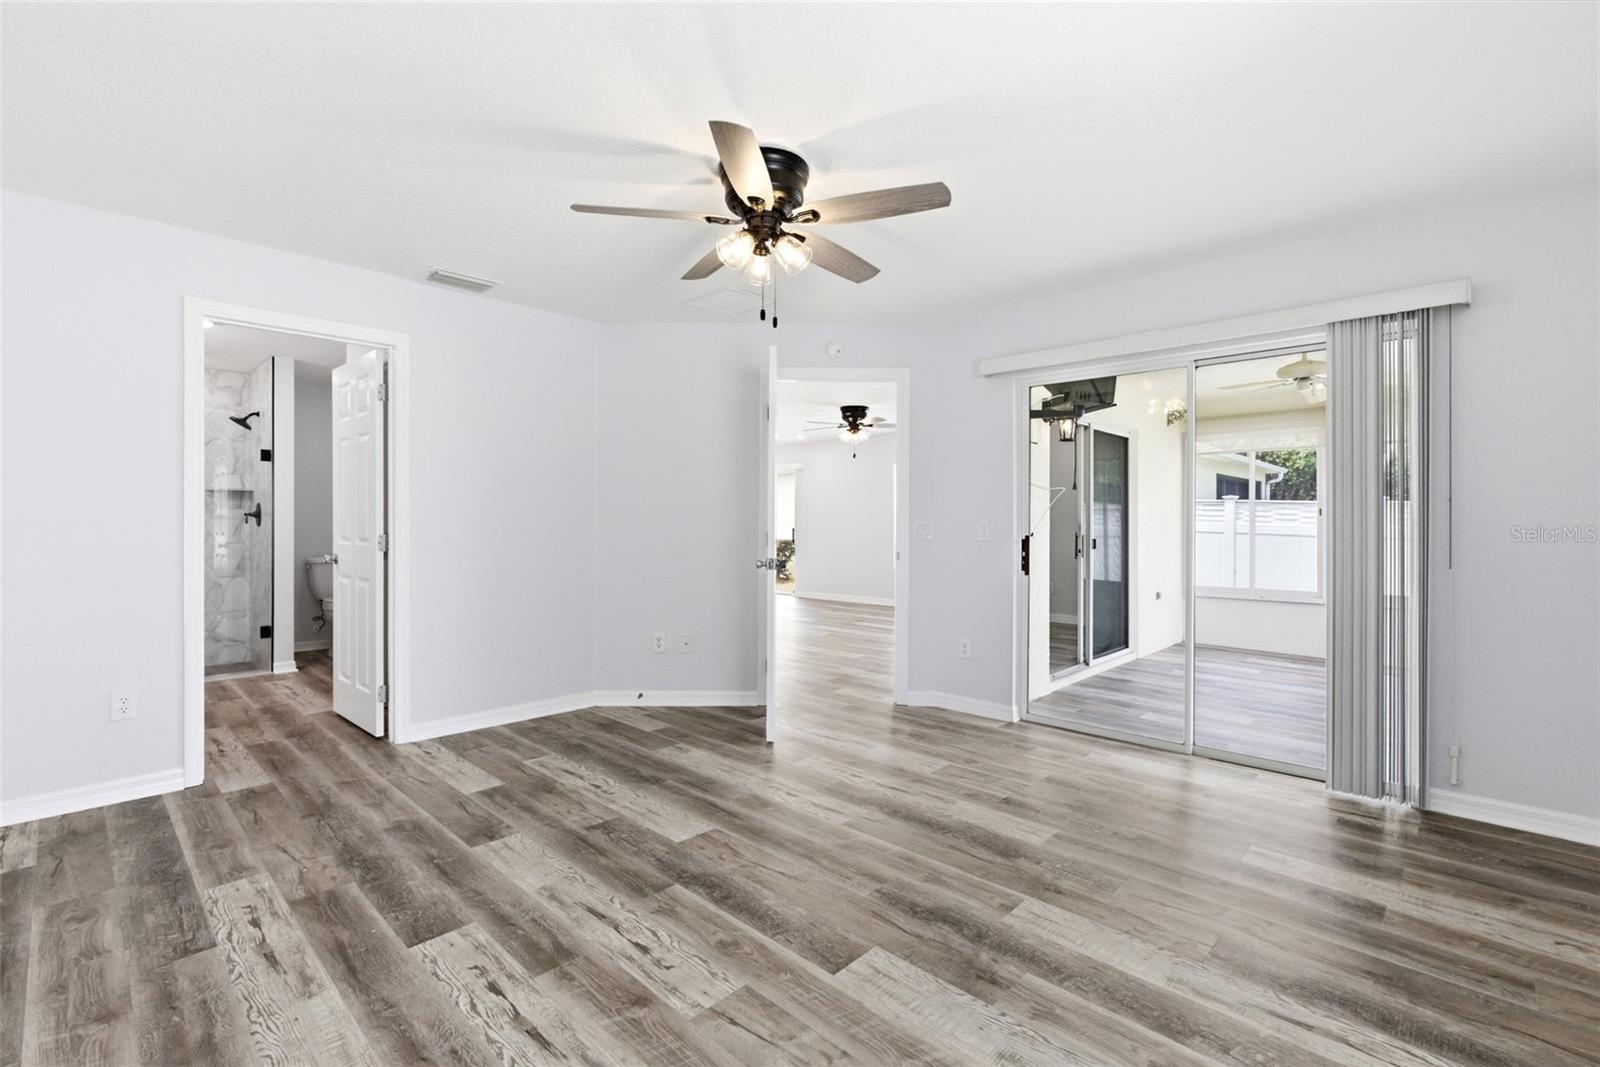
Virtually Staged. This is a must-see Courtyard Villa. Located in The Villages just south of Lake Sumter Landing in the highly sought-after Village of VIRGINIA TRACE! This beautifully updated 2-bedroom, 2-bath Beauregard model villa now combines a prime location with modern, move-in-ready upgrades. Step inside to an inviting open-concept kitchen, newly redesigned with waterfall-edge quartz countertops, brand-new stainless-steel appliances, and a clean, contemporary layout perfect for entertaining. The home features matching luxury vinyl plank flooring throughout, including the enclosed patio, creating a seamless and stylish flow from room to room. Both bedrooms provide private en-suite bathrooms, and the primary bath has been completely renovated with a gorgeous walk-in shower and updated finishes. The enclosed patio provides additional flexible living space with great natural light, while the fully fenced courtyard and private backyard provides a peaceful outdoor retreat with attractive landscaping. Constructed with durable block and stucco, this villa is located closest to Lake Sumter Landing, giving you unbeatable access to dining, shopping, and nightly entertainment. You’re also just moments from the Canal Street Recreation Center with swimming, pickleball, shuffleboard, tennis, and fitness classes. With a low bond balance, modern upgrades, and a premier location, this home delivers exceptional value, lifestyle, and convenience. Roof Replaced in 2020, HVAC replaced 2026, Hot Water Heater 2026.
/t.realgeeks.media/resize/300x/https://u.realgeeks.media/todayshomevalue%252FFullLogo_Transparent_NoBuffer.png)
Additional Information
- Taxes
- $2,448
- Year Built
- 2005
- Construction
- Concrete
- Living Area
- 1,187
- Acres
- 0.09
- Interior Features
- Ceiling Fans(s), Living Room/Dining Room Combo, Open Floorplan, Stone Counters
- Amenities
- Pickleball Court(s), Pool, Recreation Facilities, Shuffleboard Court, Tennis Court(s), Trail(s)
- Cooling
- Central Air
- Heating
- Natural Gas
- Garage Spaces
- 1
- Garage Description
- 1 Car Garage
- Exterior Features
- Courtyard
- Sewer
- Public Sewer
- Stories
- 1
- Pets
- Yes
Listing courtesy of WORTH CLARK REALTY.
Mortgage Calculator
All listing information is deemed reliable but not guaranteed and should be independently verified through personal inspection by appropriate professionals. Listings displayed on this website may be subject to prior sale or removal from sale. Availability of any listing should always be independently verified. Listing information is provided for consumer personal, non-commercial use, solely to identify potential properties for potential purchase. All other use is strictly prohibited and may violate relevant federal and state law. Data last updated on