1718 Means Lane, Lady Lake, FL 32162
- $587,500
- 3
- BD
- 2
- BA
- 1,927
- SqFt




- List Price
- $587,500
- Status
- ACTIVE
- MLS#
- G5113264
- Price Change
- ▼ $8,400 1784662272
- Bedrooms
- 3
- Bathrooms
- 2
- Living Area
- 1,927
- Subdivision
- Village Of Poinciana
Property Description
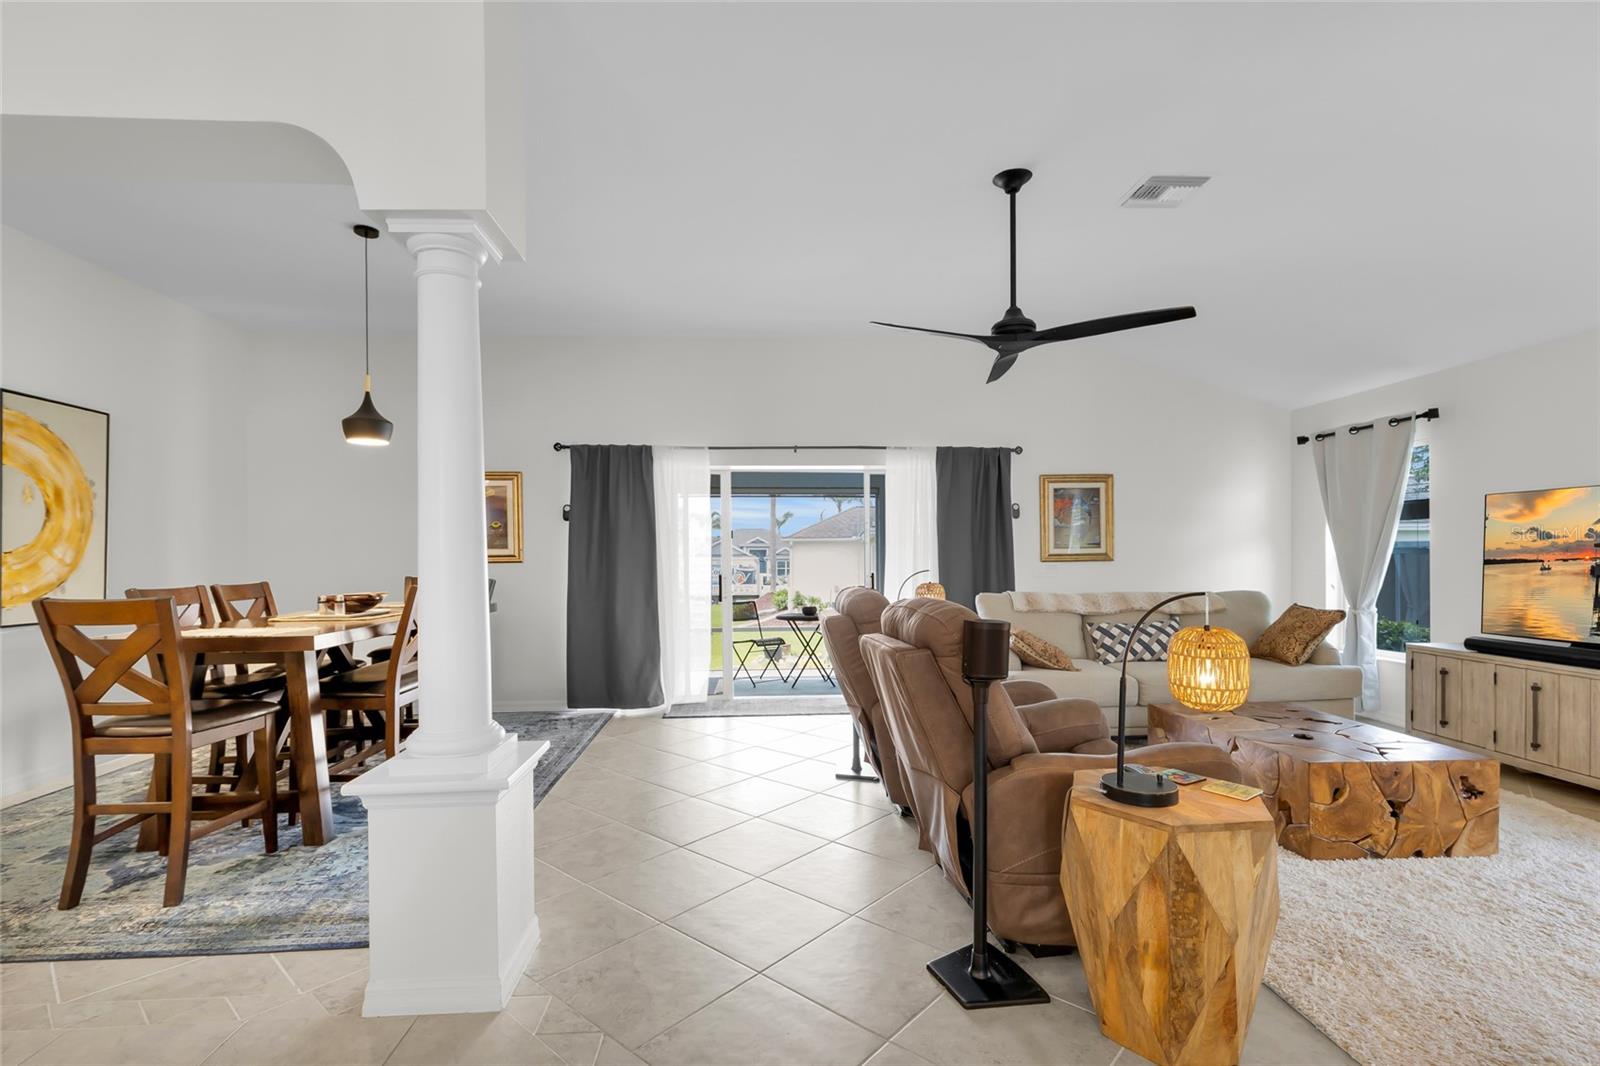
Come see what The Villages lifestyle is all about! This home has NO BOND, roof was redone in 2022 - with a 15 year warranty. This designer “Gardenia” model was updated throughout 2022 to include a gorgeous paver driveway, all new upper and lower cabinetry with liquid lights added, berber carpet in all bedrooms, as well as new interior and exterior paint. Beautifully landscaped large corner cul-de-sac lot is unique within the desirable Village of Poinciana. Gorgeous, porcelain ceramic tile flooring throughout the bright living, dining and lanai areas. The kitchen boasts Corian countertops, upgraded stainless-steel appliances with a gas stove, beautiful solid wood cabinets and plantation shutters in the breakfast nook. The large master bedroom offers 2 walk in his in her closets, master bathroom has dual sinks, and it’s own linen closet. Split guest bedrooms with plantation shutters and a pocket door provide guests with privacy. The screened in lanai offers a peek a boo view of Cain Garden Country Club! Additional upgrades with this wonderful home: HVAC updated in 2017, solar tubes, features a whole home surge protection system, OMNI fire & security protection, nicely epoxied garage floor in 2022, and an OMNI whole house water filtration system! You will love this oversized corner lot's exceptional landscaping. This home comes with a two car, plus golf cart garage. This Home features a central location to all of The Village's prime amenities! Call today for your private showing, because this beautiful home will not last long..
/t.realgeeks.media/resize/300x/https://u.realgeeks.media/todayshomevalue%252FFullLogo_Transparent_NoBuffer.png)
Additional Information
- Taxes
- $2,268
- HOA Fee
- $199
- Year Built
- 2006
- Construction
- Stucco
- Living Area
- 1,927
- Acres
- 0.24
- Hoa Fee
- $199
- Interior Features
- Ceiling Fans(s), High Ceilings, Open Floorplan, Solid Wood Cabinets, Thermostat, Walk-In Closet(s), Window Treatments
- Amenities
- Clubhouse, Fitness Center, Gated, Golf Course, Maintenance, Pickleball Court(s), Pool, Racquetball, Recreation Facilities, Tennis Court(s)
- Cooling
- Central Air
- Heating
- Central, Heat Pump, Natural Gas
- Garage Spaces
- 3
- Garage Description
- 3 Car Garage
- Exterior Features
- Rain Gutters, Sliding Doors
- Sewer
- Public Sewer
- Pets
- Yes
Listing courtesy of DOWN HOME REALTY, LLLP.
Mortgage Calculator
All listing information is deemed reliable but not guaranteed and should be independently verified through personal inspection by appropriate professionals. Listings displayed on this website may be subject to prior sale or removal from sale. Availability of any listing should always be independently verified. Listing information is provided for consumer personal, non-commercial use, solely to identify potential properties for potential purchase. All other use is strictly prohibited and may violate relevant federal and state law. Data last updated on