1013 Sadie Ridge Road, Minneola, FL 34715
- $449,000
- 4
- BD
- 2
- BA
- 1,846
- SqFt







- List Price
- $449,000
- Status
- ACTIVE
- MLS#
- G5113221
- Price Change
- ▼ $8,500 1787763000
- Bedrooms
- 4
- Bathrooms
- 2
- Living Area
- 1,846
- Subdivision
- Highland Ranch/Canyons Ph 2
Property Description
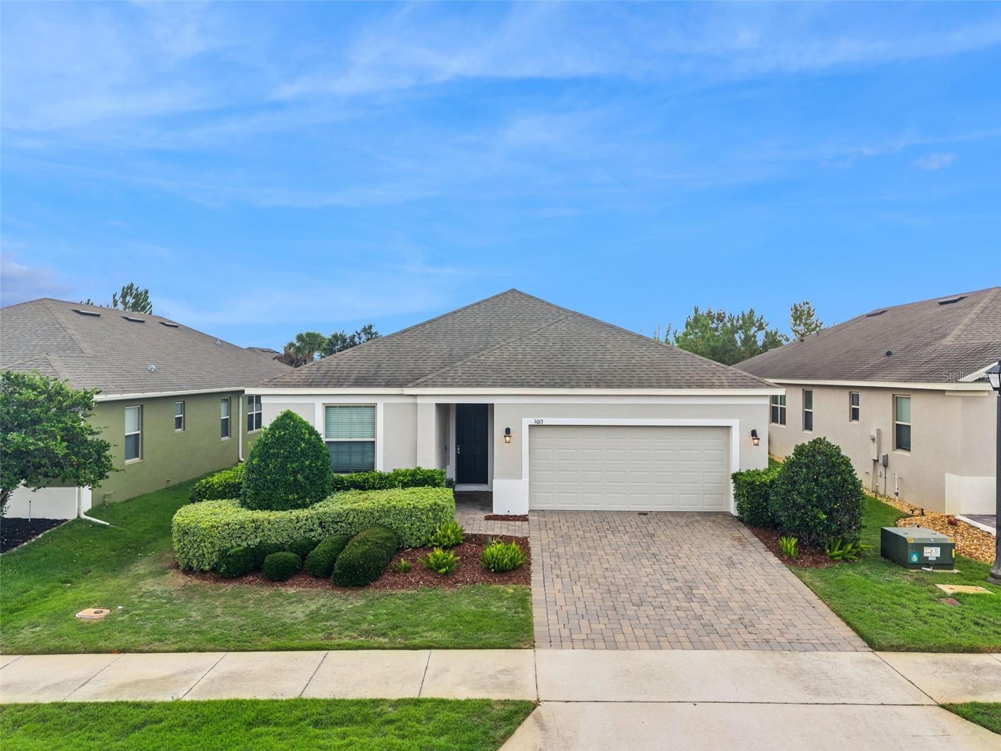
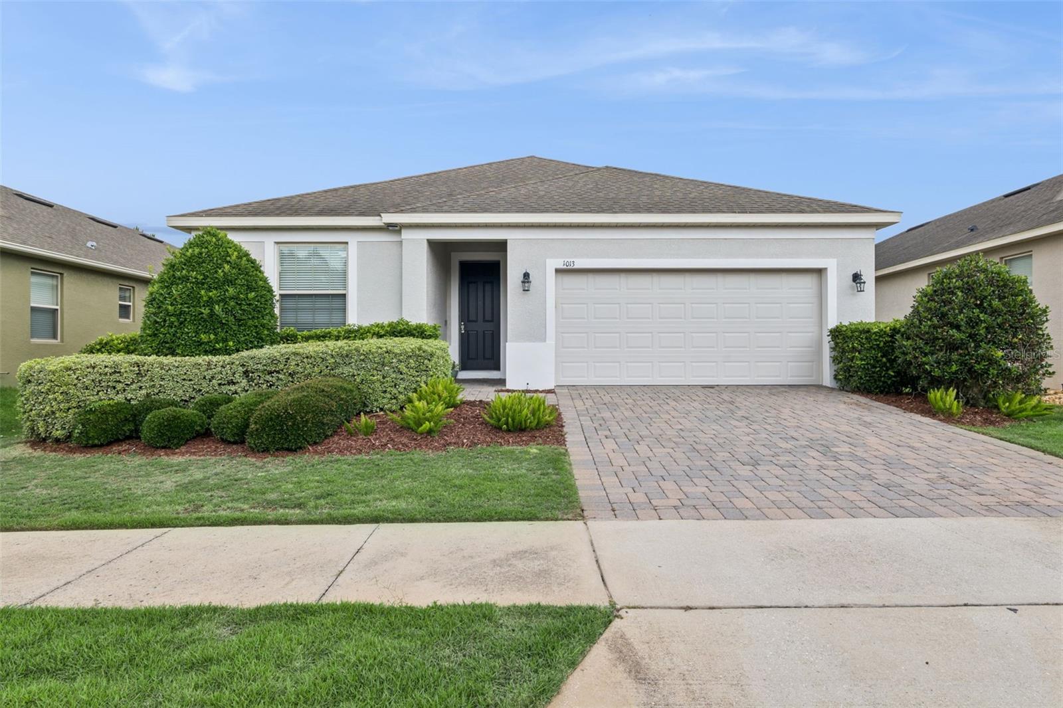
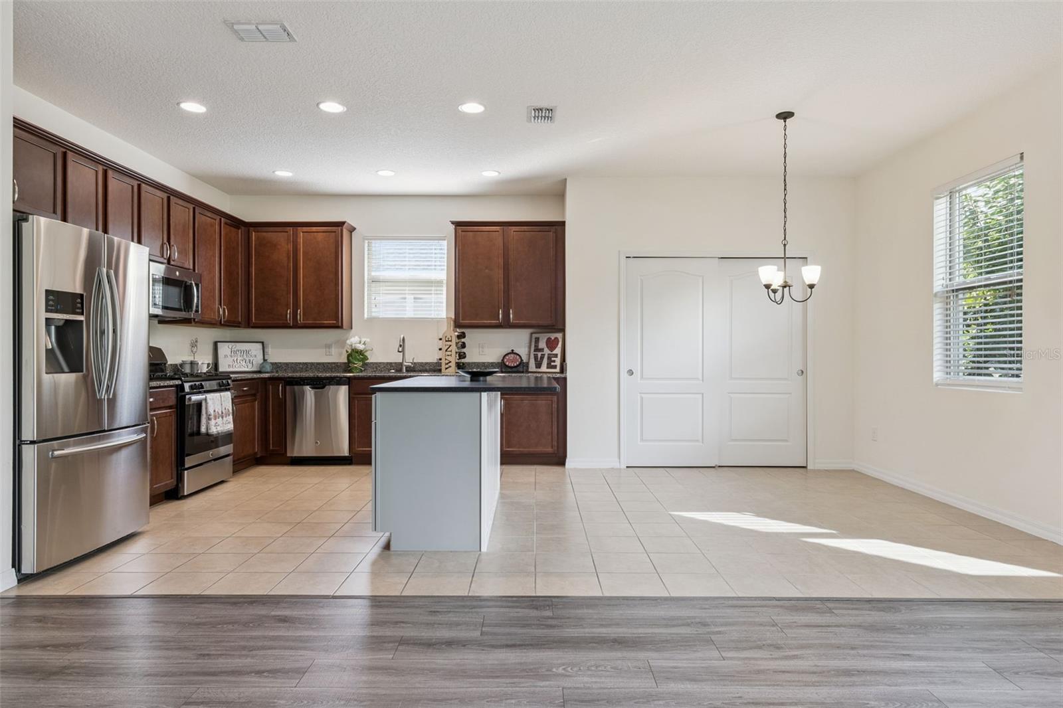
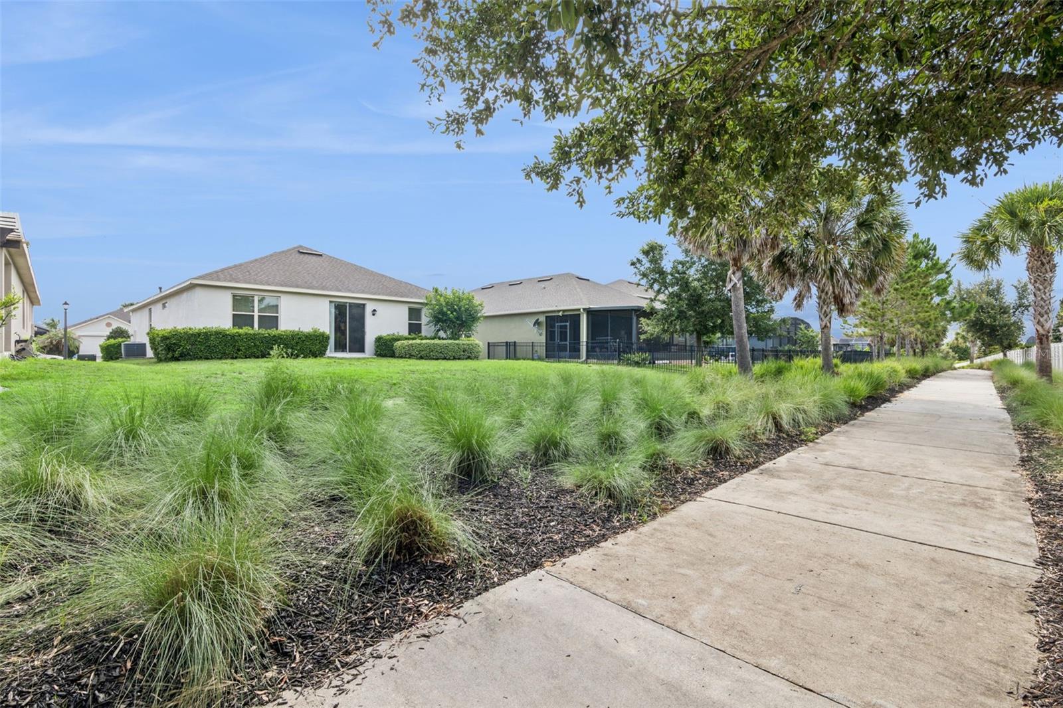
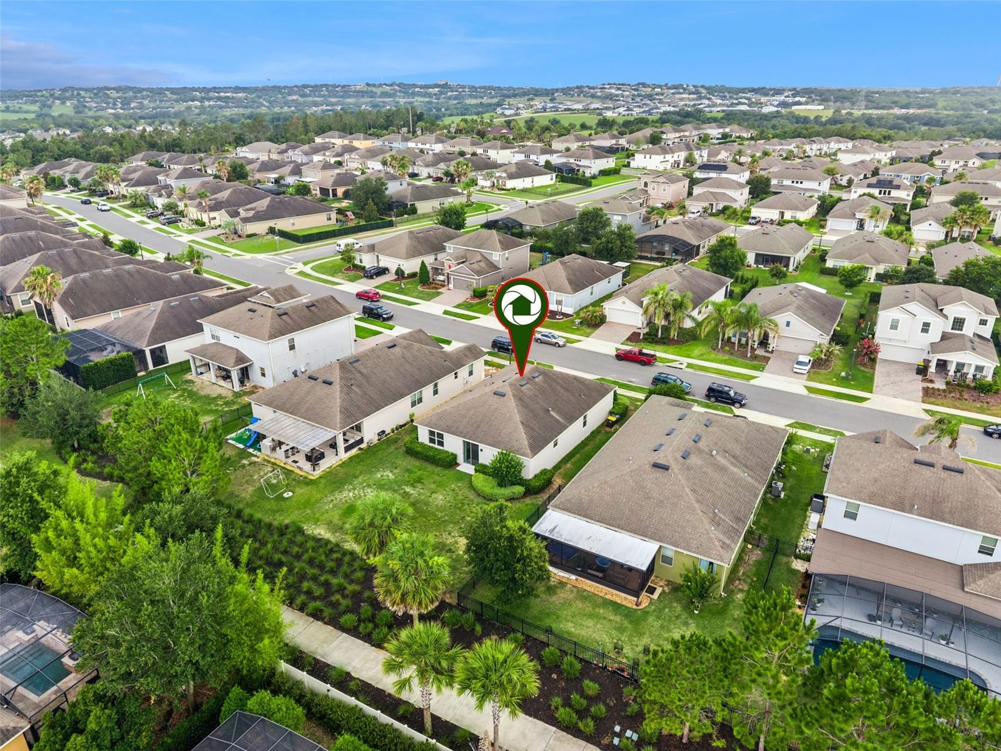
Virtually Staged. Move-In Ready 4-Bedroom Home in Desirable Highland Ranch – The Canyons! Welcome to this beautifully maintained single-story home offering the perfect combination of comfort, style, and convenience. Built in 2016, this 4-bedroom, 2-bath home features soaring ceilings, abundant natural light, and an open-concept layout designed for today’s lifestyle. At the heart of the home is the spacious kitchen, complete with granite countertops, solid wood cabinetry, stainless steel appliances, a large center island, and ample space for casual dining. Open to the living room, it’s the perfect setting for entertaining guests or enjoying everyday family life. The thoughtfully designed split-bedroom floor plan provides privacy, with the spacious primary suite tucked away from the secondary bedrooms. The owner’s retreat features an oversized walk-in closet and an en-suite bath with a large walk-in shower. Three additional bedrooms offer flexibility for family, guests, or a home office. Luxury vinyl flooring flows throughout the main living areas and bedrooms, while tile flooring in the foyer and kitchen provides durability and easy maintenance. Step outside to your private backyard, an ideal space to relax, entertain, or enjoy peaceful Florida evenings. Located in the highly sought-after Highland Ranch – The Canyons, residents enjoy exceptional community amenities, including a resort-style pool, playground, dog park, and scenic walking trails. You’ll also appreciate the convenient location just minutes from Minneola, the Florida Turnpike, shopping, dining, and highly rated Lake County schools, making commuting to Orlando and surrounding areas a breeze. Move-in ready and ideally located, this home offers the lifestyle you’ve been looking for. Schedule your private showing today!
/t.realgeeks.media/resize/300x/https://u.realgeeks.media/todayshomevalue%252FFullLogo_Transparent_NoBuffer.png)
Additional Information
- HOA Fee
- $413
- Year Built
- 2016
- Construction
- Block, Stucco
- Living Area
- 1,846
- Acres
- 0.16
- Hoa Fee
- $413
- Interior Features
- Ceiling Fans(s), Eat-in Kitchen, High Ceilings, Kitchen/Family Room Combo, Open Floorplan, Solid Wood Cabinets, Split Bedroom, Thermostat, Walk-In Closet(s)
- Cooling
- Central Air
- Heating
- Central, Electric, Natural Gas
- Parking
- Garage Door Opener
- Garage Spaces
- 2
- Garage Description
- 2 Car Garage
- Sewer
- Public Sewer
- Pets
- Yes
Listing courtesy of ARELLANO REALTY & INVESTMENTS.
Mortgage Calculator
All listing information is deemed reliable but not guaranteed and should be independently verified through personal inspection by appropriate professionals. Listings displayed on this website may be subject to prior sale or removal from sale. Availability of any listing should always be independently verified. Listing information is provided for consumer personal, non-commercial use, solely to identify potential properties for potential purchase. All other use is strictly prohibited and may violate relevant federal and state law. Data last updated on