1508 Sw 161st Place, Ocala, FL 34473
- $279,900
- 3
- BD
- 2
- BA
- 1,794
- SqFt












- List Price
- $279,900
- Status
- ACTIVE
- MLS#
- G5113101
- Price Change
- ▼ $10,000 1781897679
- Bedrooms
- 3
- Bathrooms
- 2
- Living Area
- 1,794
- Subdivision
- Summerglen Ph 06-B
Property Description
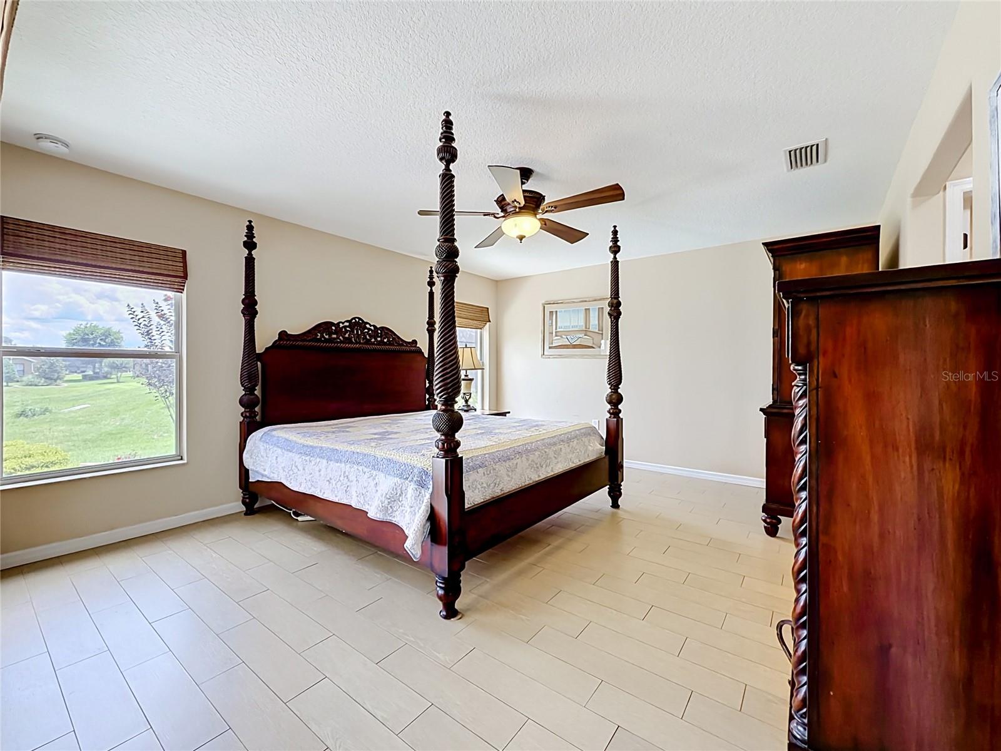
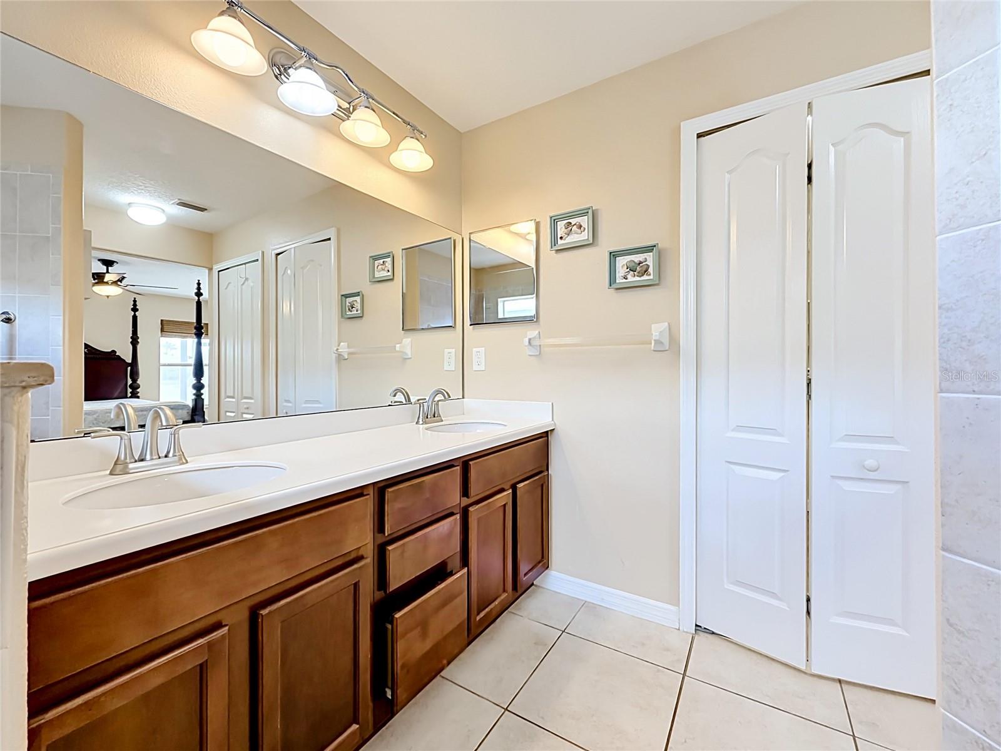
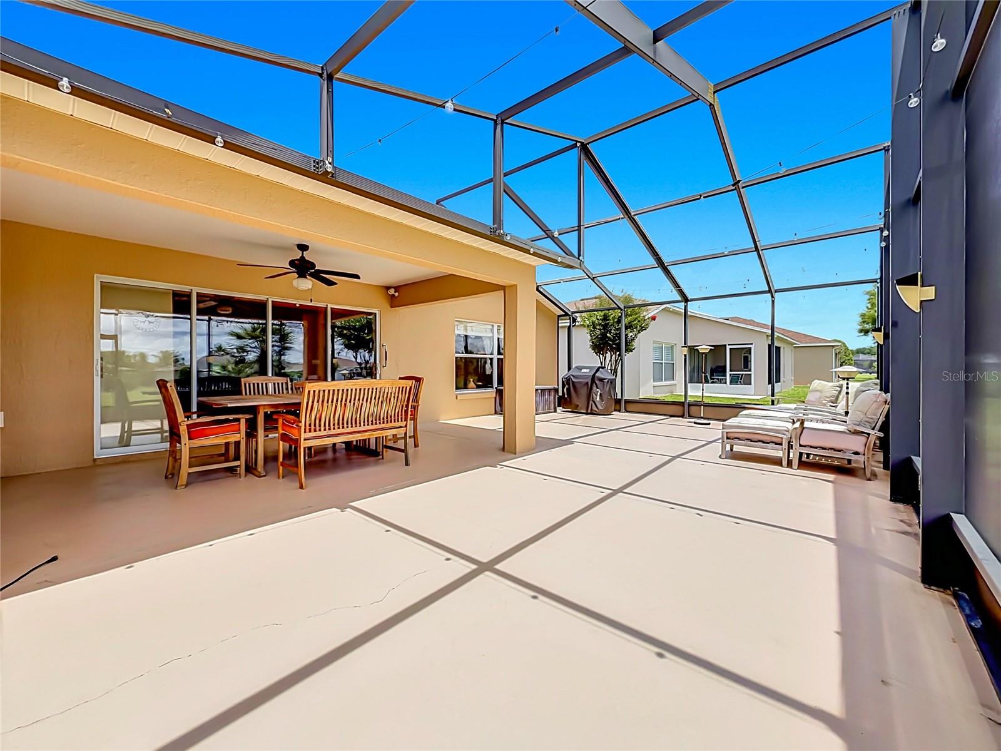
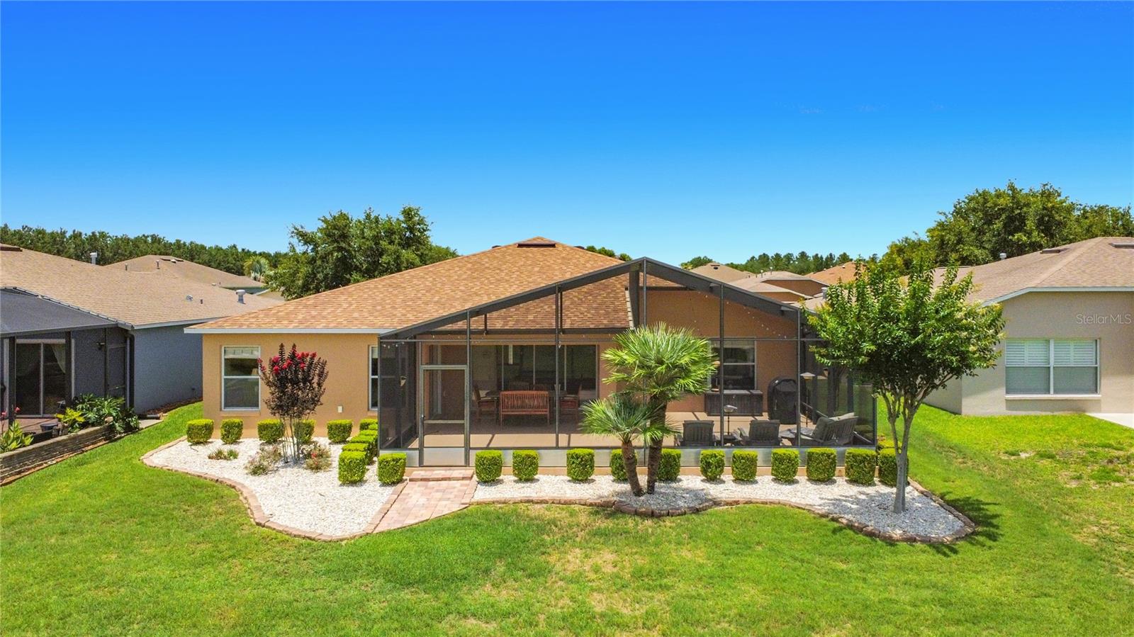
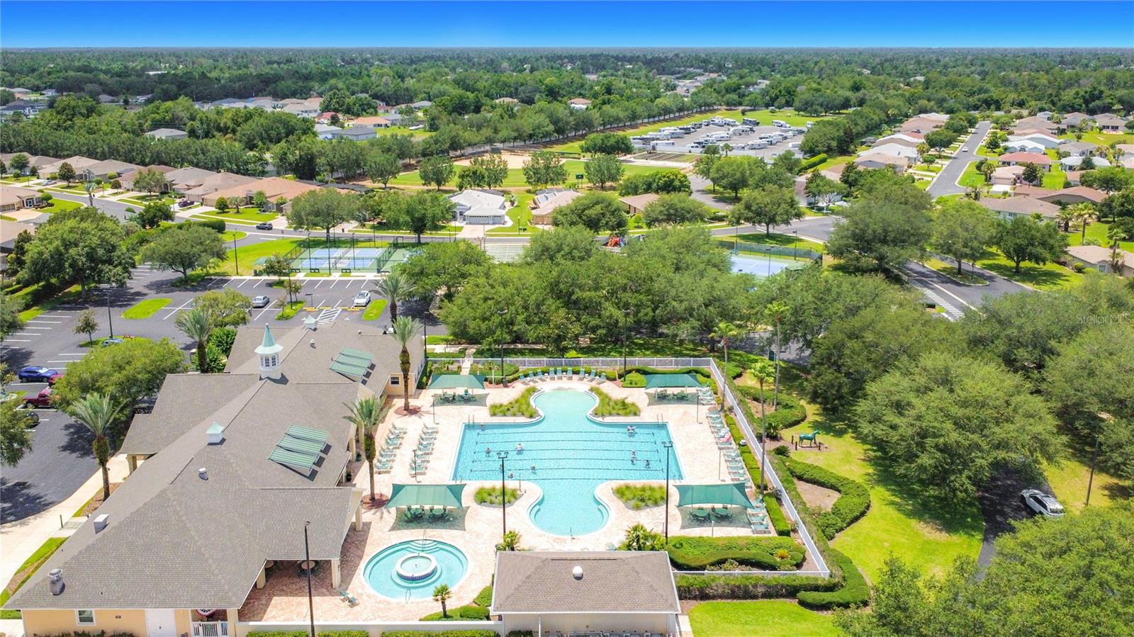
No Rear Neighbors! Enjoy the perfect outdoor space for entertaining, relaxing, or enjoying peaceful backyard views from the large screened and covered lanai. This beautifully maintained home features a new roof in 2022 and a completely remodeled kitchen in 2019 loaded with upgrades, including quartz countertops, a farmhouse sink, tile backsplash, stainless steel appliances, slow close cabinets and drawers, pull out shelving, a large island, two spacious pantry closets, abundant counter space, and a sunny kitchen nook. The spacious floor plan offers a large living area with room for formal dining and a desirable split bedroom layout. Guest bedrooms feature generously sized closets, while the primary suite offers a large walk in closet, dual vanities, a tiled walk in shower, and a linen closet. Additional features include a large laundry room, water filtration system, and an oversized garage with a dedicated golf cart garage. Located in a premier gated golf community packed with amenities, residents enjoy a resort style pool and spa, pickleball and tennis courts, softball field, RV parking, dog park, playground, bocce ball, over 70 clubs, social activities, and so much more. HOA fees include internet, lawn mowing and edging, garbage service, and access to all community amenities. Conveniently located just minutes from I 75, the Florida Horse Park, The Villages, shopping, dining, and the popular town squares. This fantastic home is priced to sell. Come see all that this wonderful home and community have to offer!
/t.realgeeks.media/resize/300x/https://u.realgeeks.media/todayshomevalue%252FFullLogo_Transparent_NoBuffer.png)
Additional Information
- HOA Fee
- $390
- Year Built
- 2012
- Construction
- Block, Stucco
- Living Area
- 1,794
- Acres
- 0.17
- Hoa Fee
- $390
- Interior Features
- Ceiling Fans(s), High Ceilings, Open Floorplan, Primary Bedroom Main Floor, Solid Surface Counters, Split Bedroom, Walk-In Closet(s)
- Amenities
- Cable TV, Clubhouse, Fitness Center, Gated, Golf Course, Playground, Pool
- Cooling
- Central Air
- Heating
- Central, Natural Gas
- Parking
- Golf Cart Garage
- Garage Spaces
- 3
- Garage Description
- 3 Car Garage, Golf Cart Garage
- Exterior Features
- Lighting, Sidewalk, Sliding Doors
- View
- Park/Greenbelt
- Sewer
- Public Sewer
- Stories
- 1
- Pets
- Yes
Listing courtesy of WATSON REALTY CORP.
Mortgage Calculator
All listing information is deemed reliable but not guaranteed and should be independently verified through personal inspection by appropriate professionals. Listings displayed on this website may be subject to prior sale or removal from sale. Availability of any listing should always be independently verified. Listing information is provided for consumer personal, non-commercial use, solely to identify potential properties for potential purchase. All other use is strictly prohibited and may violate relevant federal and state law. Data last updated on