265 Clearfield Avenue, Spring Hill, FL 34606
- $265,000
- 2
- BD
- 2
- BA
- 1,656
- SqFt





- List Price
- $265,000
- Status
- ACTIVE
- MLS#
- G5113014
- Price Change
- ▼ $10,000 1784743049
- Bedrooms
- 2
- Bathrooms
- 2
- Living Area
- 1,656
- Subdivision
- Spring Hill Unit 4 Blk 176 Lot 20
Property Description
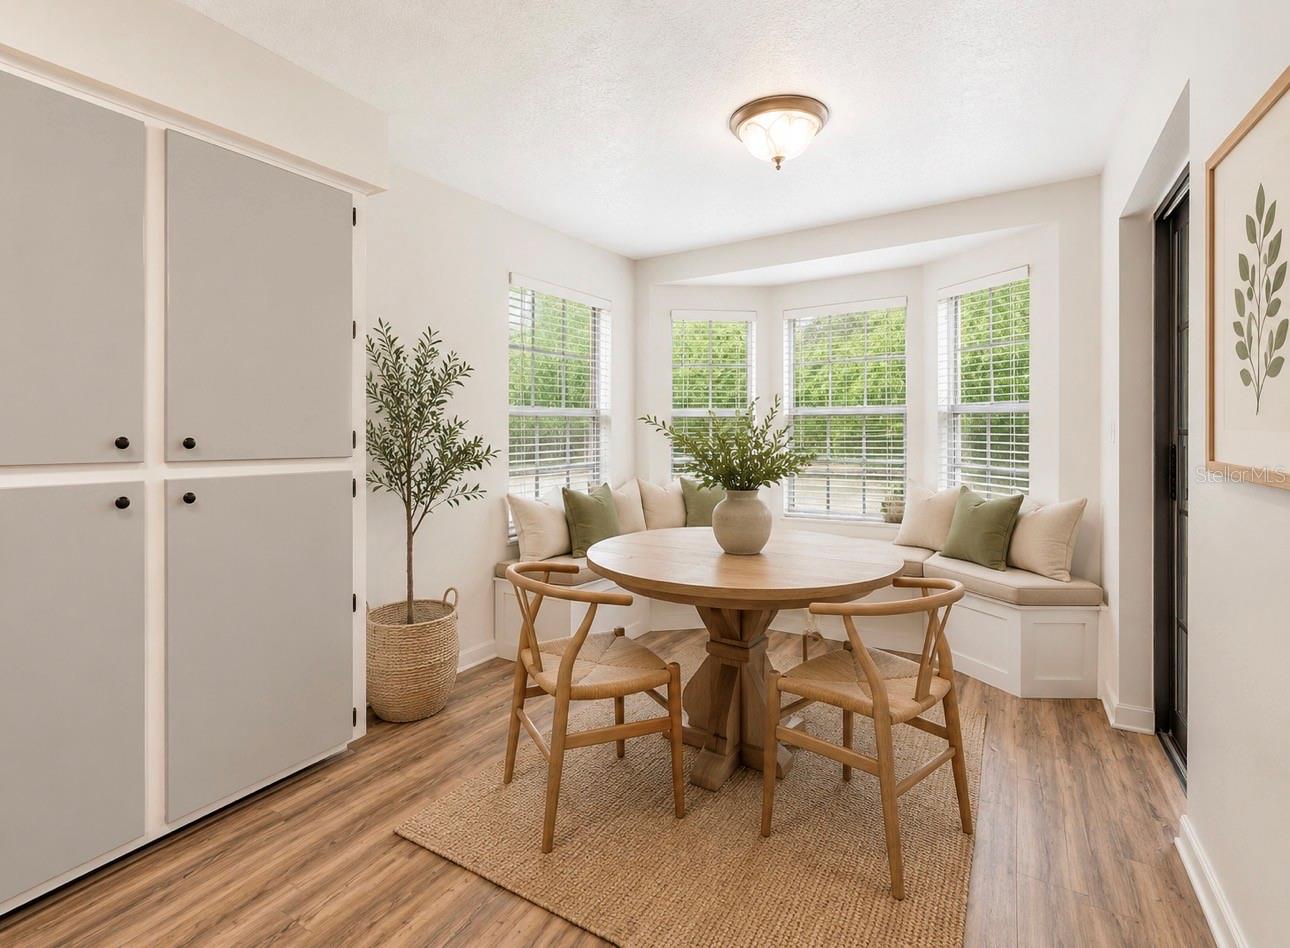
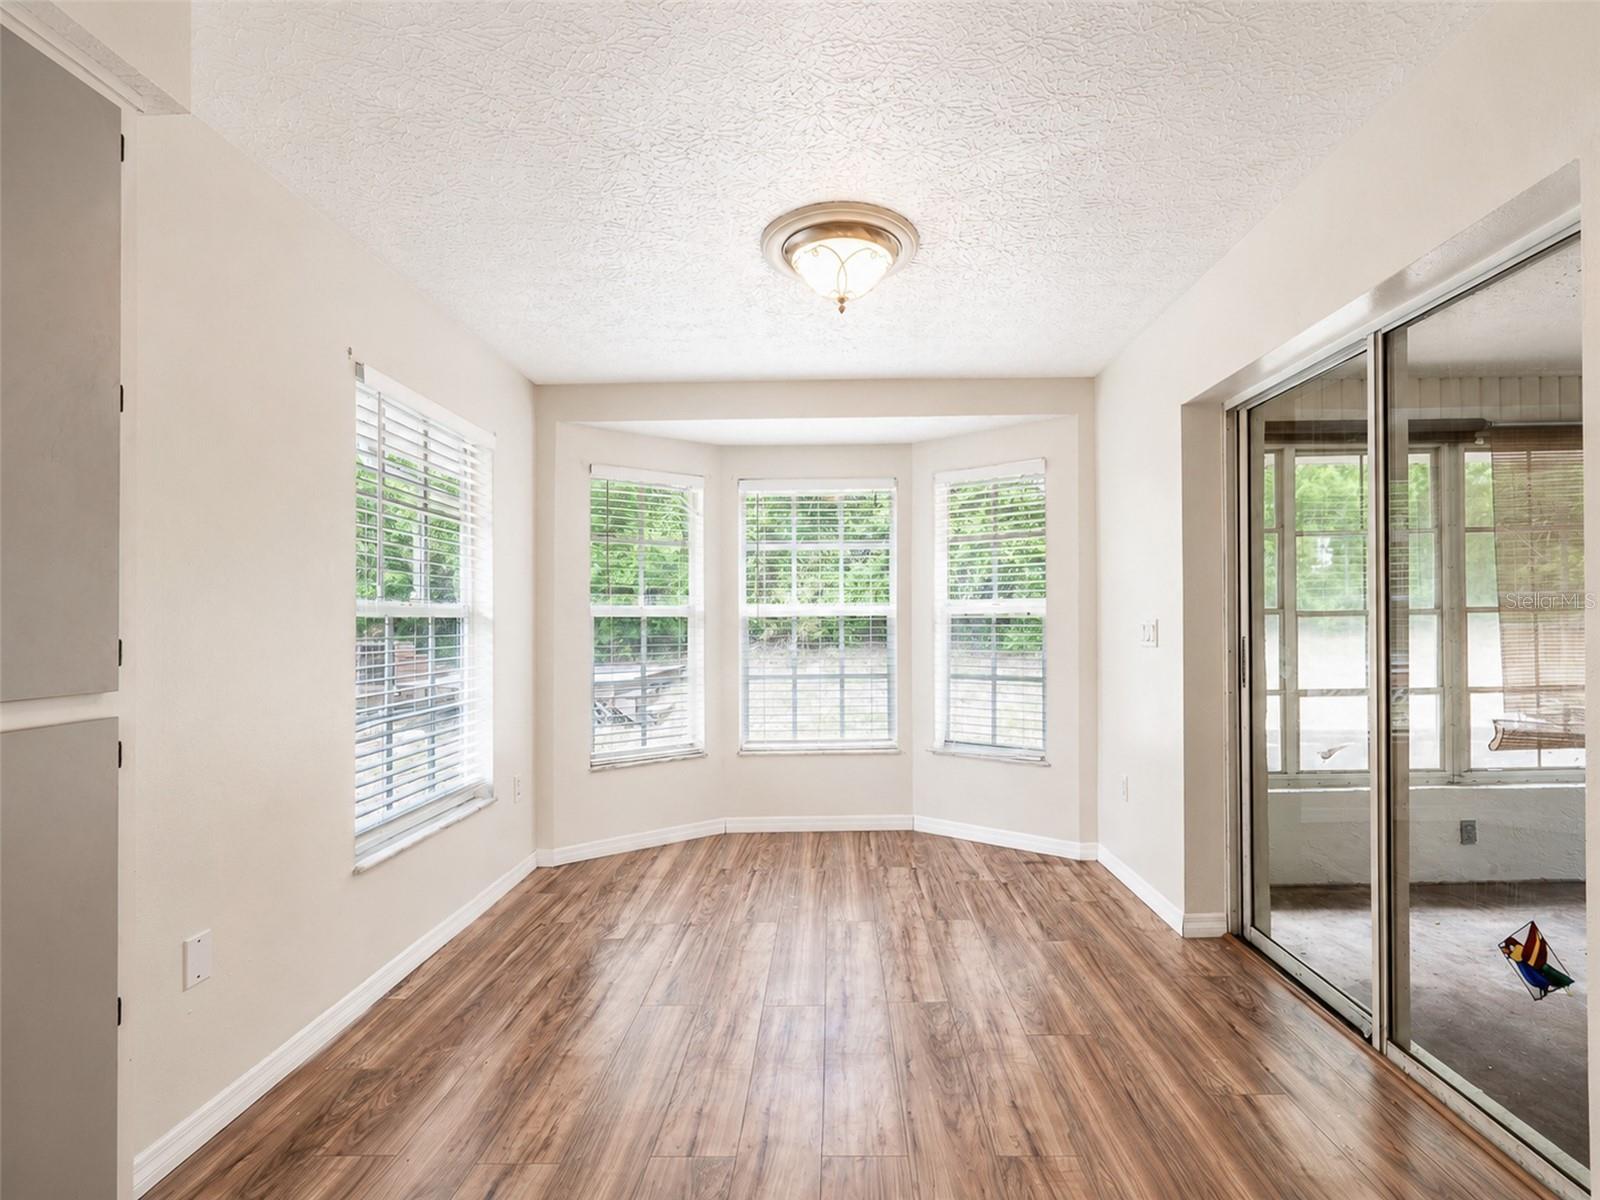
Virtually Staged. One or more photos have been Virtually Staged. Welcome home to this beautifully maintained 2 bedroom, 2 bath residence offering flexible living space, an oversized 2 car garage, and the potential for an easy 3rd bedroom conversion. Thoughtfully designed with a desirable split bedroom floor plan, this home combines comfort, functionality, and versatility. Step through the double door entry into a bright and inviting great room, perfect for everyday living and entertaining. The private primary suite features a walk-in closet and a spacious layout designed for relaxation. The kitchen offers abundant cabinetry, a cozy dinette area, and a formal dining room that can easily serve as a home office, hobby room, or additional flex space to fit your lifestyle. Two sets of double sliding glass doors lead to a light filled sunroom, creating the perfect spot for morning coffee, a reading nook, or a peaceful retreat while enjoying views of the backyard. Recent updates add value and peace of mind, including a new A/C system (2021), garage door and opener (2021), water heater (2021), updated flooring (2016), and freshly painted interior and exterior. Outside, the fully fenced backyard provides plenty of space for outdoor enjoyment, gardening, pets, or future enhancements. Dual gate access offers added convenience, and with no HOA, you'll appreciate the flexibility and freedom this property provides. If you're looking for a well-cared-for home with versatile living spaces, valuable updates, and room to make it your own, 265 Clearfield Avenue is ready to welcome you home!
/t.realgeeks.media/resize/300x/https://u.realgeeks.media/todayshomevalue%252FFullLogo_Transparent_NoBuffer.png)
Additional Information
- Foreclosure
- Yes
- Year Built
- 1989
- Construction
- Block, Stucco
- Living Area
- 1,656
- Acres
- 0.22
- Interior Features
- Ceiling Fans(s), High Ceilings, Split Bedroom, Walk-In Closet(s)
- Cooling
- Central Air
- Heating
- Central
- Parking
- Driveway, Garage Door Opener
- Garage Spaces
- 2
- Garage Description
- 2 Car Garage
- Exterior Features
- Sliding Doors
- Sewer
- Septic Tank
- Pets
- Yes
Listing courtesy of ERA GRIZZARD REAL ESTATE.
Mortgage Calculator
All listing information is deemed reliable but not guaranteed and should be independently verified through personal inspection by appropriate professionals. Listings displayed on this website may be subject to prior sale or removal from sale. Availability of any listing should always be independently verified. Listing information is provided for consumer personal, non-commercial use, solely to identify potential properties for potential purchase. All other use is strictly prohibited and may violate relevant federal and state law. Data last updated on