13655 Laranja St, Clermont, FL 34711
- $430,000
- 3
- BD
- 2
- BA
- 1,878
- SqFt









- List Price
- $430,000
- Status
- ACTIVE
- MLS#
- G5113005
- Bedrooms
- 3
- Bathrooms
- 2
- Living Area
- 1,878
- Subdivision
- Terrace Grove Sub
Property Description
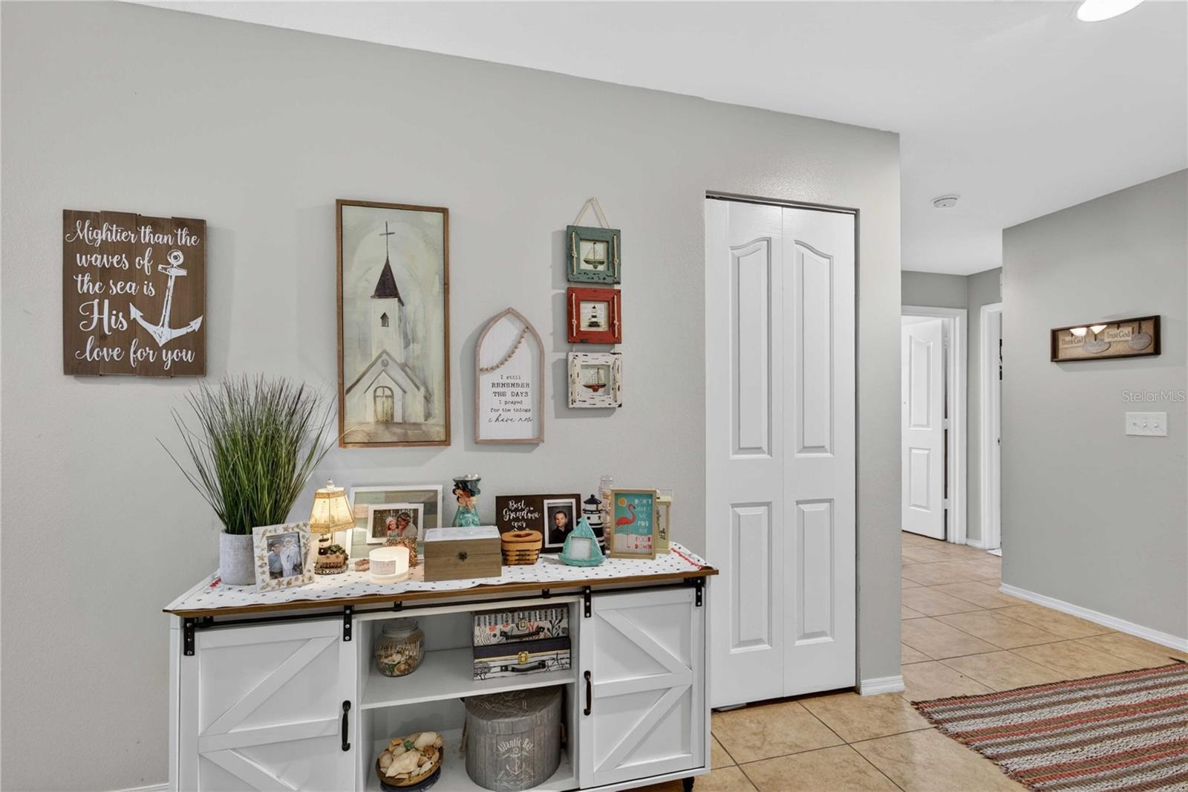
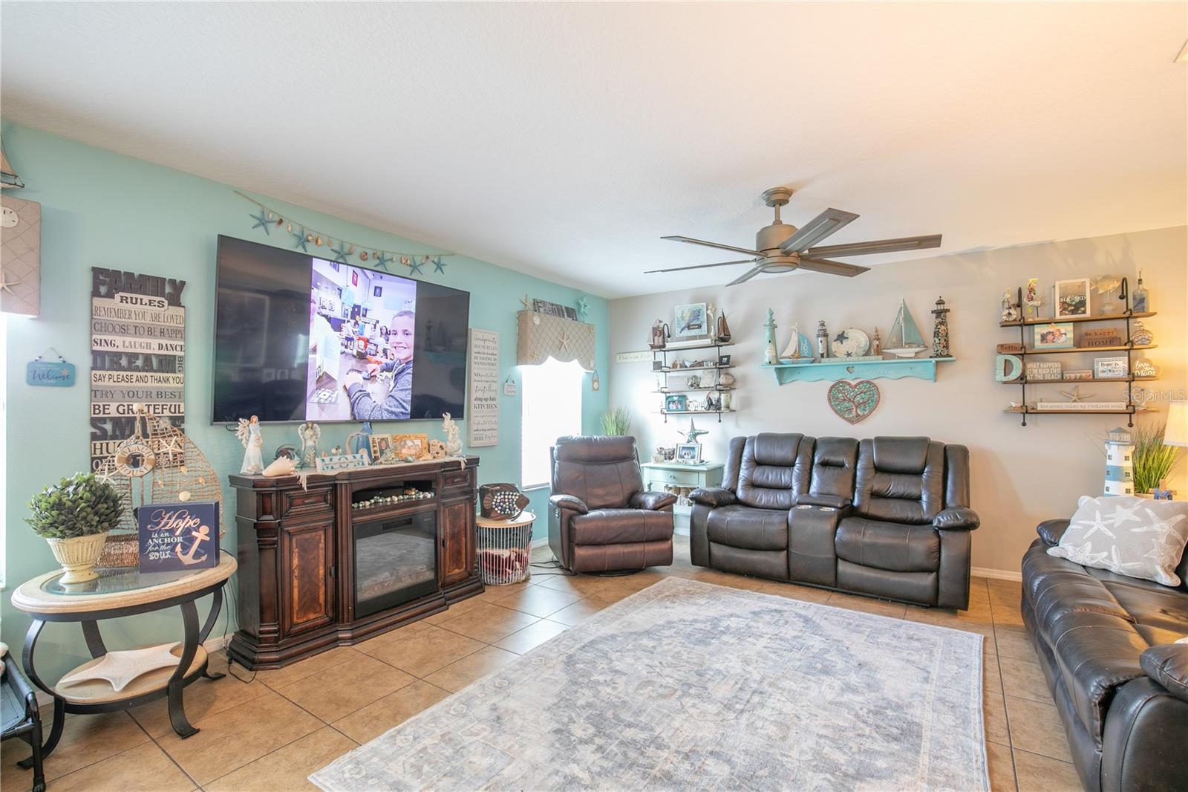
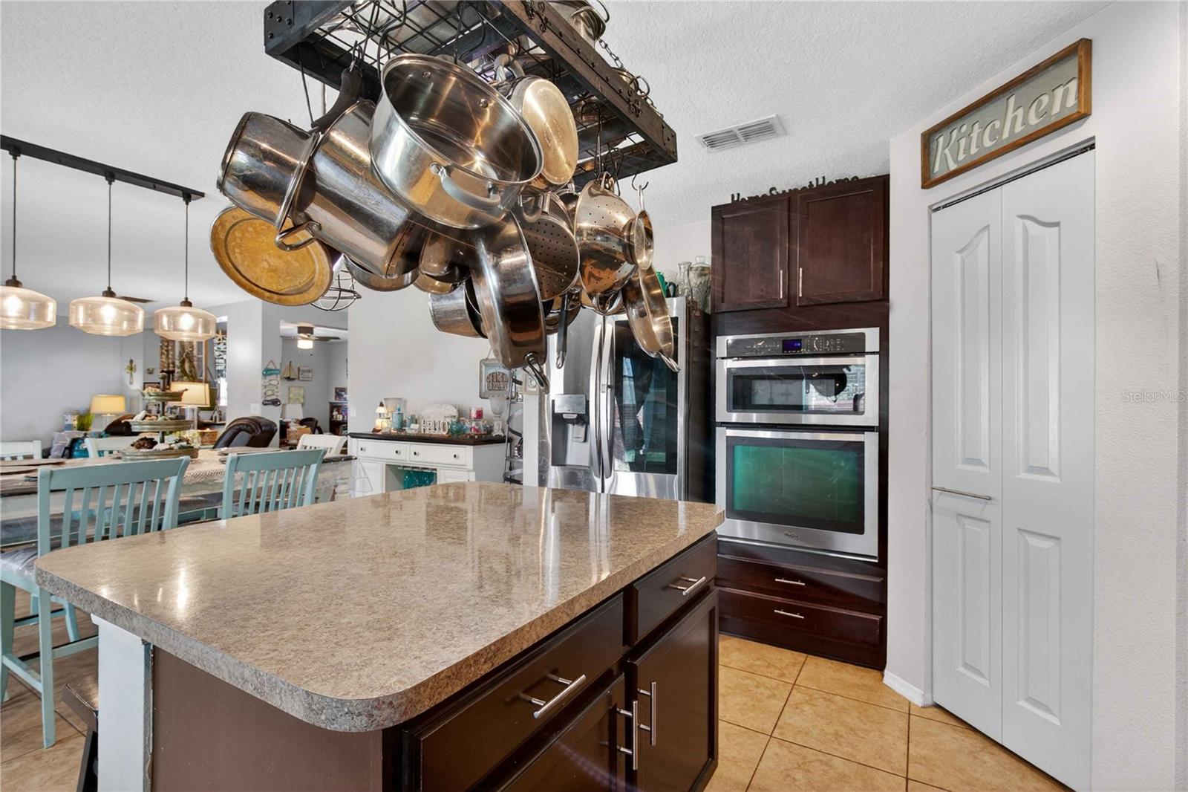
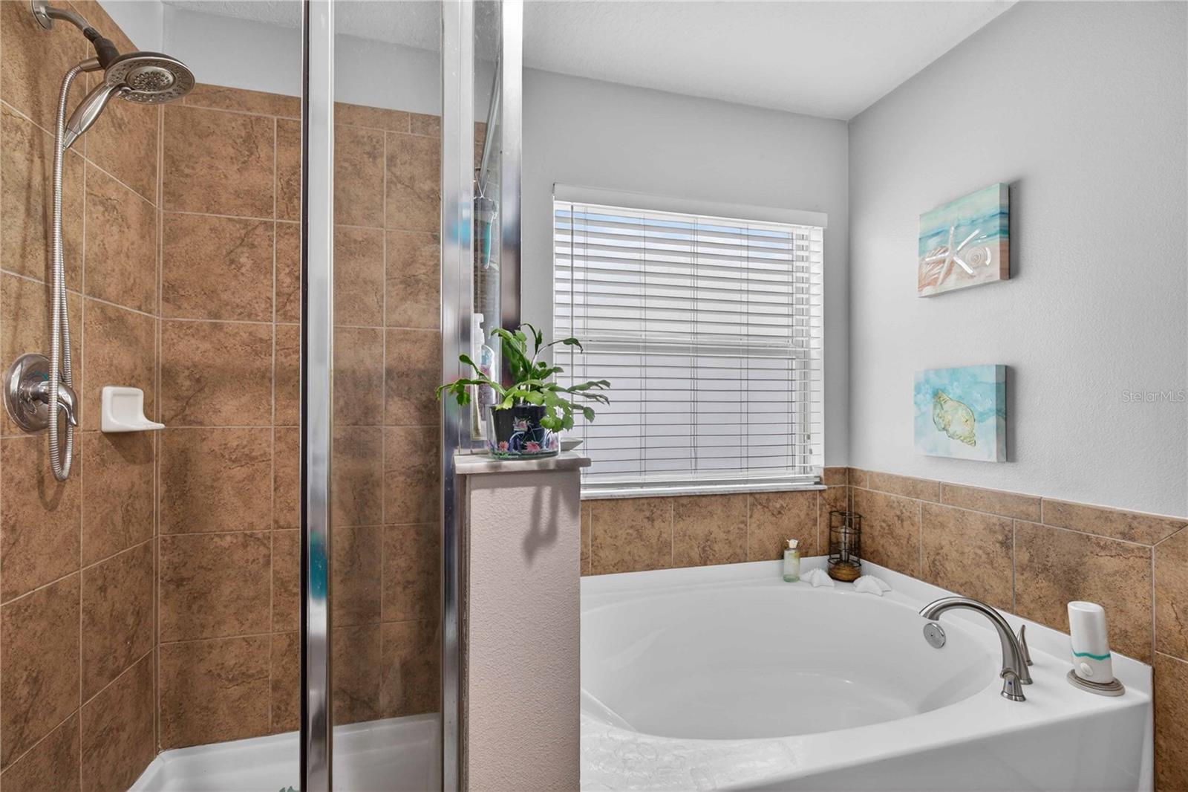
One or more photo(s) has been virtually staged. Welcome to this well-maintained 3-bedroom, 2-bath home with a dedicated office/flex space, offering a functional layout and stylish finishes throughout. Featuring tile and luxury vinyl flooring throughout the home, this property combines durability, easy maintenance, and modern appeal. The open-concept living and dining areas provide a comfortable space for everyday living and entertaining, while the office offers flexibility for remote work, hobbies, or additional living space. The kitchen overlooks the main living areas, creating a seamless flow throughout the home. Step outside to enjoy the covered rear porch and fenced backyard, providing plenty of space for outdoor activities, gardening, pets, or simply relaxing. With no rear neighbors immediately behind, the backyard offers an open and spacious feel. Conveniently located in the heart of Clermont, this home provides easy access to major roadways including SR 50, US Highway 27, Florida's Turnpike, and State Road 429, making commuting to Orlando, theme parks, employment centers, and area attractions simple. Enjoy being just minutes from shopping, dining, entertainment, medical facilities, parks, lakes, golf courses, and Clermont's popular waterfront area. Nearby retail destinations, grocery stores, fitness centers, and everyday conveniences make this an ideal location for those seeking both comfort and accessibility. Whether you're looking for a primary residence, seasonal home, or investment opportunity, this property offers a combination of location, functionality, and low-maintenance living in one of Central Florida's most desirable and growing communities.
/t.realgeeks.media/resize/300x/https://u.realgeeks.media/todayshomevalue%252FFullLogo_Transparent_NoBuffer.png)
Additional Information
- HOA Fee
- $240
- Year Built
- 2012
- Construction
- Block, Stucco
- Living Area
- 1,878
- Acres
- 0.13
- Hoa Fee
- $240
- Interior Features
- Ceiling Fans(s), Eat-in Kitchen, Living Room/Dining Room Combo, Open Floorplan, Primary Bedroom Main Floor, Split Bedroom, Thermostat, Walk-In Closet(s)
- Amenities
- Fence Restrictions
- Cooling
- Central Air
- Heating
- Central
- Parking
- Driveway, Garage Door Opener
- Garage Spaces
- 2
- Garage Description
- 2 Car Garage
- Exterior Features
- Sliding Doors
- Sewer
- Public Sewer
- Pets
- Yes
Listing courtesy of HANSON REAL ESTATE GROUP, INC..
Mortgage Calculator
All listing information is deemed reliable but not guaranteed and should be independently verified through personal inspection by appropriate professionals. Listings displayed on this website may be subject to prior sale or removal from sale. Availability of any listing should always be independently verified. Listing information is provided for consumer personal, non-commercial use, solely to identify potential properties for potential purchase. All other use is strictly prohibited and may violate relevant federal and state law. Data last updated on