4519 Inverness Drive, Leesburg, FL 34748
- $289,000
- 3
- BD
- 2
- BA
- 1,622
- SqFt









- List Price
- $289,000
- Status
- ACTIVE
- MLS#
- G5112943
- Price Change
- ▼ $10,000 1787604960
- Bedrooms
- 3
- Bathrooms
- 2
- Living Area
- 1,622
- Subdivision
- Royal Highlands Ph 01d
Property Description
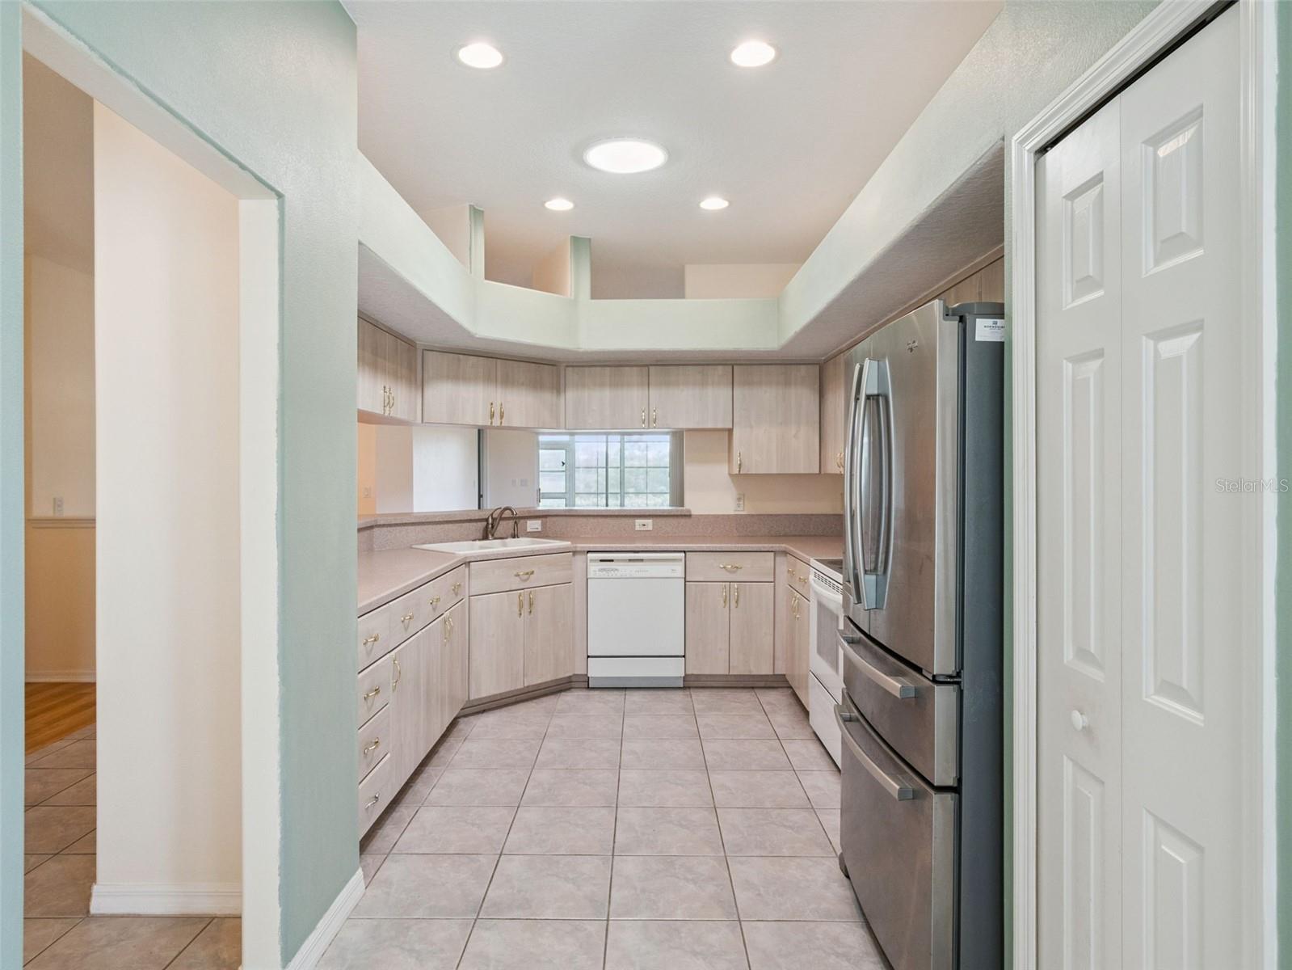
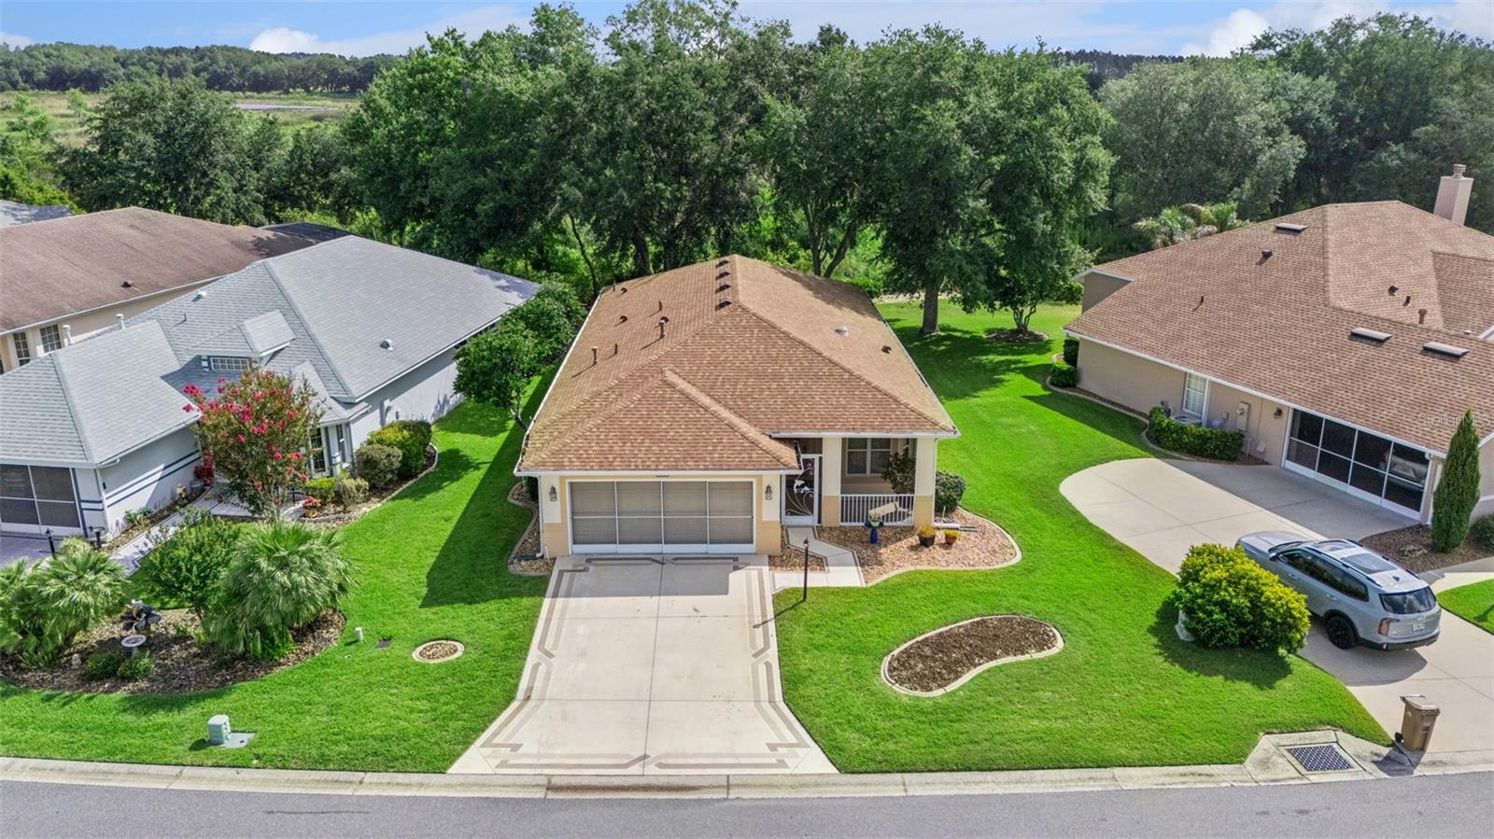











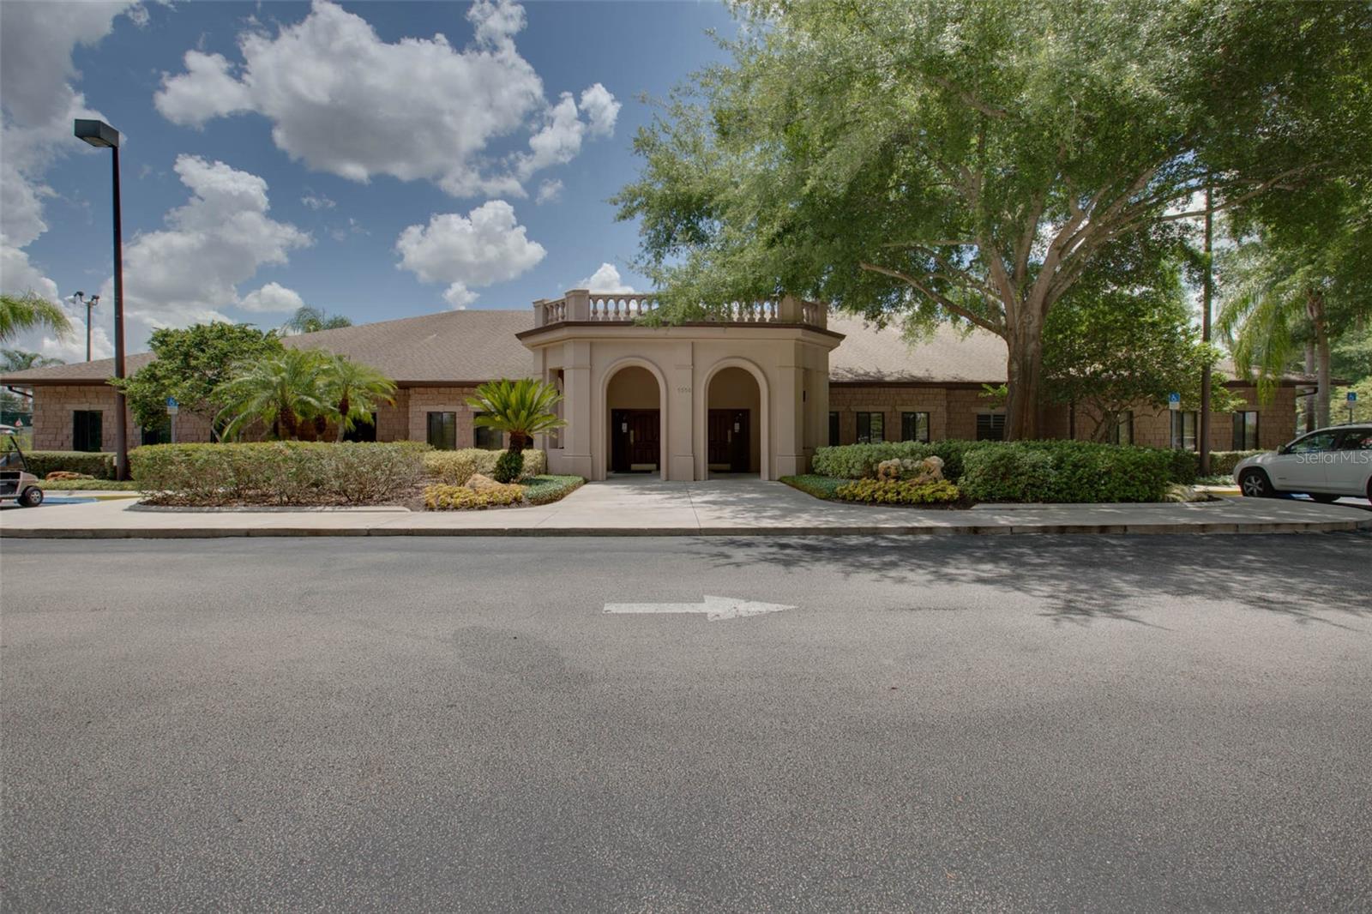









Virtually Staged. Welcome to this beautifully maintained Opal Model offering 3 bedrooms, 2 baths, and 1,622 square feet under air and heat, ideally positioned on a lovely conservation lot. Thoughtful updates provide peace of mind and style, including exterior paint (2020), new roof and gutters (2021), interior paint (2021), closet updates (2021), popcorn ceiling removal & knockdown texture installed (2021), and a new microwave (2021). Major system improvements include a new HVAC and water heater (2022), while more recent enhancements feature new primary bath hardware (2025), a comfort-height toilet in the guest bath (2022), updated landscaping (2025), and a new washer and dryer (2025). Located in a gated 55+ golf community with a low HOA fee that includes internet and cable, residents enjoy an exceptional array of amenities: walking paths, fitness center, two pools, courts, driving range, restaurant, Great Hall with performances and dances, craft rooms with kiln, library, billiards, and a wide variety of clubs and activities.
/t.realgeeks.media/resize/300x/https://u.realgeeks.media/todayshomevalue%252FFullLogo_Transparent_NoBuffer.png)
Additional Information
- HOA Fee
- $229
- Amenity/Rec Fee
- CHECK HOA FOR ACCURACY
- Year Built
- 2002
- Construction
- Block, Stucco
- Living Area
- 1,622
- Acres
- 0.17
- Hoa Fee
- $229
- Interior Features
- Ceiling Fans(s), Eat-in Kitchen, Living Room/Dining Room Combo, Primary Bedroom Main Floor, Thermostat, Tray Ceiling(s), Walk-In Closet(s), Window Treatments
- Amenities
- Clubhouse, Fence Restrictions, Fitness Center, Gated, Golf Course, Pickleball Court(s), Pool, Recreation Facilities, Shuffleboard Court, Storage, Tennis Court(s), Trail(s)
- Cooling
- Central Air
- Heating
- Natural Gas
- Parking
- Driveway, Garage Door Opener, Ground Level
- Garage Spaces
- 2
- Garage Description
- 2 Car Garage
- Exterior Features
- Lighting, Rain Gutters
- View
- Trees/Woods
- Sewer
- Public Sewer
- Stories
- 1
- Pets
- Yes
Listing courtesy of FLORIDA PLUS REALTY, LLC.
Mortgage Calculator
All listing information is deemed reliable but not guaranteed and should be independently verified through personal inspection by appropriate professionals. Listings displayed on this website may be subject to prior sale or removal from sale. Availability of any listing should always be independently verified. Listing information is provided for consumer personal, non-commercial use, solely to identify potential properties for potential purchase. All other use is strictly prohibited and may violate relevant federal and state law. Data last updated on