6935 Nw Highway 225a, Ocala, FL 34482
- $699,900
- 5
- BD
- 3
- BA
- 4,376
- SqFt








- List Price
- $699,900
- Status
- ACTIVE
- MLS#
- G5112802
- Price Change
- ▼ $20,000 1784788175
- Bedrooms
- 5
- Bathrooms
- 3
- Living Area
- 4,376
- Subdivision
- Ag
Property Description
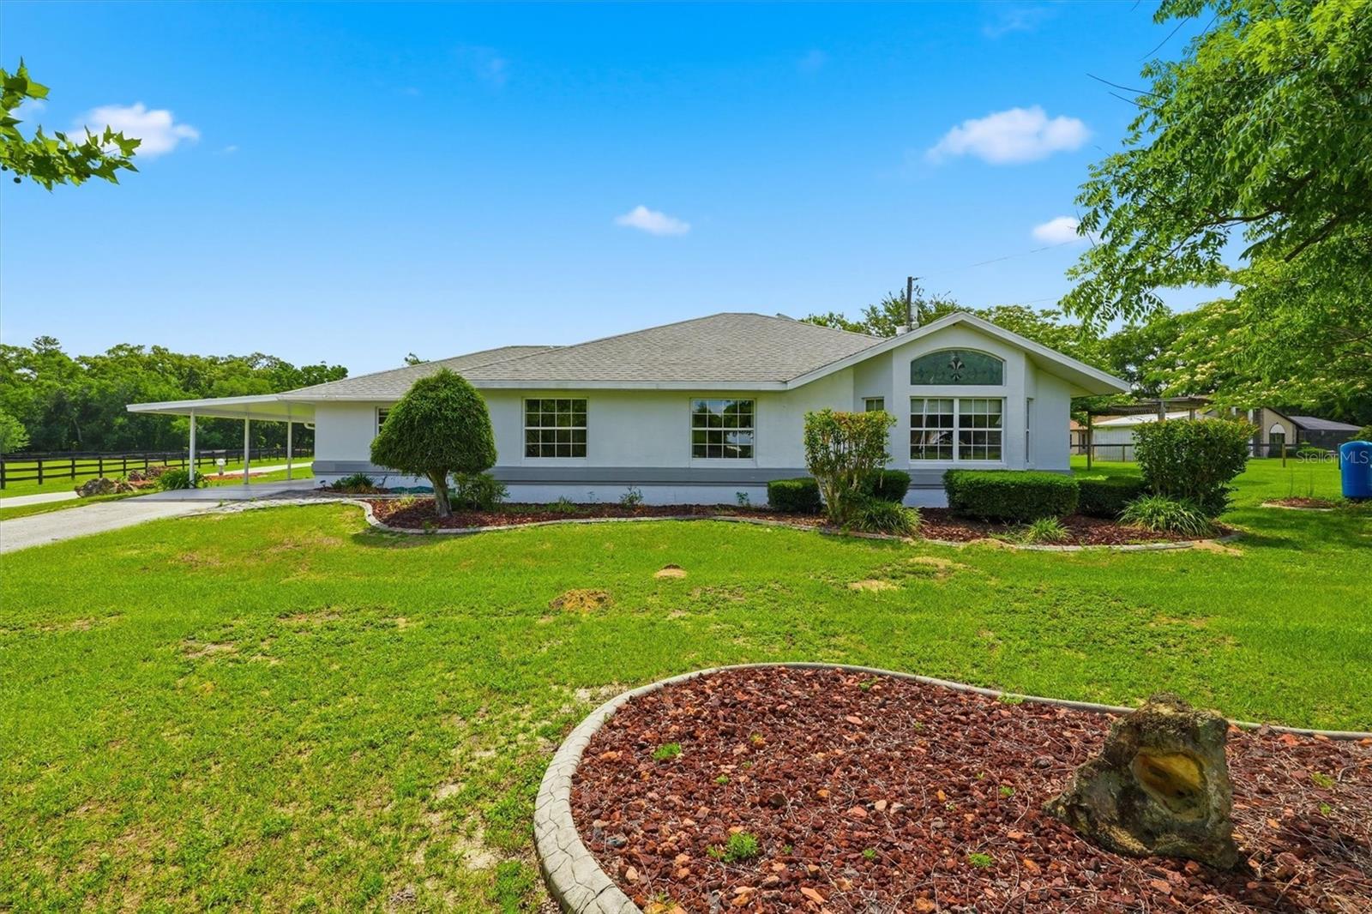
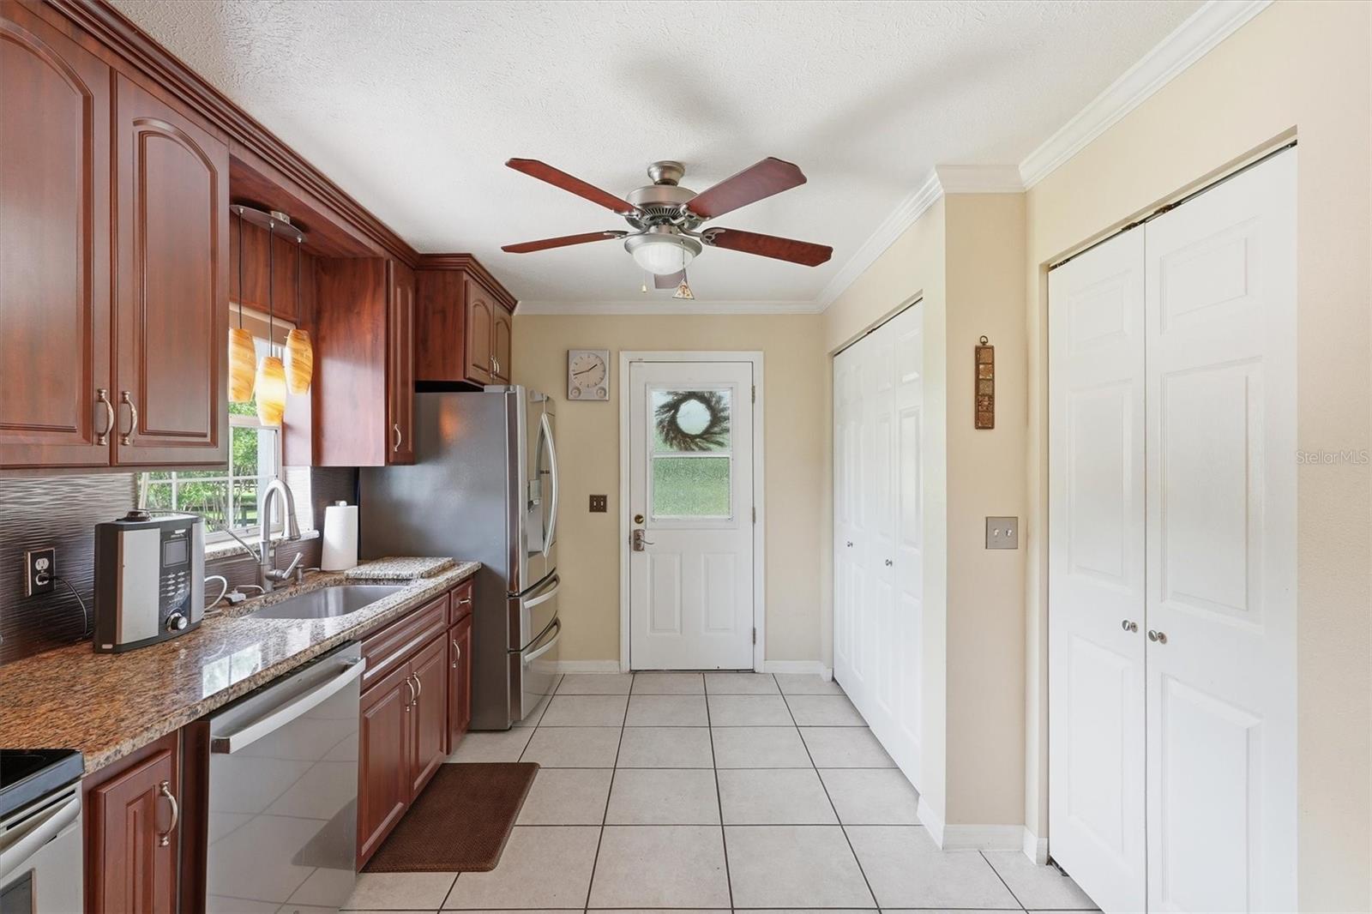
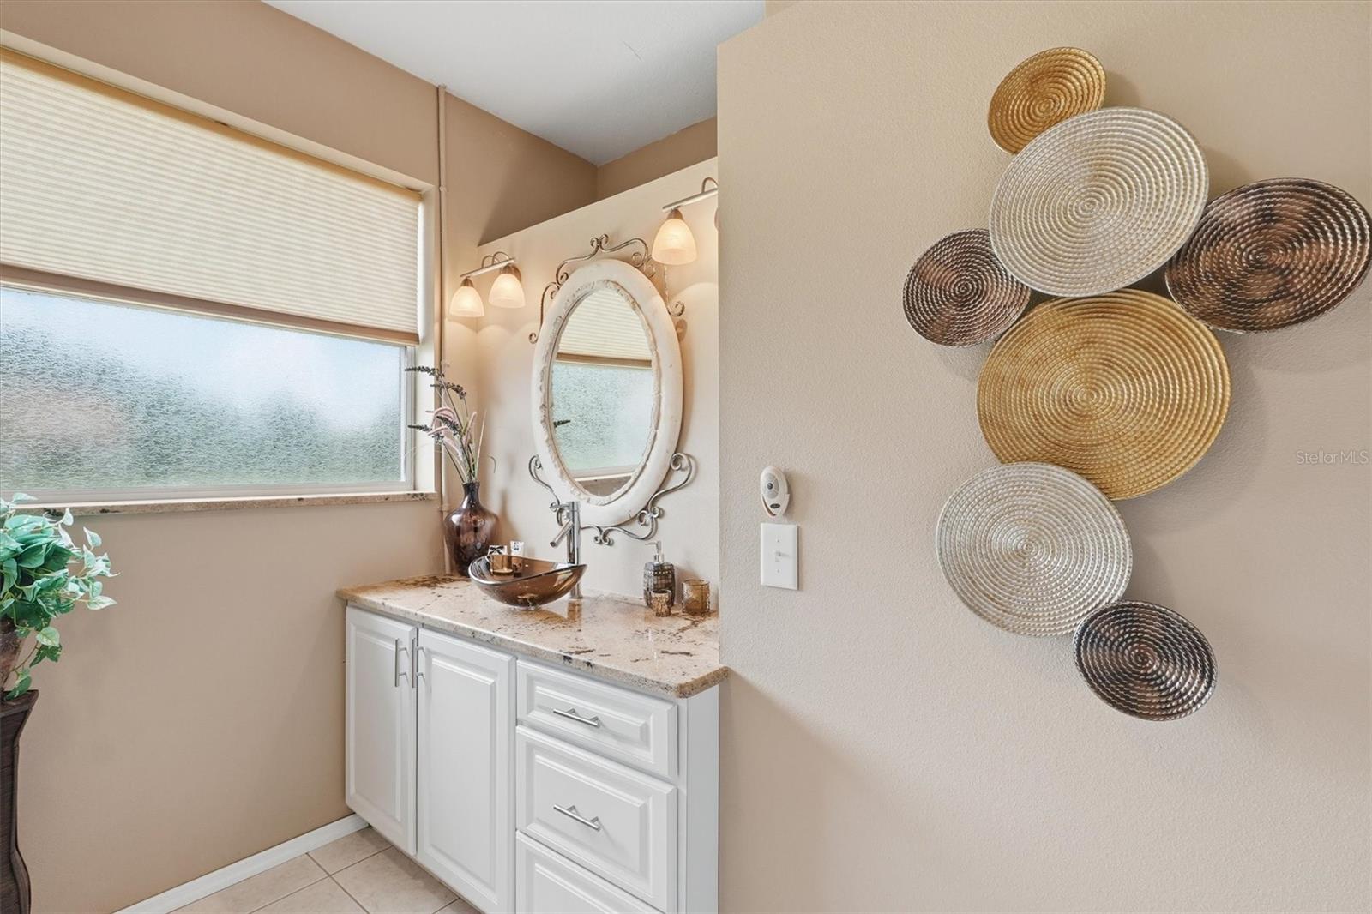
Virtually Staged. MULTI-GENERATIONAL LIVING or INCOME PRODUCING PROPERTY. Below Appraisal. This property is a unicorn, NO HOA, NO CDD, NO Deed Restrictions, and NO Flood Zone. Welcome to this PRIVATE Estate retreat — a beautifully landscaped 1.59-acre Gated Property in the heart of Ocala’s Equestrian Community. Featuring a Main Residency 2 Bed | 1 Bath 1,815 SQFT and a separate Two-Unit Apartment 2 Bed, 1 Bath 1,517 SQFT | 1 Bed, 1 Bath 1,044 SQFT. The property is FULLY FENCED no climb and top board featuring a large Greenhouse fully equipped with Potting Table, Shifting Station, Electric and Water Hookups. The MAIN RESIDENCE is a FURNISHED 2 BED, 1 BATH, 2-Car Carport home. Features; Cathedral Ceilings, Window Treatments, Den with Built in Bookshelves, spacious Living room with a Bay Window with an elegant Stained-Glass window above, FIREPLACE (wood and electric capability) Dining Room enhanced with CROWN MOLDING. The Kitchen has GRANITE Countertops, Cherry-Wood Cabinets, S.S. APPLIANCES, Dual Pantry Closets, Solar Tube. Tile flooring and Carpet in the Living room and Primary. The PRIMARY features a king-size Tempur-Pedic bed and shares a Jack-and-Jill bathroom with Guest Bedroom/Office. From the Living Room and Primary Bedroom French doors lead to a LAUNDRY ROOM (Maytag W/D) and an Office/Folding area overlooking a peaceful STACKED ROCK WATERFALL POND, SWINGS and a collection of Fruit and Crape Myrtle Trees and a Greenhouse. GENERATOR HOOKUP TO BOTH RESIDENCES, HVAC (2023), ROOF - Main House (2020). This unit has Central Heat & Air. Privately situated behind the main residence, the TWO-STORY APT has so much potential. PRIVATE DRIVEWAY AND SEPARATE ENTRANCES TO BOTH UNITS. The FIRST FLOOR APT is FURNISHED, 2 BED, 1 BATH, and a Flex Space plus Handicap Accessible. With High Ceilings, a Living Room, Family Room, Open Concept Kitchen and Eat in Space in the Kitchen. WHT SHAKER CABINETS, S.S. APPLIANCES, Granite-Look Counters. LUXURY VINYL PLANK FLOORS throughout. Bathroom has a Large Handicap Accessible ROMAN SHOWER, plus Water Closet and Vanity. W/D Hookup. Flex Space is perfect for a Gym, Office, Craft Room. Garage for Small Vehicle, Motorcycle, Golf Cart, or Storage. Central HVAC and 3 AC Mini Splits. The SECOND FLOOR APARTMENT has a Private entrance, this is FURNISHED, 1 BED, 1 BATH and has a Chair Lift in Stairwell for ease of access. Beautiful Kitchen with Cherry Wood Cabinets, Granite- Look Countertops, WHT APPLIANCES, Dining Room, Den, Window Treatments, Spacious Bathroom with Tub/Shower Combo, Bedroom has Lots of Storage (Attic Space) and Large Walk in Closet. TILE FLOORS throughout except in Living Room has Laminate Floors. Private Laundry downstairs next to Stairwell. Central HVAC. Shared 2- Car Carport with Garage (for Golf Cart, Small Car, Motorcycle, Lawn Equipment, Workshop, Hobbiest), Double Insulated Attic. This extraordinary property also includes RV PAD with ELECTRIC and DUMP STATION HOOKUP, and fresh EXTERIOR PAINT plus a GOLF CART, Landscaping Equipment, Tools, a Generator/Arc Welder hookups. Whether you’re an Investor or looking for a FAMILY COMPOUND, this is an incredible opportunity to own close to all the action at HITS, World Equestrian Center (4 Miles), The Equestrian Manor, In the area of Publix, Starbucks, Gold’s Gym, UF Health Hospital and a short distance to Ocala’s Downtown Square and Farmers Market. Endless possibilities await at this truly one-of-a-kind estate! Schedule your Private Showing Today!
/t.realgeeks.media/resize/300x/https://u.realgeeks.media/todayshomevalue%252FFullLogo_Transparent_NoBuffer.png)
Additional Information
- Year Built
- 1994
- Construction
- Block
- Living Area
- 4,376
- Acres
- 1.59
- Interior Features
- Ceiling Fans(s), High Ceilings, Kitchen/Family Room Combo, Ninguno, Stone Counters, Thermostat, Window Treatments
- Cooling
- Central Air, Wall/Window Unit(s)
- Heating
- Electric
- Parking
- Covered, Driveway, Golf Cart Garage, Off Street, RV Access/Parking
- Garage Description
- 2 Car Carport, Golf Cart Garage
- Exterior Features
- Other, Private Mailbox, Storage
- View
- Trees/Woods
- Sewer
- Septic Tank
Listing courtesy of RE/MAX SELECT PARTNERS.
Mortgage Calculator
All listing information is deemed reliable but not guaranteed and should be independently verified through personal inspection by appropriate professionals. Listings displayed on this website may be subject to prior sale or removal from sale. Availability of any listing should always be independently verified. Listing information is provided for consumer personal, non-commercial use, solely to identify potential properties for potential purchase. All other use is strictly prohibited and may violate relevant federal and state law. Data last updated on