5000 Sawgrass Lake Circle, Leesburg, FL 34748
- $284,900
- 2
- BD
- 2
- BA
- 1,775
- SqFt









- List Price
- $284,900
- Status
- ACTIVE
- MLS#
- G5112759
- Bedrooms
- 2
- Bathrooms
- 2
- Living Area
- 1,775
- Subdivision
- Plantation At Leesburg Sawgrass Village
Property Description
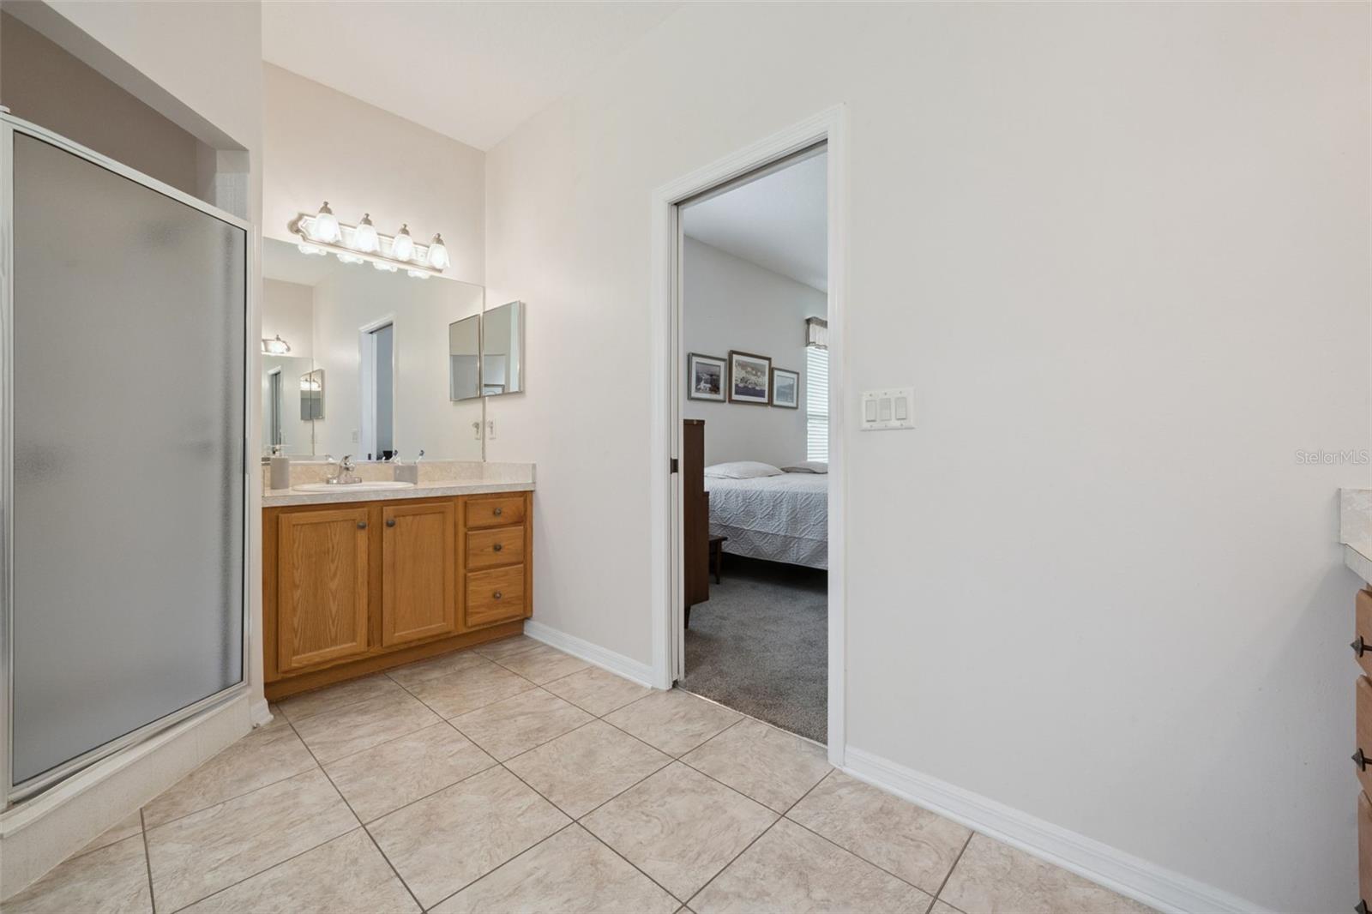
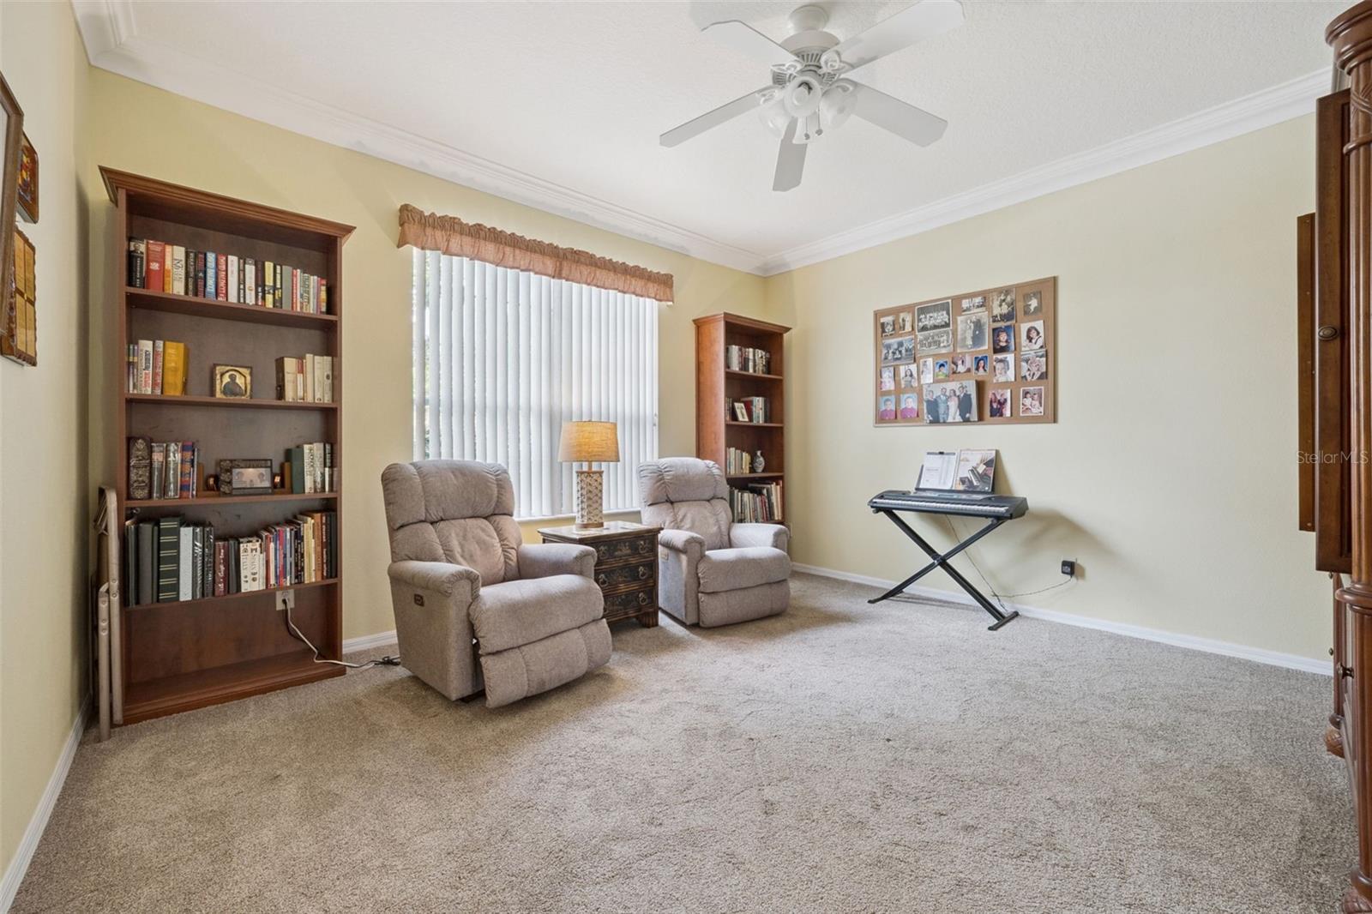
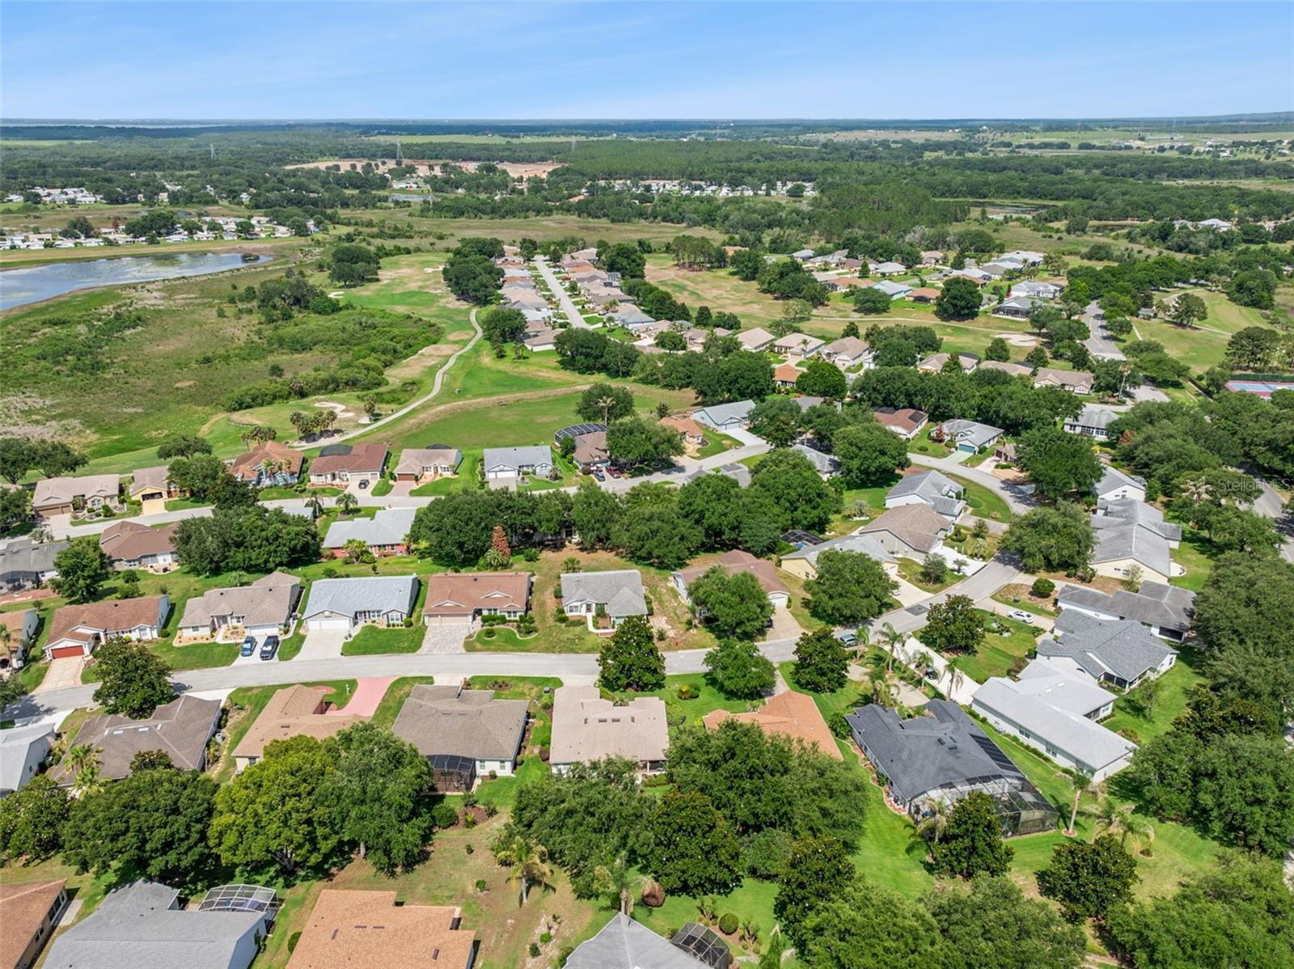
This beautifully maintained 3BR,2B has great curb appeal. When you enter through the covered front porch you will love the spacious view of this open floor plan enhanced by the high ceilings and luxury vinyl plank flooring. The formal dining room and living room flow together and the oversized sliding glass doors extend your view to the lanai and even beyond to the back yard. This entire area provides luxurious living for quiet private times as well as opportunities for entertaining. There is a sliding glass door that allows you to include the lovely eating area off the kitchen which has bay windows and chair rail. The kitchen has lots of cabinets with under cabinet lighting and plenty of workspace. The large master suite has an extra large walk-in closets. The master bath has Jack and Jill vanities shower. The split floor plan of this home provides privacy for both you and your guests. The front guest bedroom has double doors. The current owner has decorated it as a study/den. The 3rd bedroom has sliding glass doors to the FL room. The guest bath has a shower/tub combination. The two guest bedrooms could be combined to create a second suite. The garage has pulldown stairs to the attic. This home is in move in condition and perfect for you to start the life you deserve in the Florida sunshine at The Plantation a 55+ community with two 18 hole golf courses, a driving range, 3 activity centers, 3 heated pools with spas, men's and women's softball, tennis and pickle ball courts, horseshoes and many more amenities and special interest groups including art and crafts. Roof - 2022 AC - 2019 MOST FURNITURE NEGOTIABLE
/t.realgeeks.media/resize/300x/https://u.realgeeks.media/todayshomevalue%252FFullLogo_Transparent_NoBuffer.png)
Additional Information
- HOA Fee
- $180
- Amenity/Rec Fee
- Golf
- Year Built
- 2003
- Construction
- Vinyl Siding, Frame
- Living Area
- 1,775
- Acres
- 0.22
- Hoa Fee
- $180
- Interior Features
- Cathedral Ceiling(s), Ceiling Fans(s), Chair Rail, Crown Molding, Eat-in Kitchen, High Ceilings, Open Floorplan, Primary Bedroom Main Floor, Walk-In Closet(s), Window Treatments
- Amenities
- Clubhouse, Fence Restrictions, Fitness Center, Gated, Golf Course, Optional Additional Fees, Pickleball Court(s), Pool, Recreation Facilities, Sauna, Security, Shuffleboard Court, Spa/Hot Tub, Tennis Court(s), Trail(s)
- Cooling
- Central Air
- Heating
- Central, Electric, Heat Pump
- Garage Spaces
- 2
- Garage Description
- 2 Car Garage
- Sewer
- Public Sewer
- Pets
- Yes
Listing courtesy of CHARLES RUTENBERG REALTY ORLANDO.
Mortgage Calculator
All listing information is deemed reliable but not guaranteed and should be independently verified through personal inspection by appropriate professionals. Listings displayed on this website may be subject to prior sale or removal from sale. Availability of any listing should always be independently verified. Listing information is provided for consumer personal, non-commercial use, solely to identify potential properties for potential purchase. All other use is strictly prohibited and may violate relevant federal and state law. Data last updated on