1804 Vale Drive, Clermont, FL 34711
- $487,500
- 5
- BD
- 3
- BA
- 3,095
- SqFt








- List Price
- $487,500
- Status
- ACTIVE
- MLS#
- G5112686
- Price Change
- ▼ $10,000 1784155676
- Bedrooms
- 5
- Bathrooms
- 3
- Half-baths
- 1
- Living Area
- 3,095
- Subdivision
- Skyridge Valley Ph 01
Property Description
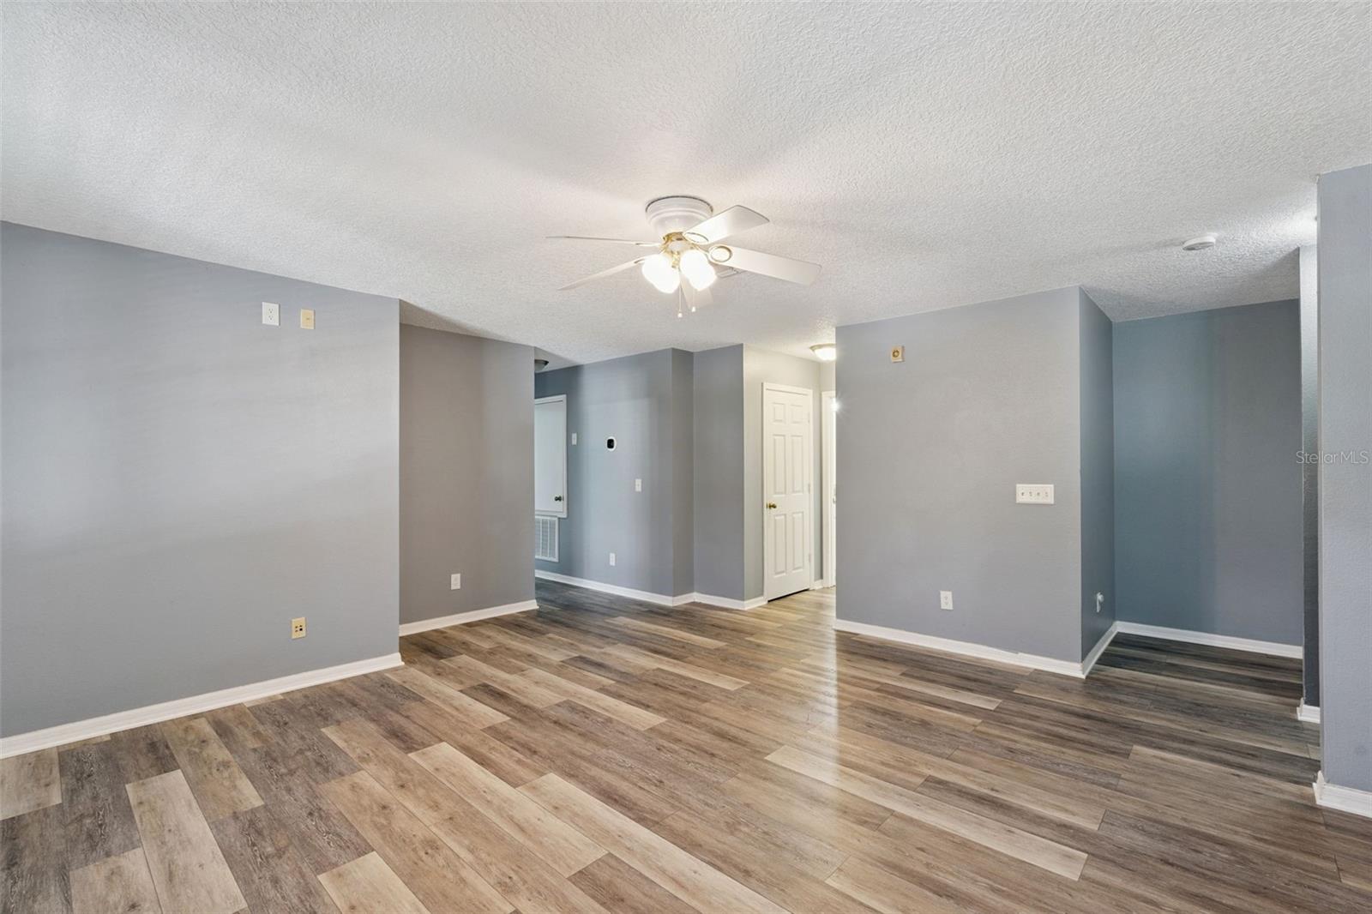
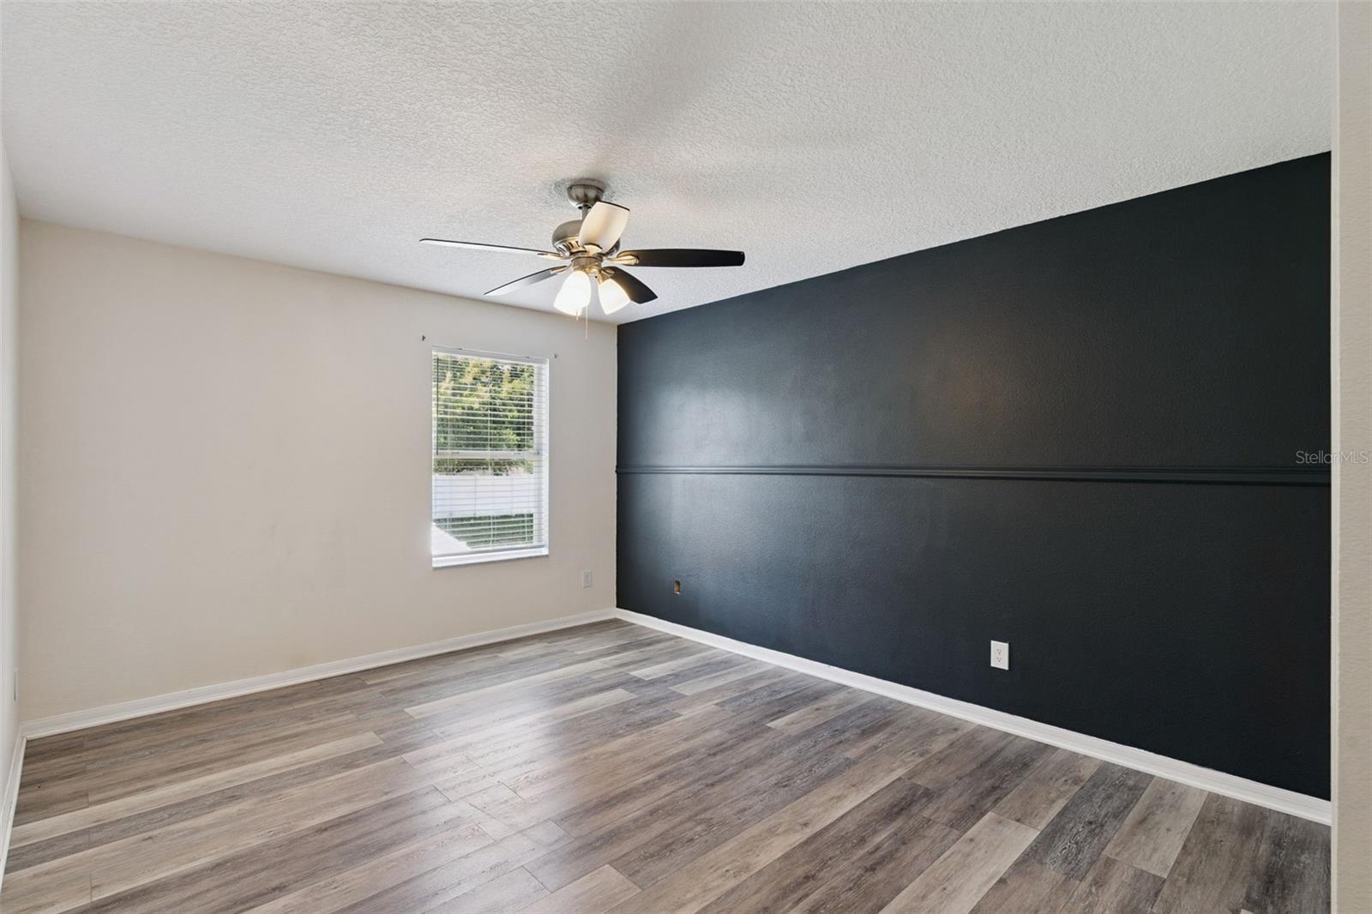
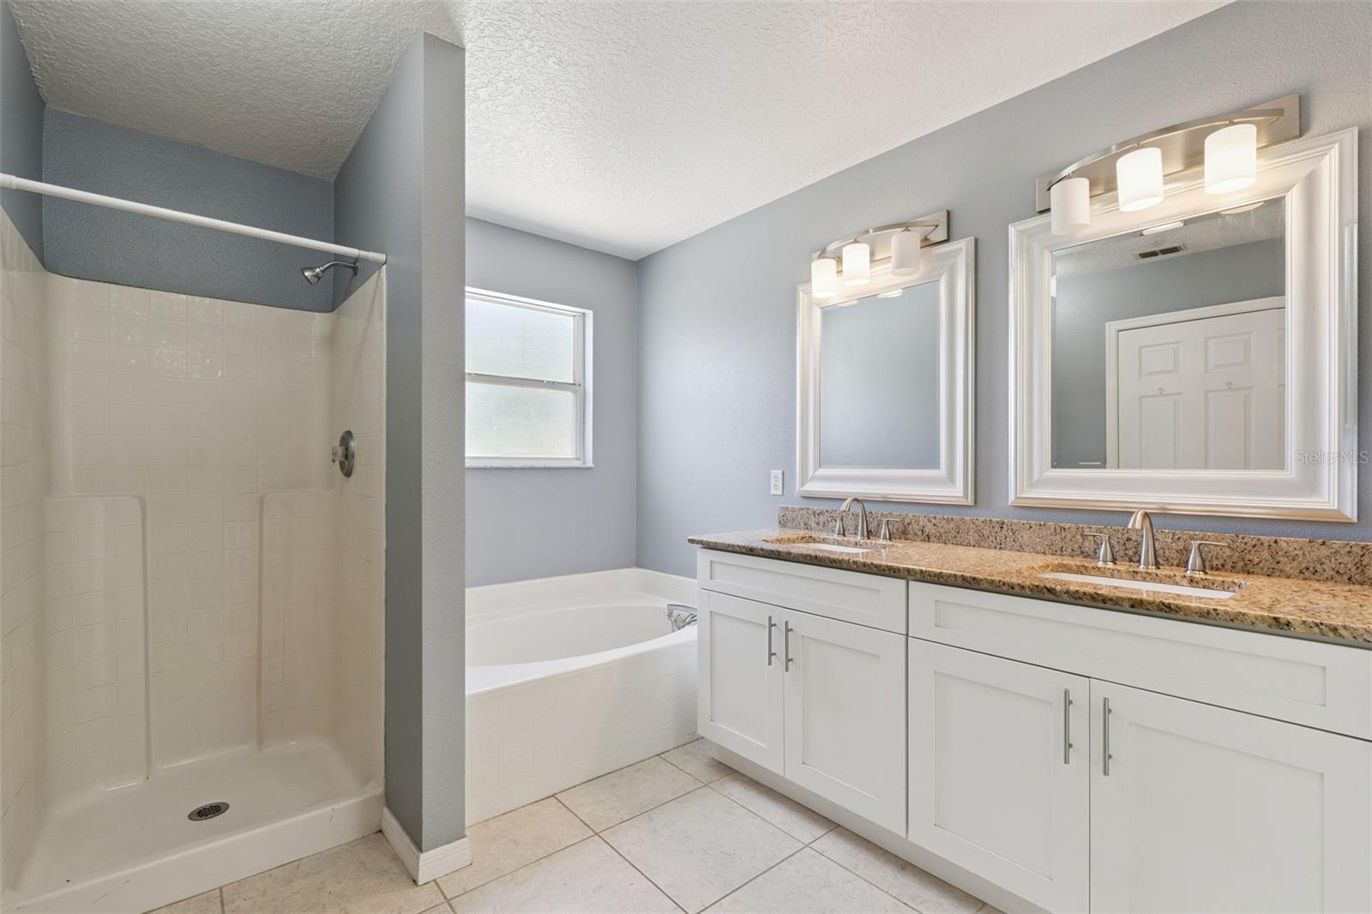
BACK ON THE MARKET! Some pictures are virtually staged. Welcome to this beautifully updated two-story pool home, offering 5 bedrooms and 2.5 bathrooms, with spacious living areas and modern upgrades throughout. As you enter, you’re greeted by a bright open floor plan featuring formal living and dining areas, creating the perfect space for both everyday living and entertaining. The renovated kitchen features brand-new stainless-steel appliances, including a refrigerator, range, microwave, and dishwasher, plus a large walk-in pantry for added storage. Sliding glass doors lead directly to the screened covered lanai, overlooking the sparkling pool, perfect for relaxing or hosting guests year-round. The fenced backyard offers endless possibilities for outdoor entertaining and future enhancements to create your own private retreat. The oversized primary suite is located on the second floor and features dual spacious walk-in closets and a spa-style bathroom with dual vanities and upgraded finishes. Upstairs, the guest bedrooms provide ample space and flexibility, each offering generous closet storage and an updated layout designed for comfort. The open-concept layout seamlessly connects the main living areas, making this home ideal for entertaining and family gatherings. With no carpet and stylish tile and laminate flooring throughout, the home is both low-maintenance and move-in ready. The pool table may be included with the sale of the home if desired by the buyer. You will also enjoy access to community amenities, including a tennis court and a playground, and you are conveniently located near shopping, dining, schools, and major roadways. Schedule your private showing today!
/t.realgeeks.media/resize/300x/https://u.realgeeks.media/todayshomevalue%252FFullLogo_Transparent_NoBuffer.png)
Additional Information
- HOA Fee
- $211
- Year Built
- 2001
- Construction
- Block, Stucco, Frame
- Living Area
- 3,095
- Acres
- 0.22
- Hoa Fee
- $211
- Interior Features
- Ceiling Fans(s), Kitchen/Family Room Combo, PrimaryBedroom Upstairs, Walk-In Closet(s)
- Amenities
- Playground
- Cooling
- Central Air, Zoned
- Heating
- Electric
- Garage Spaces
- 2
- Garage Description
- 2 Car Garage
- Exterior Features
- Sliding Doors
- Sewer
- Public Sewer
- Pool Description
- Child Safety Fence, In Ground
- Pets
- Yes
Listing courtesy of TERZA REAL ESTATE.
Mortgage Calculator
All listing information is deemed reliable but not guaranteed and should be independently verified through personal inspection by appropriate professionals. Listings displayed on this website may be subject to prior sale or removal from sale. Availability of any listing should always be independently verified. Listing information is provided for consumer personal, non-commercial use, solely to identify potential properties for potential purchase. All other use is strictly prohibited and may violate relevant federal and state law. Data last updated on