738 Corvina Drive, Davenport, FL 33897
- $424,999
- 4
- BD
- 3
- BA
- 2,117
- SqFt








- List Price
- $424,999
- Status
- ACTIVE
- MLS#
- G5112633
- Price Change
- ▼ $44,001 1787981564
- Bedrooms
- 4
- Bathrooms
- 3
- Living Area
- 2,117
- Subdivision
- Village At Tuscan Ridge
Property Description
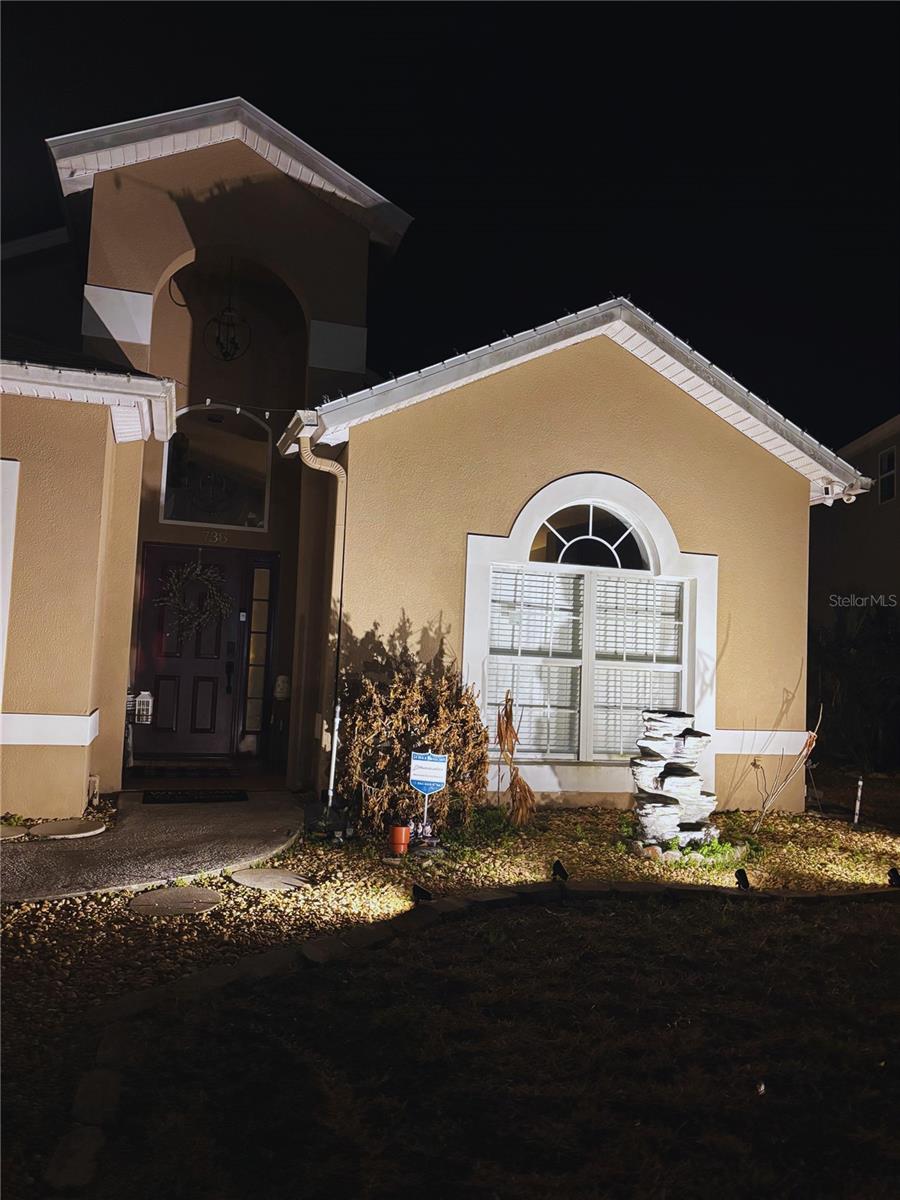
Welcome to this beautifully updated one-story pool home, thoughtfully designed with handicap-accessible features and located just minutes from Disney! This spacious 4-bedroom, 3-bathroom residence offers an open-concept floor plan with soaring cathedral ceilings, creating a bright and inviting atmosphere throughout. The modern kitchen is a true showpiece, featuring a beautifully crafted walk-in pantry complete with a coffee bar and wine bar, perfect for entertaining and everyday living. New Roof in 2024 will come with the warrentee. Enjoy multiple living spaces including a bonus family room with a built-in fireplace, ideal for cozy evenings and gatherings. The private pool area provides the perfect Florida retreat, while the attached garage adds convenience and extra storage. With stylish upgrades, contemporary finishes, and functional design throughout, this exceptional home combines comfort, accessibility, and luxury in one prime location near shopping, dining, entertainment, and world-famous attractions.
/t.realgeeks.media/resize/300x/https://u.realgeeks.media/todayshomevalue%252FFullLogo_Transparent_NoBuffer.png)
Additional Information
- HOA Fee
- $275
- Year Built
- 2003
- Construction
- Block, Stucco
- Living Area
- 2,117
- Acres
- 0.17
- Hoa Fee
- $275
- Interior Features
- Accessibility Features, Built-in Features, Cathedral Ceiling(s), Ceiling Fans(s), Coffered Ceiling(s), Dry Bar, Eat-in Kitchen, High Ceilings, Open Floorplan, Primary Bedroom Main Floor, Solid Surface Counters, Solid Wood Cabinets, Thermostat, Walk-In Closet(s), Window Treatments
- Cooling
- Central Air, Humidity Control, Attic Fan
- Heating
- Central
- Garage Spaces
- 2
- Garage Description
- 2 Car Garage
- Exterior Features
- Gray Water System, Lighting, Outdoor Shower, Rain Gutters, Tennis Court(s)
- Sewer
- Public Sewer
- Pool Description
- Heated, In Ground, Lighting, Outside Bath Access, Pool Alarm, Screen Enclosure, Tile
- Stories
- 1
- Pets
- Yes
Listing courtesy of EXP REALTY LLC.
Mortgage Calculator
All listing information is deemed reliable but not guaranteed and should be independently verified through personal inspection by appropriate professionals. Listings displayed on this website may be subject to prior sale or removal from sale. Availability of any listing should always be independently verified. Listing information is provided for consumer personal, non-commercial use, solely to identify potential properties for potential purchase. All other use is strictly prohibited and may violate relevant federal and state law. Data last updated on