3002 Lorimer Ct, Groveland, FL 34736
- $289,000
- 3
- BD
- 2
- BA
- 1,942
- SqFt






- List Price
- $289,000
- Status
- ACTIVE
- MLS#
- G5112622
- Price Change
- ▼ $8,500 1789432306
- Bedrooms
- 3
- Bathrooms
- 2
- Living Area
- 1,942
- Subdivision
- Lexington Village Ph 01
Property Description
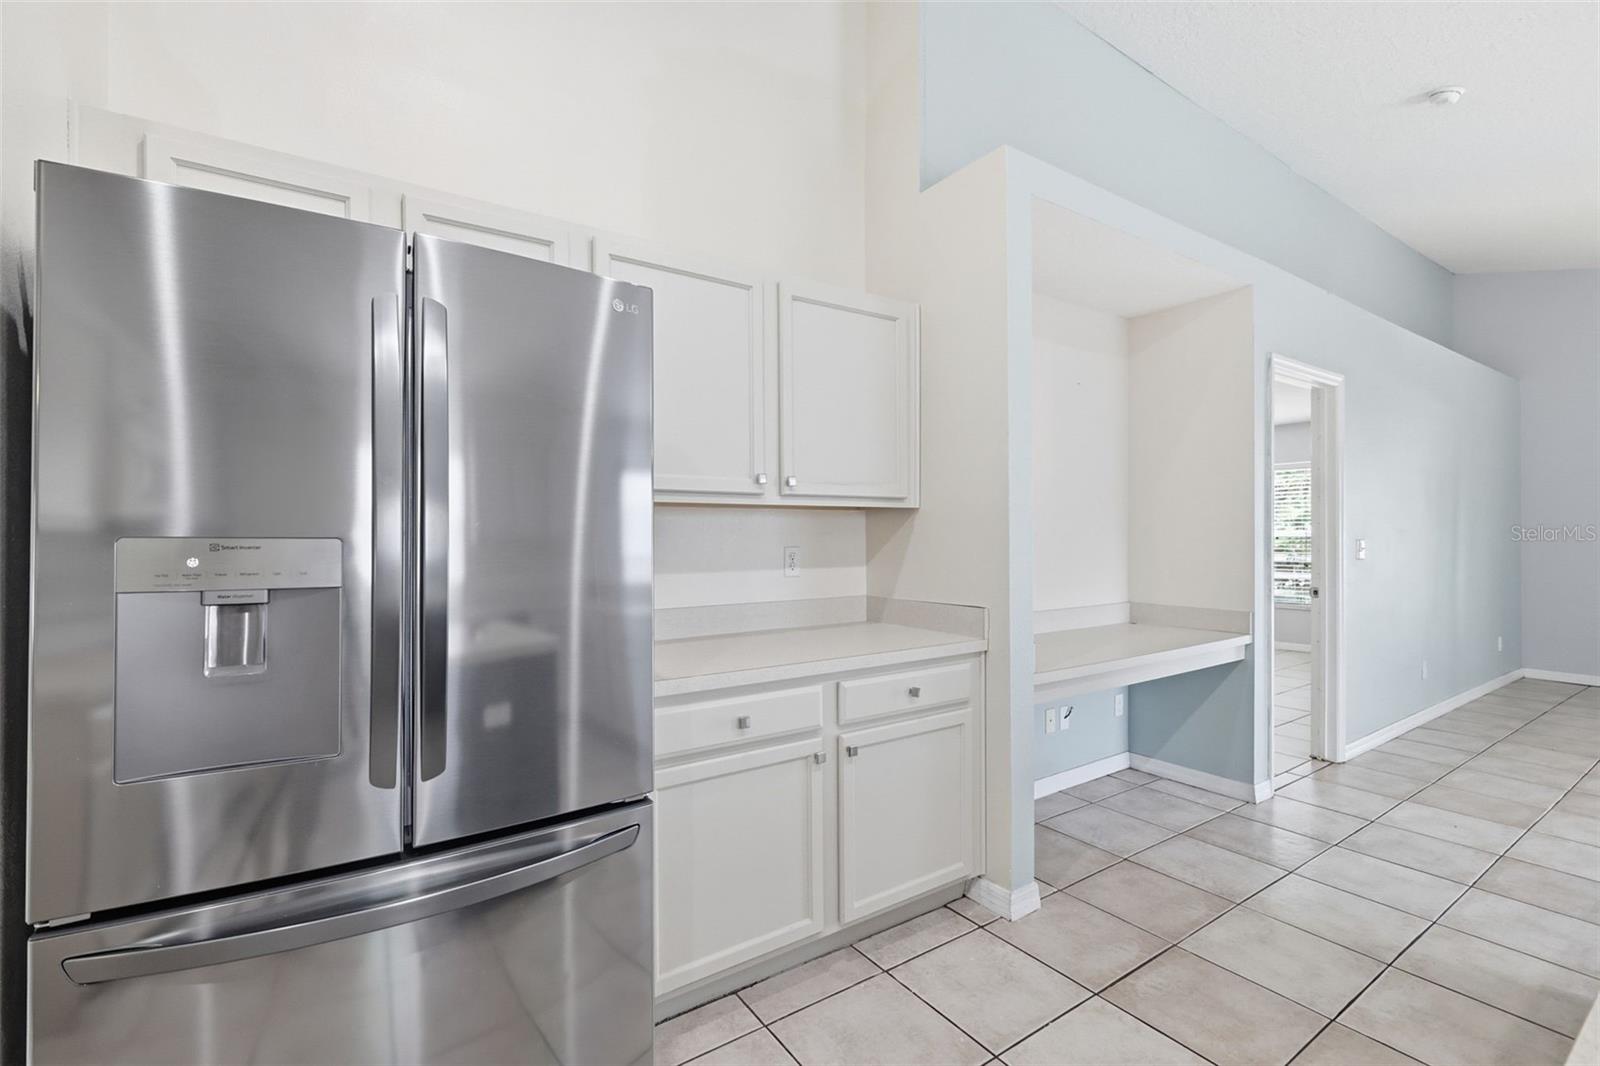
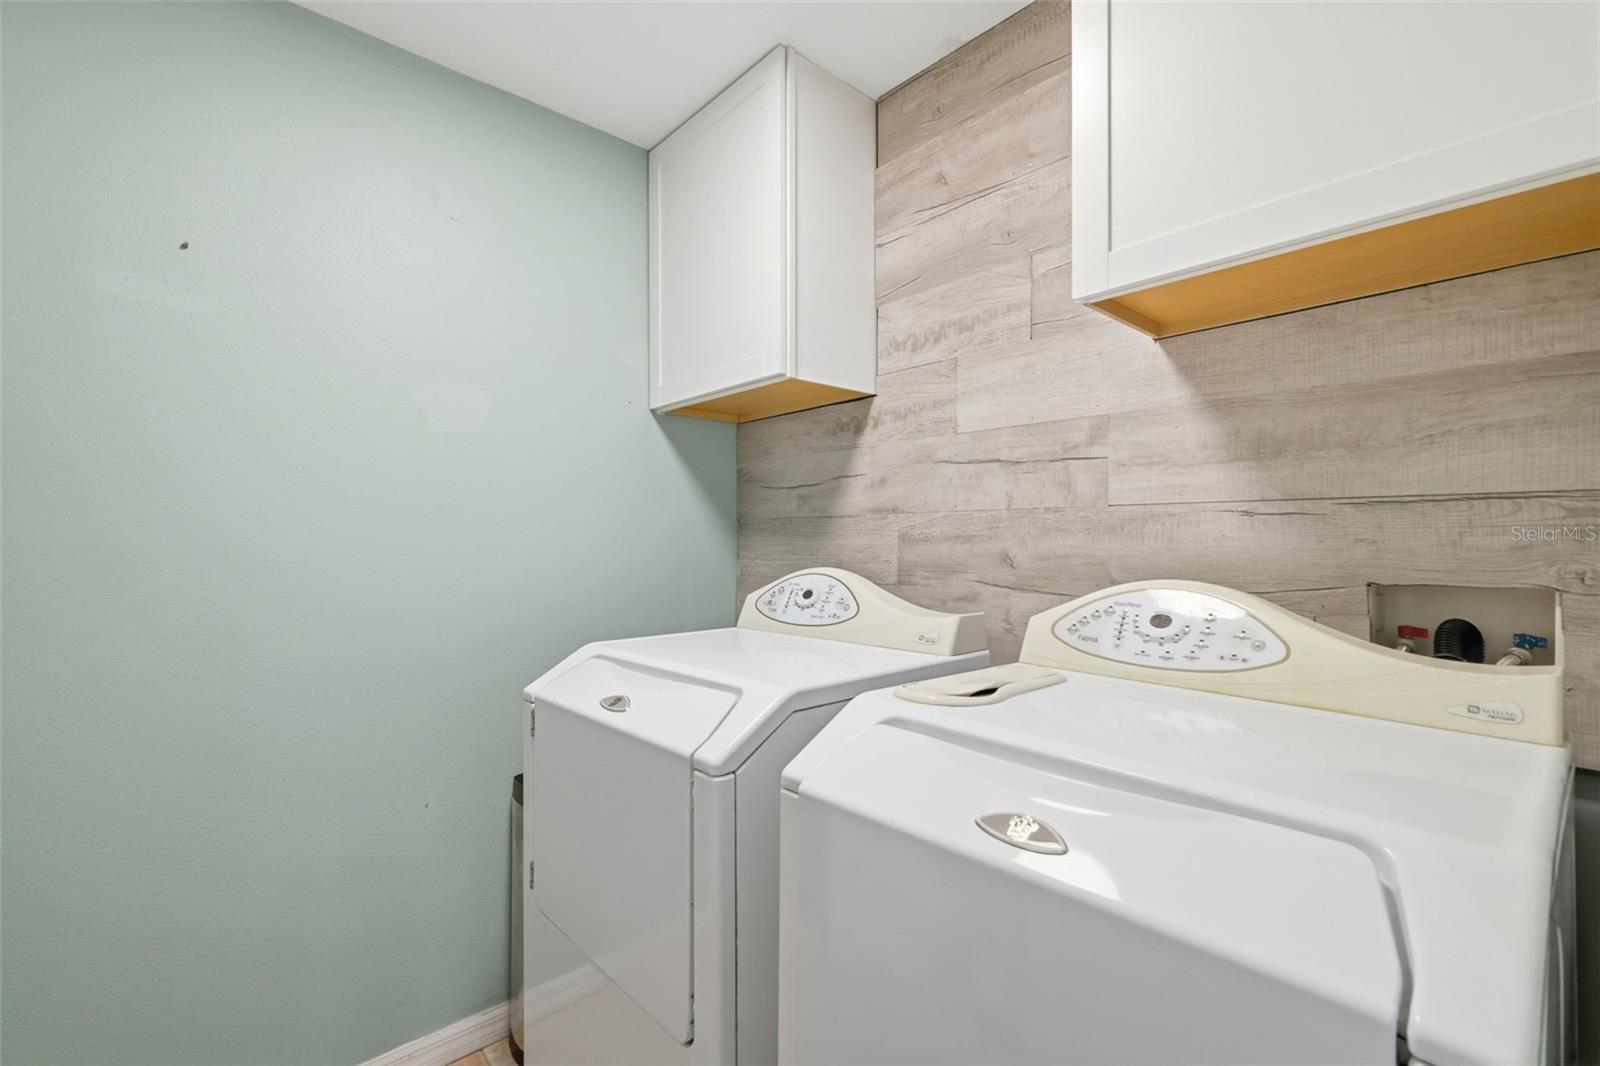
Virtually Staged. Welcome to this charming single-story home located at 3002 Lorimer Ct in Groveland. New roof in 2022 and AC 2023, Boasting over 1900 square feet of thoughtfully designed living space, this property features 3 bedrooms and 2 bathrooms, making it a perfect retreat for anyone seeking comfort and style.From the moment you arrive, the welcoming front porch and beautifully painted exterior establish a wonderful sense of curb appeal. Step inside to discover a bright, expansive open floor plan illuminated by modern recessed lighting and soaring vaulted ceilings. The primary living spaces are covered in low-maintenance ceramic tile flooring, which effortlessly ties the rooms together.At the heart of the home is a spacious kitchen equipped with crisp cabinetry, stainless steel appliances, a convenient built-in desk area, and a contrasting dark center island that provides excellent prep space. The kitchen overlooks a secondary living area featuring a beautiful soft-blue accent wall, seamlessly connecting to the back patio through sliding glass doors.The primary suite serves as a relaxing oasis, complete with an attached bathroom featuring a double vanity, a dedicated walk-in shower, a built-in closet, and a luxurious corner soaking tub perfect for unwinding. A dedicated indoor laundry room includes built-in storage cabinets and a rustic wood-plank accent wall for added functionality and style. The secondary bathroom is equally well-appointed with a full tub and shower combination. This property beautifully combines style, space, and functionality. Schedule your private tour today to see everything this exceptional Groveland home has to offer.
/t.realgeeks.media/resize/300x/https://u.realgeeks.media/todayshomevalue%252FFullLogo_Transparent_NoBuffer.png)
Additional Information
- HOA Fee
- $440
- Year Built
- 2005
- Construction
- Block, Stucco
- Living Area
- 1,942
- Acres
- 0.13
- Hoa Fee
- $440
- Interior Features
- Ceiling Fans(s), Kitchen/Family Room Combo
- Cooling
- Central Air
- Heating
- Central
- Garage Spaces
- 2
- Garage Description
- 2 Car Garage
- Sewer
- Public Sewer
- Pets
- Yes
Listing courtesy of WHEATLEY REALTY GROUP.
Mortgage Calculator
All listing information is deemed reliable but not guaranteed and should be independently verified through personal inspection by appropriate professionals. Listings displayed on this website may be subject to prior sale or removal from sale. Availability of any listing should always be independently verified. Listing information is provided for consumer personal, non-commercial use, solely to identify potential properties for potential purchase. All other use is strictly prohibited and may violate relevant federal and state law. Data last updated on