21101 Braveheart Drive, Leesburg, FL 34748
- $349,999
- 3
- BD
- 3
- BA
- 2,221
- SqFt








- List Price
- $349,999
- Status
- ACTIVE
- MLS#
- G5112516
- Price Change
- ▼ $5,001 1785178599
- Bedrooms
- 3
- Bathrooms
- 3
- Half-baths
- 1
- Living Area
- 2,221
- Subdivision
- Royal Highlands Ph 01e
Property Description
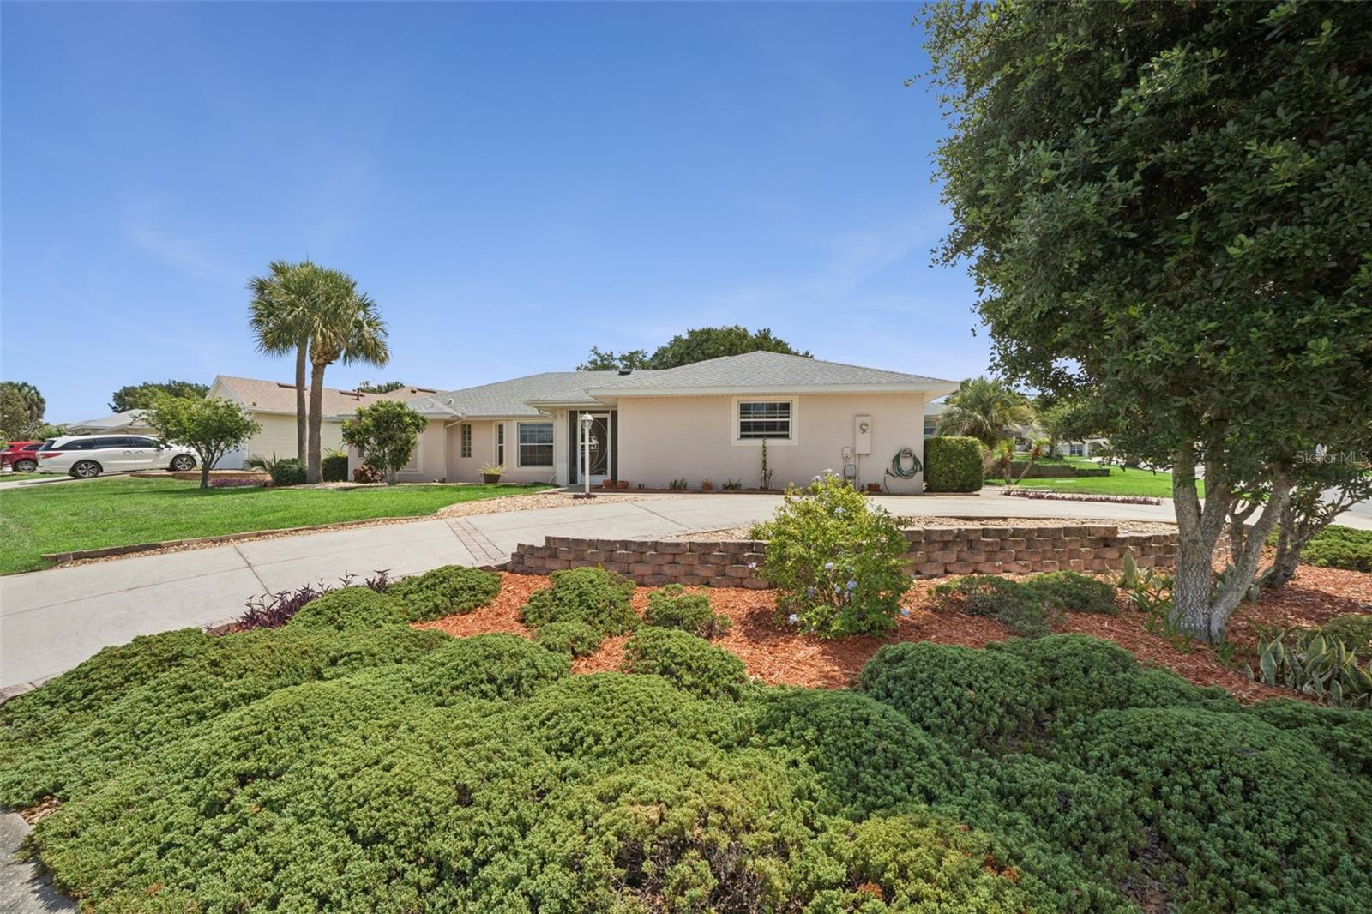
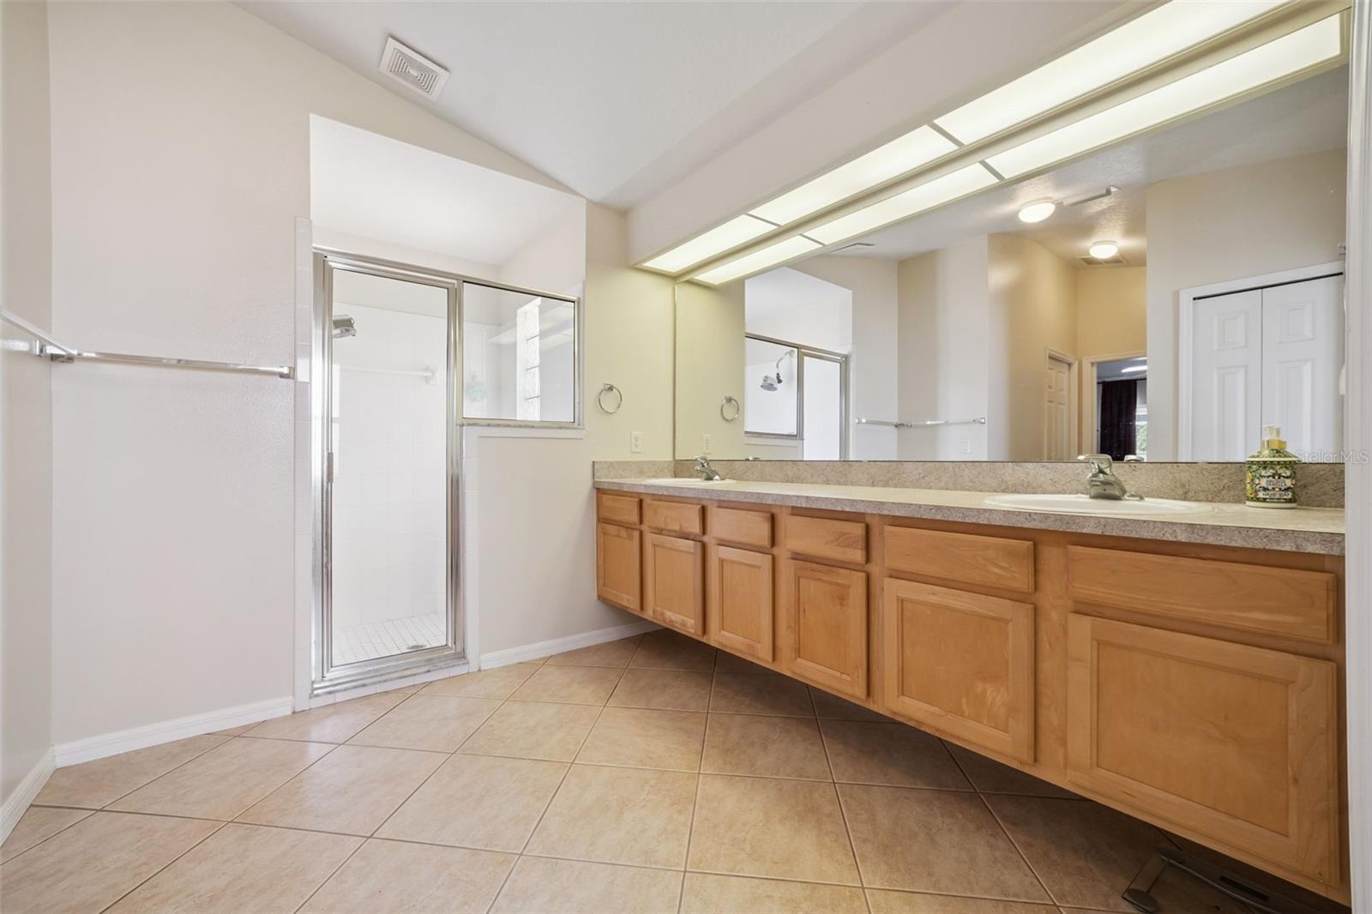











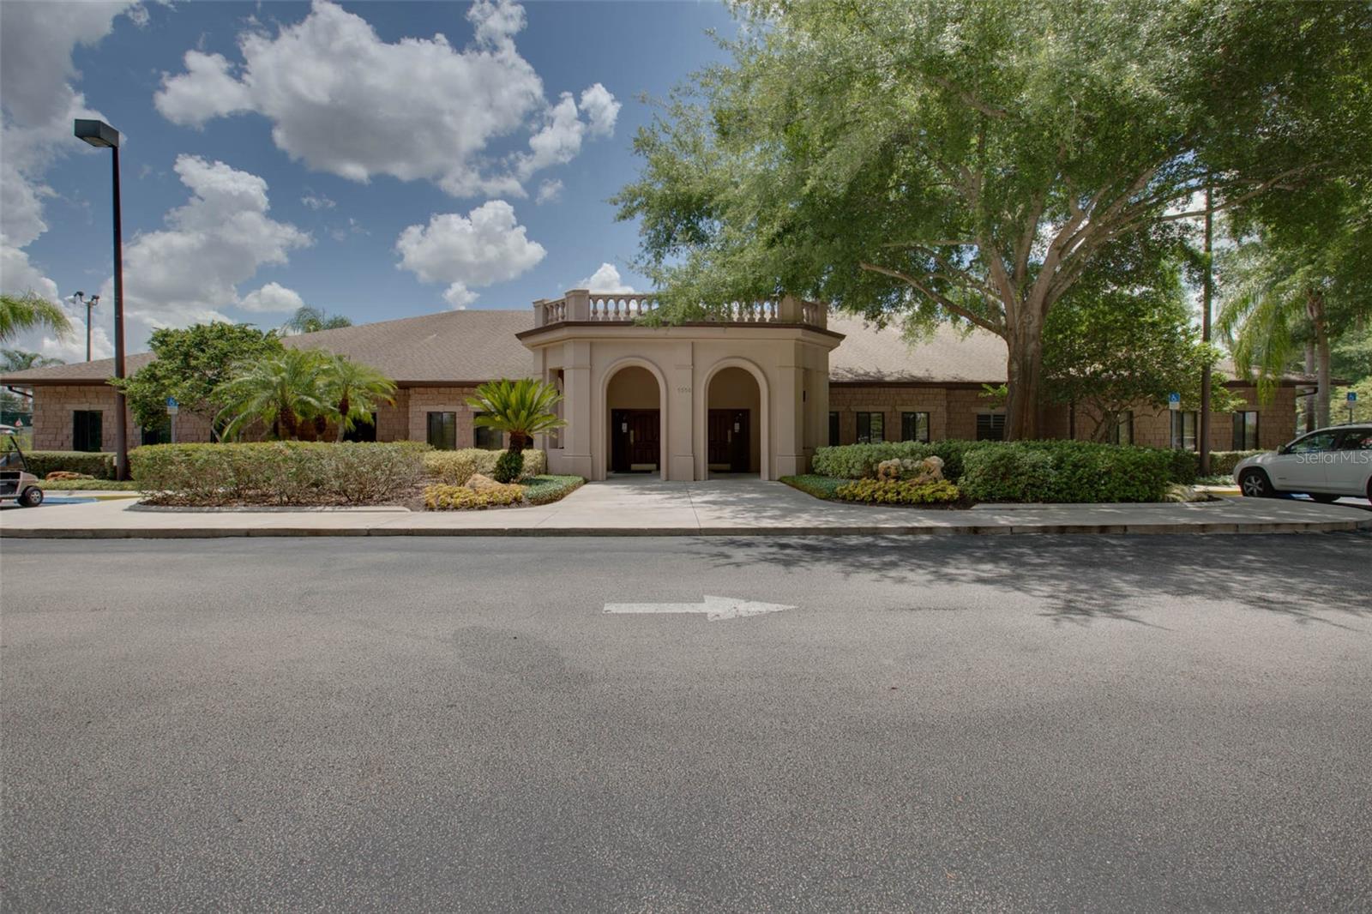









Welcome to low maintenance, open concept living! This modified Princess Model CBS constructed home in the 55+ gated, golf community of Royal Highlands is located in central Florida’s Lake County! Upon arrival you’ll appreciate the circular drive with ample visitor parking. This updated home comes equipped with features including 42” upper kitchen cabinets, granite counters, pull-outs and pot drawers. The interior has knockdown ceiling texture, custom walk-in closets, screened lanai with tiled flooring and sliding doors as well as an updated ceiling fan. The master and guest bathrooms have dual vanities, and you’ll love the half bath located adjacent to the inside laundry room and garage. Pick fresh lemons from your very own fruit tree! Some furniture may be conveyed, please inquire! Vaulted ceilings, kitchen pantry, solar tube lighting, step-in shower, garage pegboards, and a utility sink for easy clean-up. Over 2200 square feet of under air living, an oversized garage, 2021 roof, and this home is perched among the hills of Royal Highlands. Our active, adult community has an on-campus restaurant, pro shop, driving range, 18 holes, a Great Hall for dancing and stage performances, as well as a Recreation Center with two pools, fitness center, billiards, library and craft space with kiln! Additionally, the low monthly HOA fee includes cable and internet, softball field, pickleball & tennis courts, meeting rooms and trails. Call today for your home and community tour!
/t.realgeeks.media/resize/300x/https://u.realgeeks.media/todayshomevalue%252FFullLogo_Transparent_NoBuffer.png)
Additional Information
- HOA Fee
- $229
- Amenity/Rec Fee
- CHECK HOA FOR ACCURACY
- Year Built
- 2001
- Construction
- Block, Stucco
- Living Area
- 2,221
- Acres
- 0.23
- Hoa Fee
- $229
- Interior Features
- Ceiling Fans(s), Eat-in Kitchen, High Ceilings, Open Floorplan, Primary Bedroom Main Floor, Solid Surface Counters, Split Bedroom, Thermostat, Vaulted Ceiling(s), Walk-In Closet(s), Window Treatments
- Amenities

- Cable TV, Clubhouse, Fence Restrictions, Fitness Center, Gated, Golf Course, Pickleball Court(s), Pool, Recreation Facilities, Shuffleboard Court, Storage, Tennis Court(s), Trail(s)
- Cooling
- Central Air
- Heating
- Central, Electric, Heat Pump
- Parking
- Circular Driveway, Driveway, Garage Door Opener, Garage Faces Side, Ground Level, Oversized
- Garage Spaces
- 2
- Garage Description
- 2 Car Garage
- Exterior Features
- Lighting, Rain Gutters, Sliding Doors
- View
- Garden
- Sewer
- Public Sewer
- Stories
- 1
- Pets
- Yes
Listing courtesy of FLORIDA PLUS REALTY, LLC.
Mortgage Calculator
All listing information is deemed reliable but not guaranteed and should be independently verified through personal inspection by appropriate professionals. Listings displayed on this website may be subject to prior sale or removal from sale. Availability of any listing should always be independently verified. Listing information is provided for consumer personal, non-commercial use, solely to identify potential properties for potential purchase. All other use is strictly prohibited and may violate relevant federal and state law. Data last updated on