1632 Tia Terrace, Okahumpka, FL 34762
- $425,000
- 3
- BD
- 2
- BA
- 1,499
- SqFt




- List Price
- $425,000
- Status
- ACTIVE
- MLS#
- G5112310
- Bedrooms
- 3
- Bathrooms
- 2
- Living Area
- 1,499
- Subdivision
- The Villages
Property Description
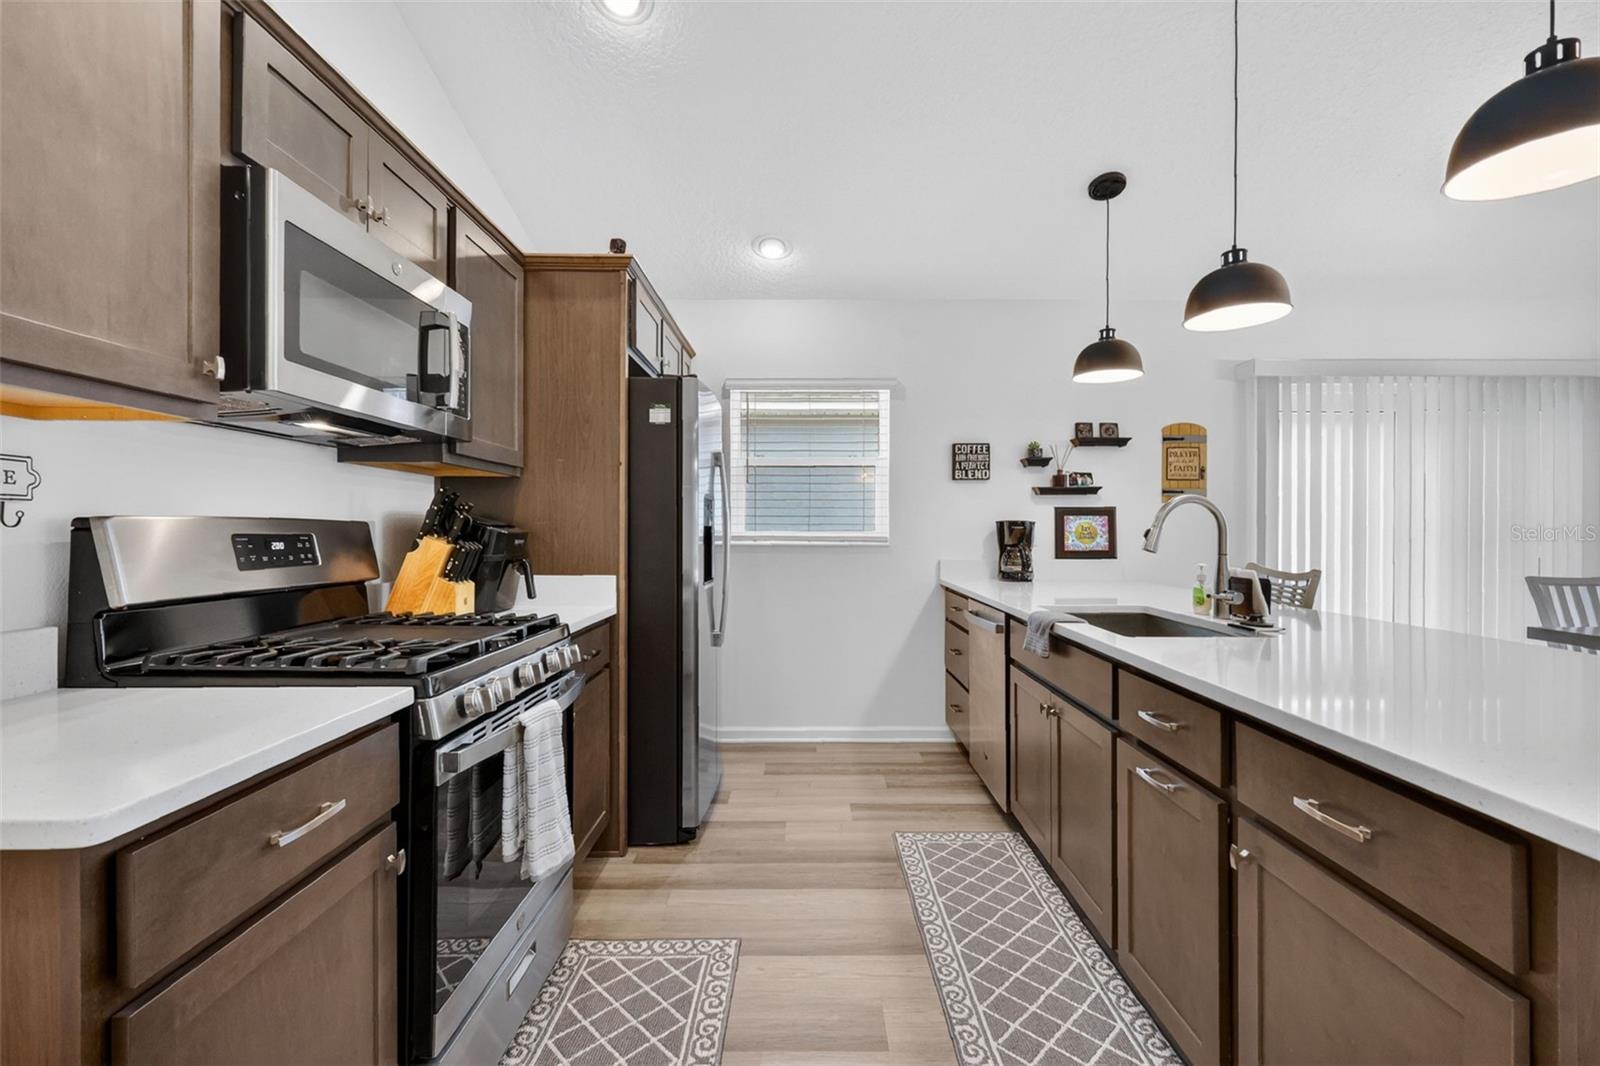
RARE backyard serenity with spectacular WATER and SUNSET VIEWS just a quick golf cart ride from Sawgrass and Eastport offering the ideal blend of comfort, privacy, and scenic living. This 2023 Charlotte model VILLA in the Village of Lake Denham is designed with both style and functionality in mind, the interior features soaring vaulted ceilings, abundant natural light, and a bright OPEN-CONCEPT layout that feels welcoming from the moment you enter. The kitchen serves as the heart of the home with QUARTZ countertops, STAINLESS STEEL appliances, soft-close cabinetry, a spacious island, GAS cooking, and generous pantry storage all opening effortlessly into the dining and living spaces for easy entertaining. The primary bedroom suite offers a relaxing escape with a tray ceiling, oversized walk-in closet, and beautifully designed ROMAN shower. The other 2 bedrooms will allow guests to appreciate their own private area complete with pocket doors and a full tub/shower combination bath. Additional FEATURES include laminate flooring throughout the main living areas, carpeted bedrooms, low-E windows, tankless water heater, smart home capability, interior laundry room, irrigation system, low-maintenance landscaping, attic storage and a spacious 2-car garage. If you value PEACEFUL outdoor living, scenic water views, and a LARGE PRIVATE backyard and not having to stare at a concrete wall or your neighbor's lanai, this is the place for you! Conveniently located near shopping, dining, recreation, golf, entertainment, and medical facilities, this exceptional property is move-in ready and shows beautifully. Furniture available separately. Schedule your private showing today.
/t.realgeeks.media/resize/300x/https://u.realgeeks.media/todayshomevalue%252FFullLogo_Transparent_NoBuffer.png)
Additional Information
- Taxes
- $3,058
- Year Built
- 2023
- Construction
- Concrete
- Living Area
- 1,499
- Acres
- 0.11
- Interior Features
- Ceiling Fans(s), Smart Home, Split Bedroom, Thermostat, Tray Ceiling(s), Walk-In Closet(s), Window Treatments
- Cooling
- Central Air
- Heating
- Central, Electric
- Garage Spaces
- 2
- Garage Description
- 2 Car Garage
- Exterior Features
- Rain Gutters
- View
- Water
- Water
- Lake Front
- Sewer
- Public Sewer
- Stories
- 1
- Pets
- Yes
Listing courtesy of SALLY LOVE REAL ESTATE.
Mortgage Calculator
All listing information is deemed reliable but not guaranteed and should be independently verified through personal inspection by appropriate professionals. Listings displayed on this website may be subject to prior sale or removal from sale. Availability of any listing should always be independently verified. Listing information is provided for consumer personal, non-commercial use, solely to identify potential properties for potential purchase. All other use is strictly prohibited and may violate relevant federal and state law. Data last updated on