16200 Lenord Street, Umatilla, FL 32784
- $462,840
- 3
- BD
- 2
- BA
- 1,343
- SqFt




- List Price
- $462,840
- Status
- ACTIVE
- MLS#
- G5112214
- Bedrooms
- 3
- Bathrooms
- 2
- Living Area
- 1,343
- Subdivision
- Lynnwood
Property Description
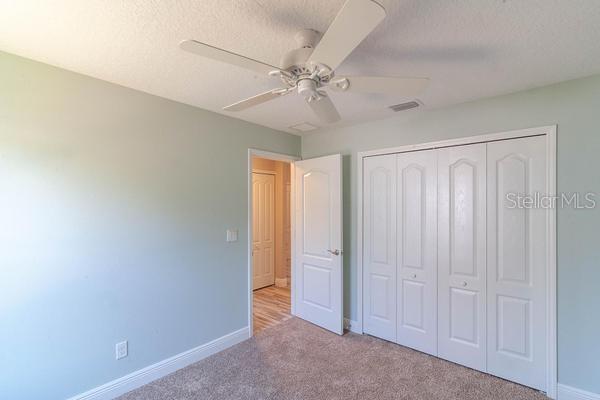
Pre-Construction. To be built. 16200 LENORD ST, UMATILLA, FL 32784 Build the Tiffany Model or Any Kevco Custom Design — Simplicity Series. Introducing the Tiffany, one of Kevco Builders’ most popular floor plans from the Simplicity Series. This thoughtfully designed home offers an open-concept layout, high ceilings, a spacious kitchen with granite countertops, 42" upper cabinets, stainless steel appliances, designer lighting, 18" tile in main living areas, plush carpet in bedrooms, and a beautifully finished owner’s suite with a tiled walk-in shower. Elegant trim details, energy-efficient construction, and modern finishes complete the home’s clean, contemporary style. Buyers may choose to build the Tiffany as shown, select any other Simplicity floor plan, or customize a design to fit their needs. Kevco Builders offers full flexibility—modify a plan, bring your own, or create a home tailored to your lifestyle and budget. This nearly 1/2-acre, fully cleared interior lot sits just inside a prime corner block off SR-19 on the Eustis/Umatilla border. The property includes existing improvements—two wells, a septic system, and power (buyer to verify usability)—and benefits from NO impact fees. Zoned R-6, the lot supports a variety of residential options, and Lake County offers a straightforward plan-review process that can be completed prior to closing. Perfectly located for convenience and recreation, this homesite is minutes from Historic Downtown Eustis and Downtown Mount Dora, close to waterfront dining on the Harris Chain of Lakes, and offers easy access to boating, fishing, and public lake ramps. Everyday essentials such as grocery stores, gas stations, and local services are nearby. The Ocala National Forest, known for its natural springs and scenic trails, is only a short drive away.
/t.realgeeks.media/resize/300x/https://u.realgeeks.media/todayshomevalue%252FFullLogo_Transparent_NoBuffer.png)
Additional Information
- Year Built
- 2027
- Construction
- Block, Stone, Stucco
- Living Area
- 1,343
- Acres
- 0.46
- Interior Features
- Coffered Ceiling(s), Crown Molding, Eat-in Kitchen, Kitchen/Family Room Combo, Open Floorplan
- Cooling
- Central Air
- Heating
- Central
- Parking
- Driveway, Garage Door Opener
- Garage Spaces
- 2
- Garage Description
- 2 Car Garage
- Exterior Features
- Private Yard
- Sewer
- Septic Needed, Septic Tank
Listing courtesy of DUNN REALTY.
Mortgage Calculator
All listing information is deemed reliable but not guaranteed and should be independently verified through personal inspection by appropriate professionals. Listings displayed on this website may be subject to prior sale or removal from sale. Availability of any listing should always be independently verified. Listing information is provided for consumer personal, non-commercial use, solely to identify potential properties for potential purchase. All other use is strictly prohibited and may violate relevant federal and state law. Data last updated on