8011 Pine Hollow Drive, Mount Dora, FL 32757
- $465,000
- 3
- BD
- 2
- BA
- 2,016
- SqFt






- List Price
- $465,000
- Status
- ACTIVE
- MLS#
- G5111928
- Bedrooms
- 3
- Bathrooms
- 2
- Living Area
- 2,016
- Subdivision
- Mt Dora Country Club Mt Dora Ph 03-3 Pcls A B
Property Description
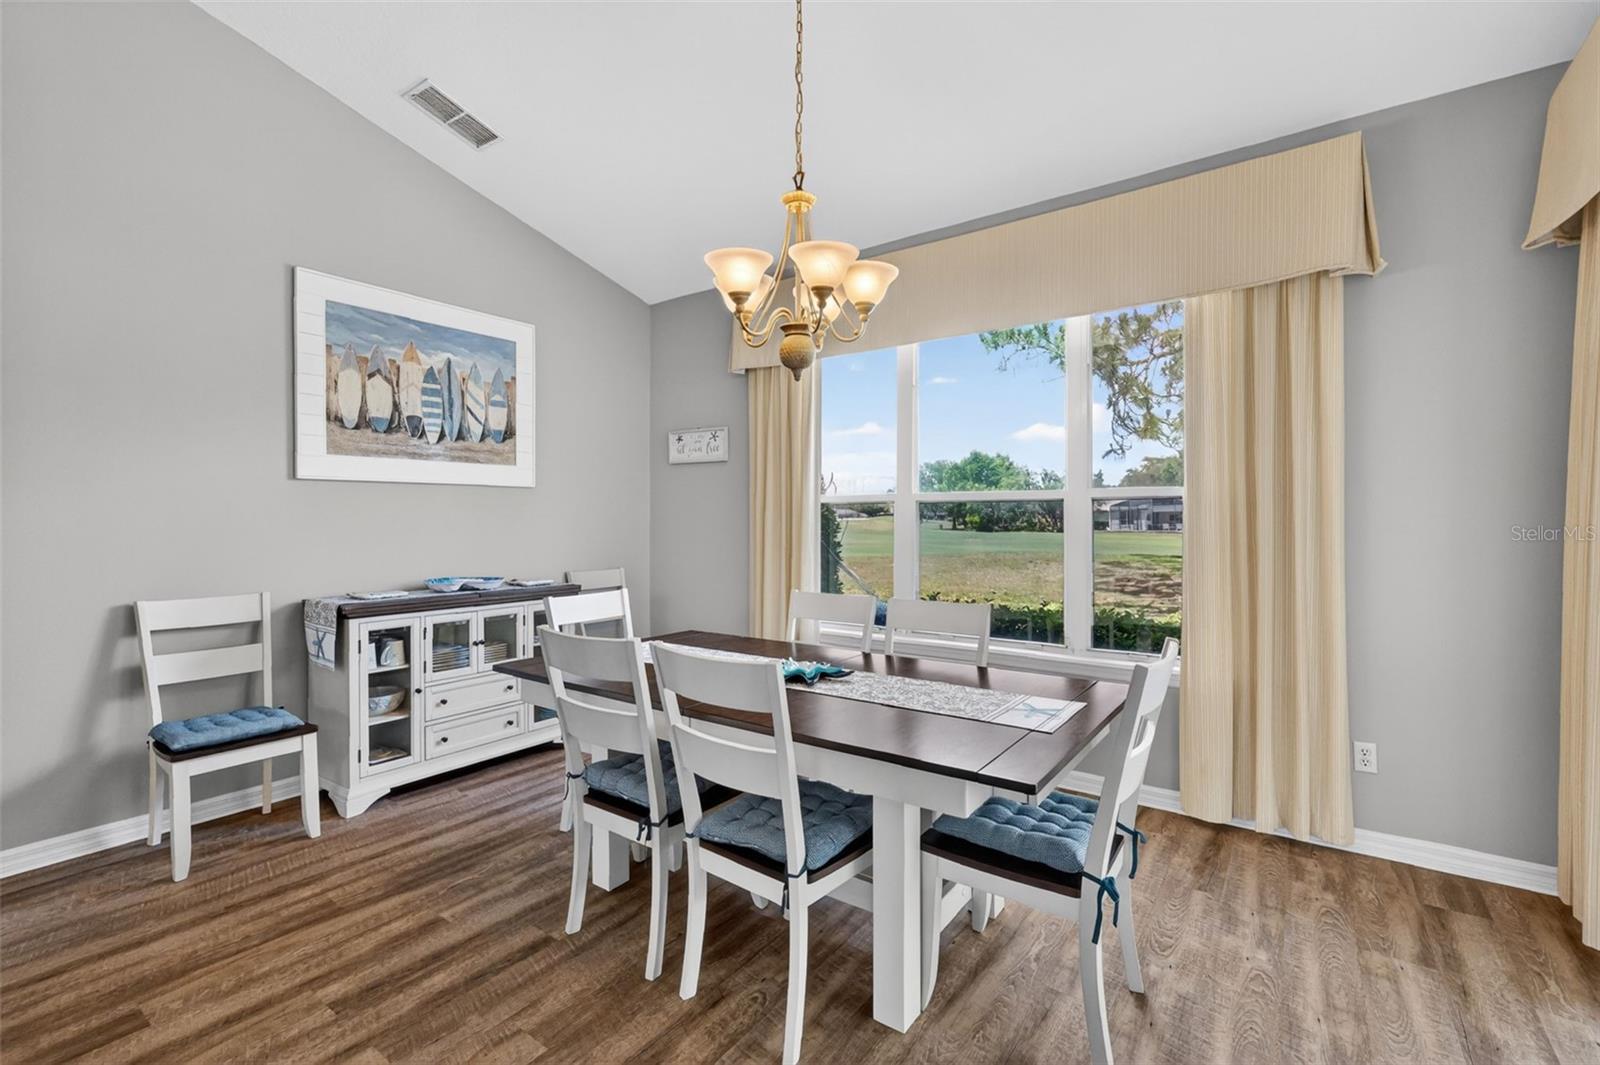
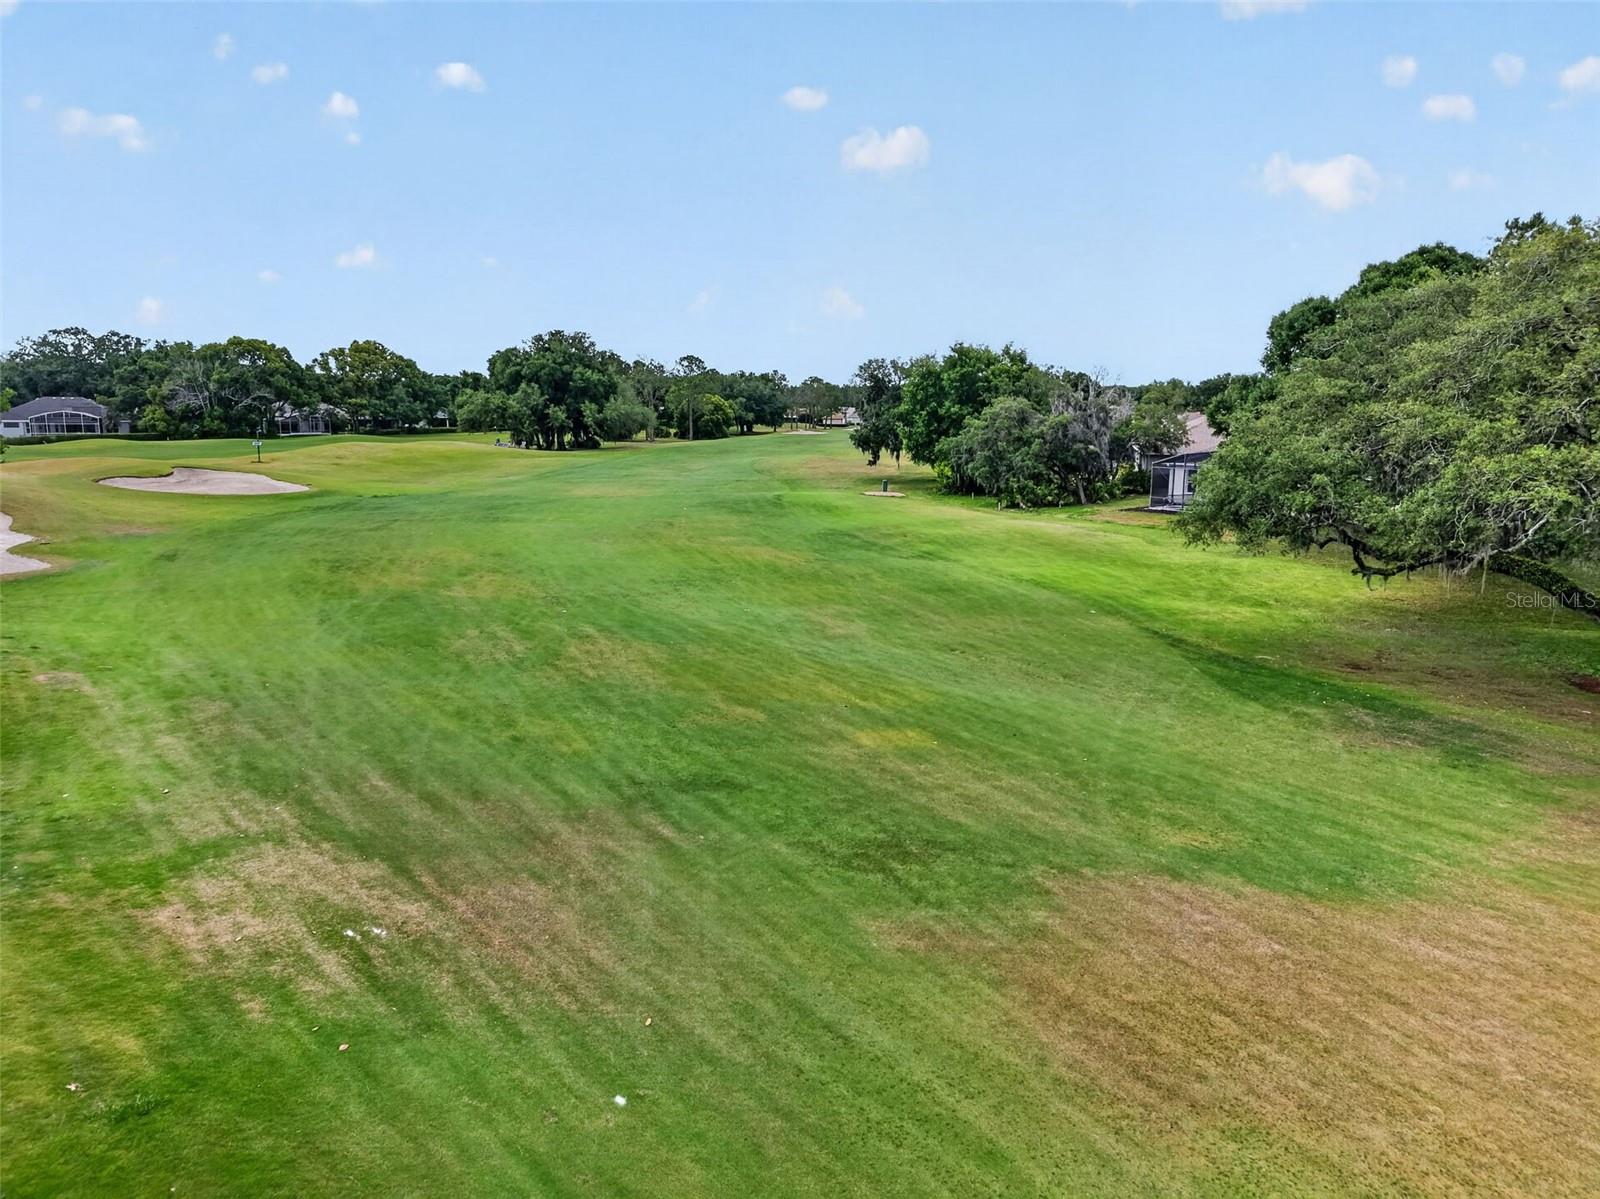
This meticulous 3-bedroom, 2-bath, 2,016 sq ft home sits directly on the 15th fairway of the Country Club of Mount Dora and features a desirable split floor plan with luxury vinyl flooring in the main living areas and carpet in the secondary bedrooms. A custom built-in desk in the hallway provides the perfect workspace for a home office or business needs. The open kitchen-to-family-room layout, enhanced by vaulted ceilings, creates a bright and airy atmosphere, while the additional combined living and dining room offers flexible space for entertaining. The gourmet eat-in kitchen is beautifully appointed with quartz countertops, a spacious island, stainless-steel appliances, and plantation shutters. The primary suite includes a walk-in closet with custom organizers, and the adjoining bath showcases quartz counters, double vanities, a walk-in shower, and a soaking tub. Sliding doors lead to the screened and partially covered lanai, where you can relax and enjoy peaceful golf-course views. Residents of the Country Club of Mount Dora enjoy access to golf, a community pool, tennis courts, playgrounds, sidewalks, and golf-cart-friendly pathways. Recent improvements include a new roof (2015), updated plumbing (2018), new water heater (2021) and a new HVAC system (2025).
/t.realgeeks.media/resize/300x/https://u.realgeeks.media/todayshomevalue%252FFullLogo_Transparent_NoBuffer.png)
Additional Information
- HOA Fee
- $250
- Amenity/Rec Fee
- Golf, tennis, pickleball, pool and member dinners and events are available with membership to The Country Club of Mount Dora
- Year Built
- 1997
- Construction
- Block, Stucco
- Living Area
- 2,016
- Acres
- 0.16
- Hoa Fee
- $250
- Interior Features
- Built-in Features, Ceiling Fans(s), Eat-in Kitchen, Kitchen/Family Room Combo, Living Room/Dining Room Combo, Open Floorplan, Primary Bedroom Main Floor, Solid Surface Counters, Split Bedroom, Vaulted Ceiling(s), Walk-In Closet(s)
- Cooling
- Central Air
- Heating
- Central
- Parking
- Driveway, Garage Door Opener
- Garage Spaces
- 2
- Garage Description
- 2 Car Garage
- Exterior Features
- Sidewalk
- View
- Golf Course
- Sewer
- Public Sewer
- Stories
- 1
- Pets
- Yes
Listing courtesy of DAVE LOWE REALTY, INC..
Mortgage Calculator
All listing information is deemed reliable but not guaranteed and should be independently verified through personal inspection by appropriate professionals. Listings displayed on this website may be subject to prior sale or removal from sale. Availability of any listing should always be independently verified. Listing information is provided for consumer personal, non-commercial use, solely to identify potential properties for potential purchase. All other use is strictly prohibited and may violate relevant federal and state law. Data last updated on