36751 Barrington Drive, Eustis, FL 32736
- $911,500
- 3
- BD
- 3
- BA
- 3,031
- SqFt







- List Price
- $911,500
- Status
- ACTIVE
- MLS#
- G5111835
- Price Change
- ▼ $2,000 1781287241
- Bedrooms
- 3
- Bathrooms
- 3
- Half-baths
- 1
- Living Area
- 3,031
- Subdivision
- Estates At Black Bear Reserve
Property Description
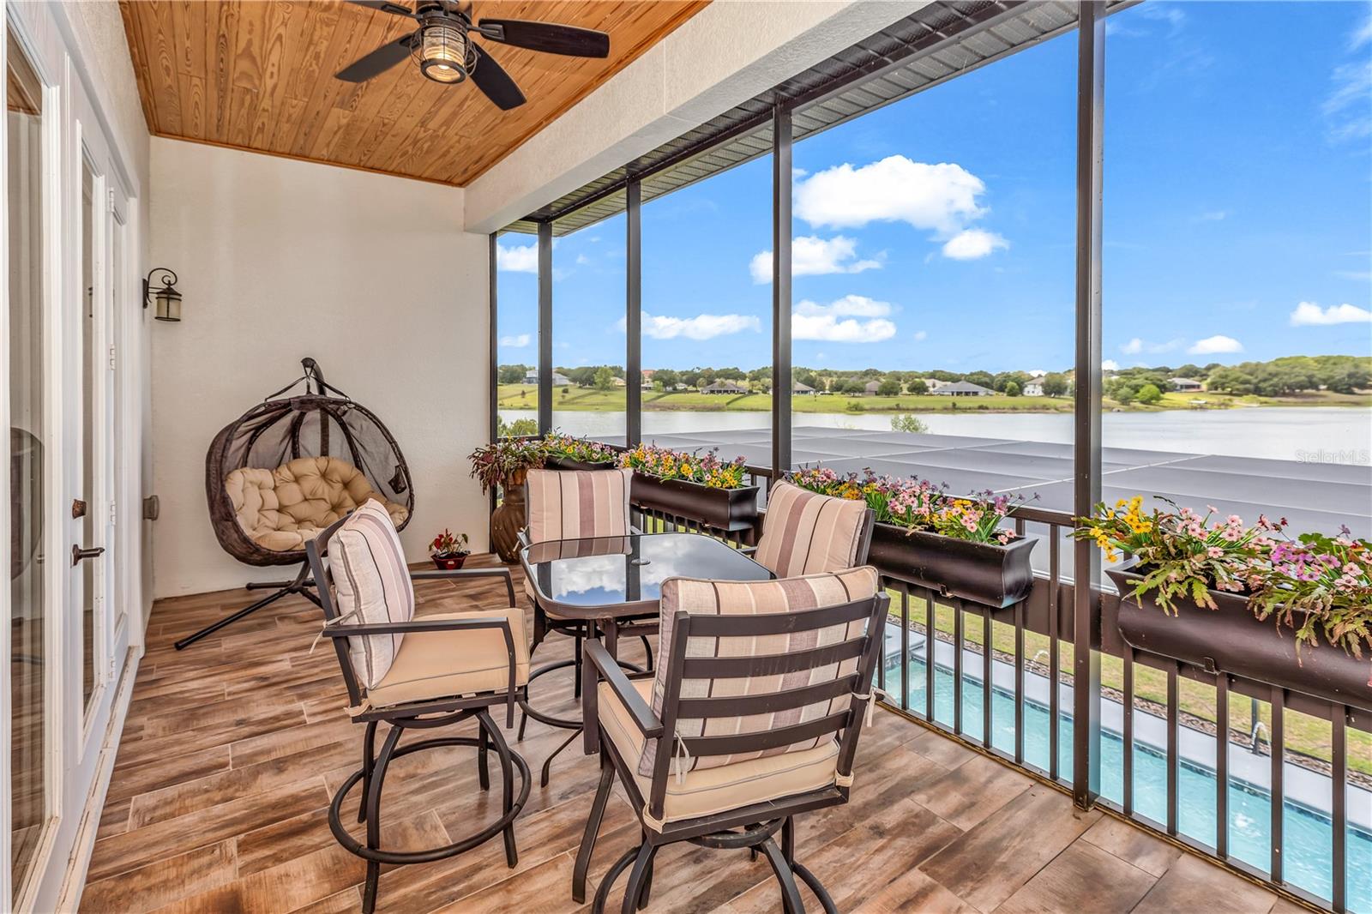
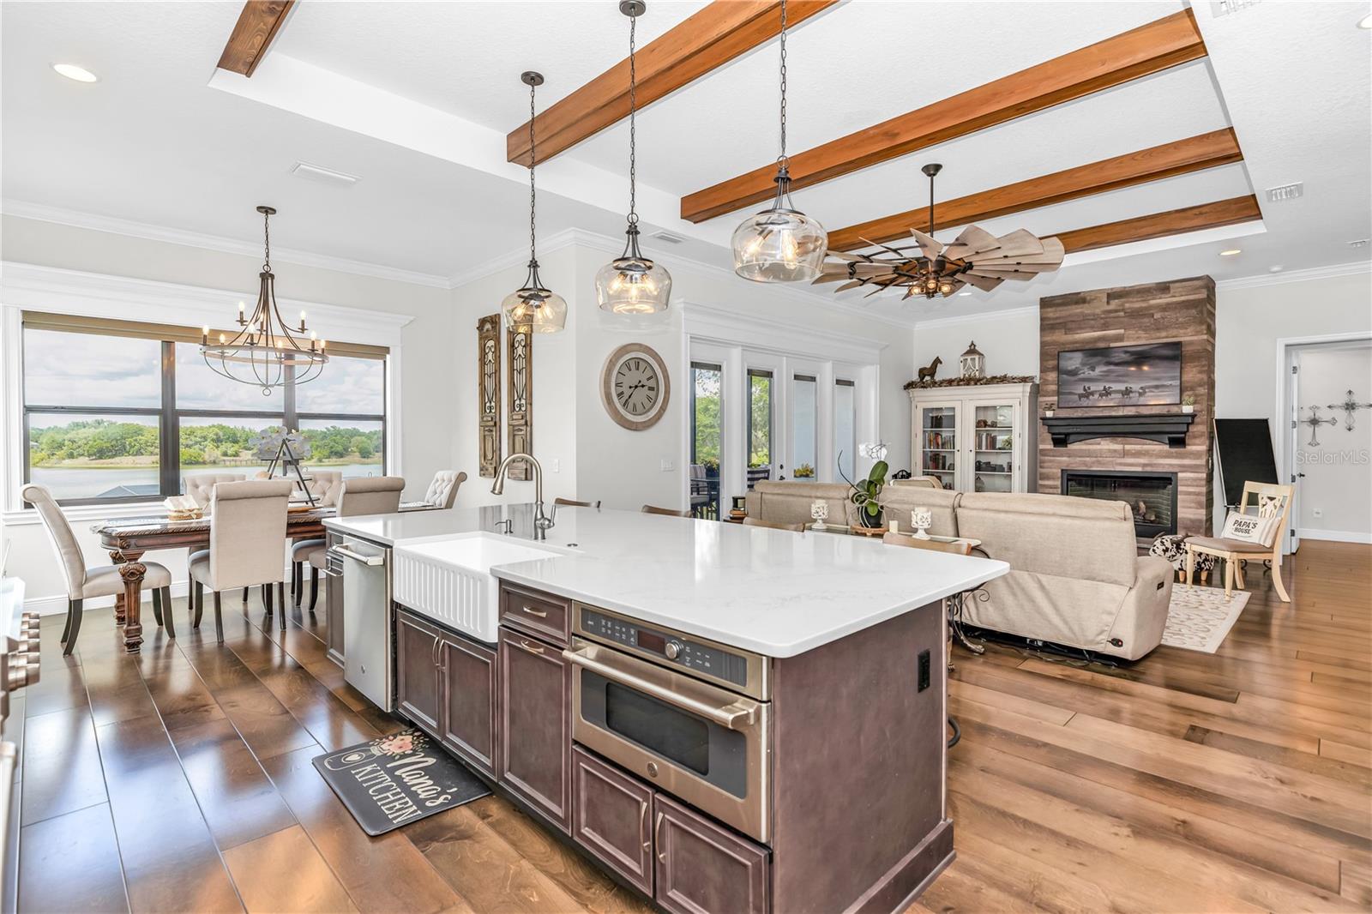
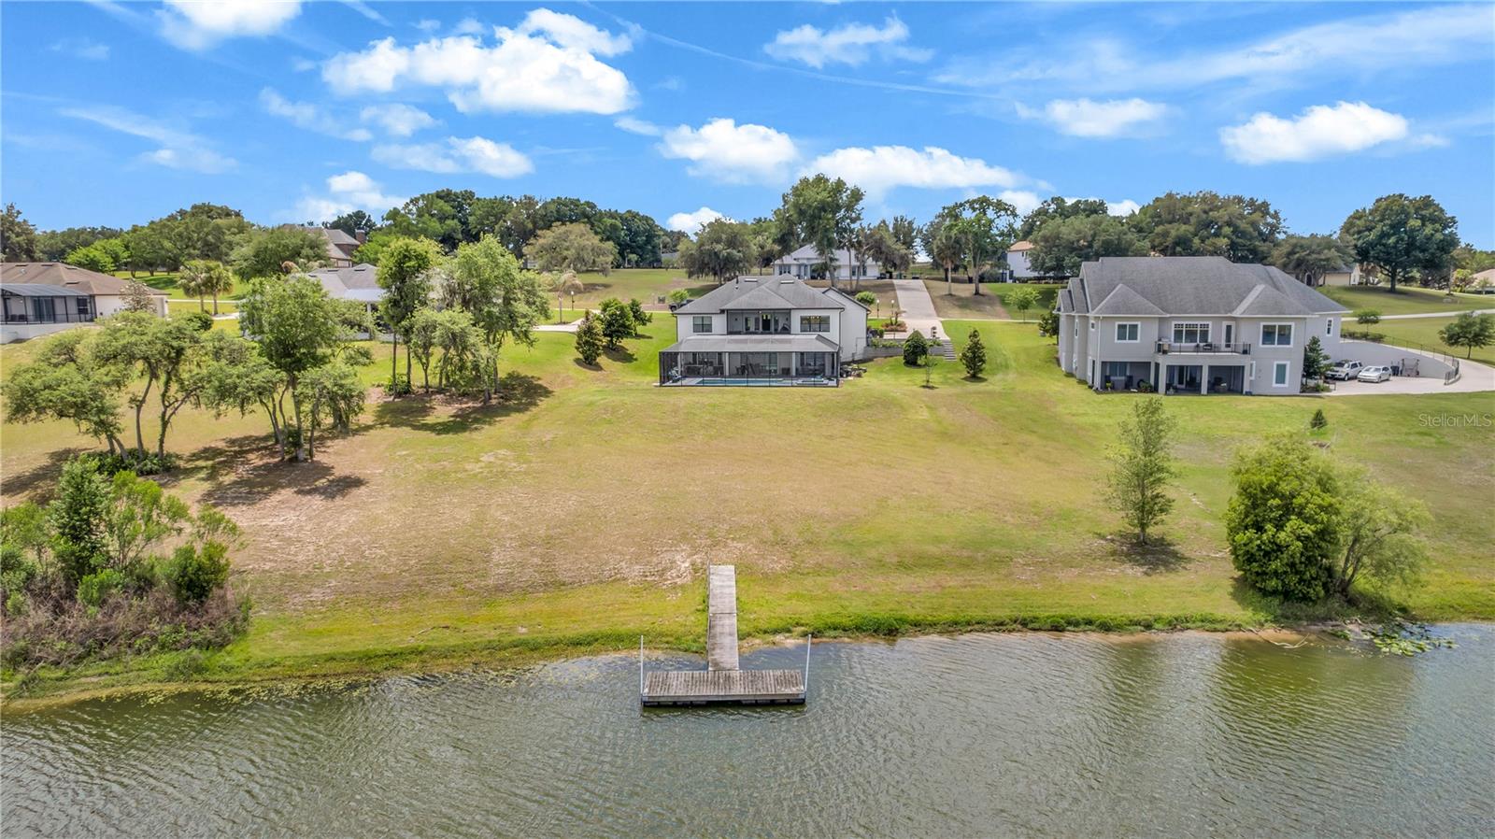
A $1 Million view for under $1 Million! Rare is the opportunity to own a custom-built masterpiece that offers direct waterfront living at an incredible value. Nestled on a sprawling 1-acre lot within the luxurious community of Black Bear Reserve, this estate features a backyard that opens directly onto the serene waters of Black Bear Lake, complete with your own private dock. Inside, this custom home is a study in elegance. The gourmet Chef’s Kitchen is a culinary dream, designed with high-end finishes and an open flow perfect for hosting. The entertainment continues outdoors in your massive private sanctuary, featuring a custom pool with a built-in hot tub and a professional-grade outdoor chef's kitchen. While the home offers peaceful seclusion from the golf course, you are just a two-block golf cart ride away from the clubhouse. Unbeatable Lifestyle & Convenience: Golf & Dining: Enjoy the perks of the Black Bear Golf Club, a public-access course with no mandatory membership fees. The clubhouse restaurant is your go-to spot for social dinners just minutes from your front door. Waterfront Living: Fish, paddleboard, or enjoy sunset views right from your private dock. Daily Ease: You are only 5 minutes from Publix and local shopping, making errands a breeze. Perfectly Positioned: Experience the historic charm of Downtown Mount Dora and Eustis in just 15 minutes, or reach the heart of Orlando in 45 minutes. With over an acre of land, a private dock, and a custom pool deck that rivals a five-star resort, this is the waterfront lifestyle you've been waiting for. Schedule your private tour today!
/t.realgeeks.media/resize/300x/https://u.realgeeks.media/todayshomevalue%252FFullLogo_Transparent_NoBuffer.png)
Additional Information
- HOA Fee
- $129
- Year Built
- 2019
- Construction
- Block
- Living Area
- 3,031
- Acres
- 1.01
- Hoa Fee
- $129
- Interior Features
- Ceiling Fans(s), Central Vaccum, Crown Molding, Dry Bar, Eat-in Kitchen, High Ceilings, Kitchen/Family Room Combo, Primary Bedroom Main Floor, Thermostat, Walk-In Closet(s), Wet Bar, Window Treatments
- Cooling
- Central Air
- Heating
- Electric, Propane
- Garage Spaces
- 2
- Garage Description
- 2 Car Garage
- Exterior Features
- Lighting, Outdoor Grill, Outdoor Kitchen, Private Mailbox, Rain Gutters, Sliding Doors, Storage
- View
- Water
- Waterfront
- Yes
- Waterfront Description
- Lake Front
- Water
- Lake Front
- Sewer
- Septic Tank
- Pool Description
- Auto Cleaner, In Ground, Lighting, Salt Water
- Pets
- Yes
Listing courtesy of POSH-LAKE REAL ESTATE.
Mortgage Calculator
All listing information is deemed reliable but not guaranteed and should be independently verified through personal inspection by appropriate professionals. Listings displayed on this website may be subject to prior sale or removal from sale. Availability of any listing should always be independently verified. Listing information is provided for consumer personal, non-commercial use, solely to identify potential properties for potential purchase. All other use is strictly prohibited and may violate relevant federal and state law. Data last updated on