3200 Winged Foot Road, Mount Dora, FL 32757
- $457,500
- 4
- BD
- 4
- BA
- 2,700
- SqFt














- List Price
- $457,500
- Status
- ACTIVE
- MLS#
- G5111832
- Price Change
- ▼ $12,000 1784242992
- Bedrooms
- 4
- Bathrooms
- 4
- Half-baths
- 1
- Living Area
- 2,700
- Subdivision
- Mount Dora Wolf Creek Ridge Ph 01
Property Description
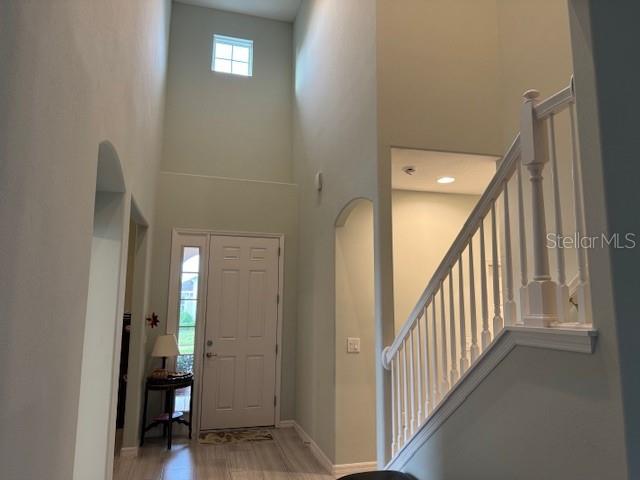
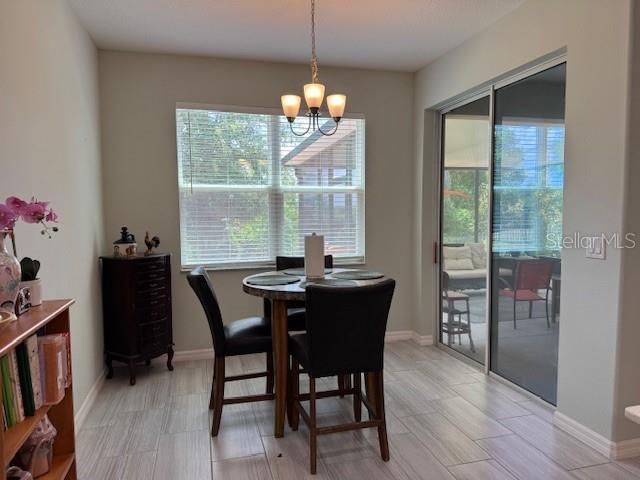
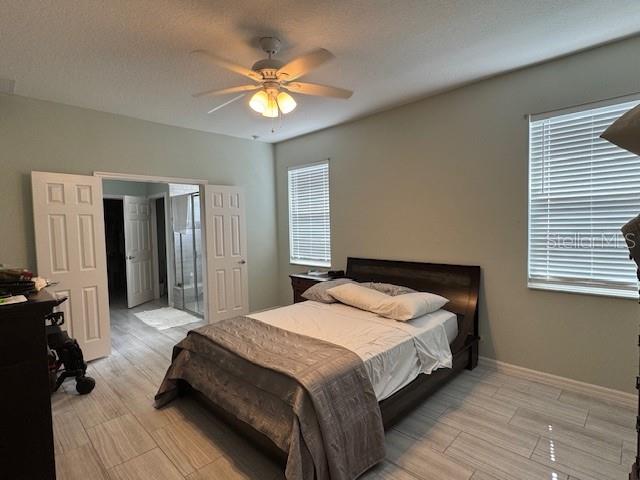
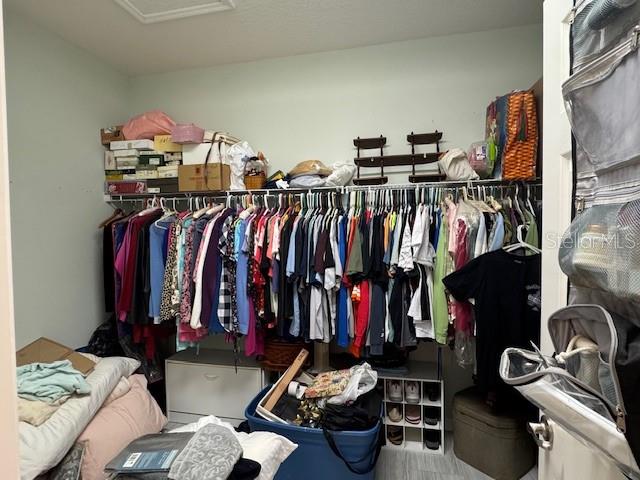
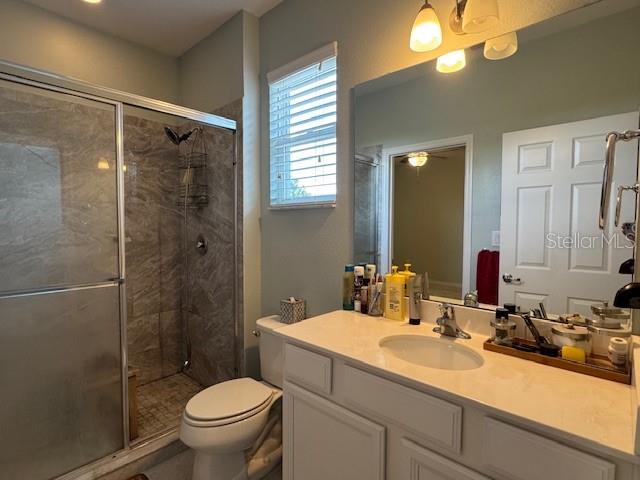
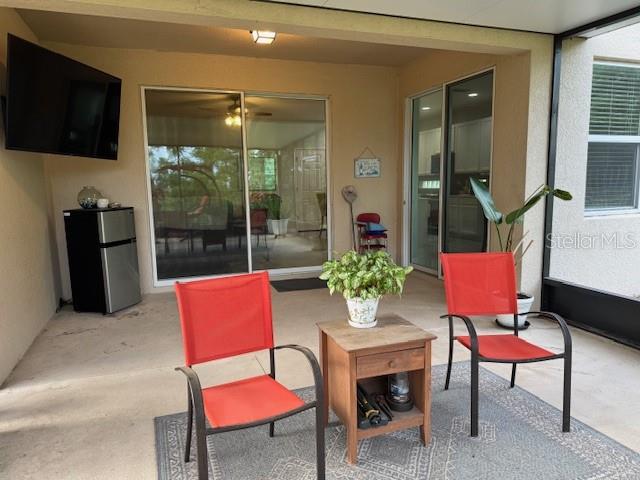
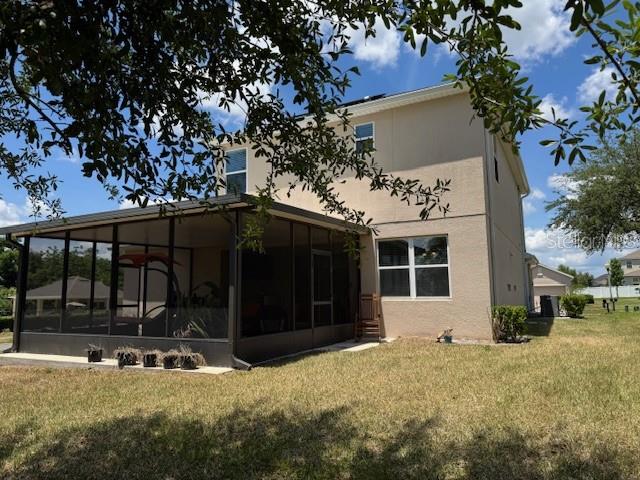
Price Improvement! Welcome home to pleasing archways, open floor plan and generously sized rooms on a corner lot with community pool across the street! Home features solar panels providing energy efficiency and long-term savings. Well appointed kitchen includes 42" cabinets, huge pantry, granite counter tops, ceramic tile floors and breakfast bar. Dining room is adjacent as is spacious living room with sliders to 10x12 lanai extended by 16x19 screened porch with peaceful view of trees and open land beyond. Primary bedroom has ensuite bath with dual vanities, step-in shower and expansive walk-in closet. 12X12 office could easily be a 5th bedroom. Rounding off the main floor are laundry room w shelves and storage, powder room and convenient mudroom just inside garage door for shoes, backpacks, sporting equip, etc. Upstairs is loft/flex space, a bedroom with bath and 2 additional bedrooms with jack and jill bath between. Across the street from Summerview at Wolf Creek entrance is Summerview Park including playground, walking paths, fitness stations, pickleball, basketball, tennis, volleyball, picnicking and lots of open green space. You’re minutes to downtown Mt Dora with its boutiques, restaurants, many festivals and weekly farmer’s market. Only a few miles to the 429 and all points Central FL, 45 minutes to the airport, Orlando and the Beaches! Call for an appointment to see this lovely home today!
/t.realgeeks.media/resize/300x/https://u.realgeeks.media/todayshomevalue%252FFullLogo_Transparent_NoBuffer.png)
Additional Information
- HOA Fee
- $195
- Year Built
- 2017
- Construction
- Block, Stucco
- Living Area
- 2,700
- Acres
- 0.23
- Hoa Fee
- $195
- Interior Features
- Cathedral Ceiling(s), Ceiling Fans(s), Solid Surface Counters, Walk-In Closet(s), Window Treatments
- Amenities
- Park, Pickleball Court(s), Pool
- Cooling
- Central Air, Zoned
- Heating
- Central, Electric
- Garage Spaces
- 2
- Garage Description
- 2 Car Garage
- Exterior Features
- Private Mailbox, Rain Gutters
- View
- Pool, Trees/Woods
- Sewer
- Public Sewer
- Pets
- Yes
Listing courtesy of EXIT REALTY TRI-COUNTY.
Mortgage Calculator
All listing information is deemed reliable but not guaranteed and should be independently verified through personal inspection by appropriate professionals. Listings displayed on this website may be subject to prior sale or removal from sale. Availability of any listing should always be independently verified. Listing information is provided for consumer personal, non-commercial use, solely to identify potential properties for potential purchase. All other use is strictly prohibited and may violate relevant federal and state law. Data last updated on