33939 Valencia Drive, Leesburg, FL 34788
- $415,000
- 3
- BD
- 2
- BA
- 2,191
- SqFt






- List Price
- $415,000
- Status
- ACTIVE
- MLS#
- G5111809
- Price Change
- ▼ $5,000 1786749859
- Bedrooms
- 3
- Bathrooms
- 2
- Living Area
- 2,191
- Subdivision
- Silver Ridge Sub
Property Description
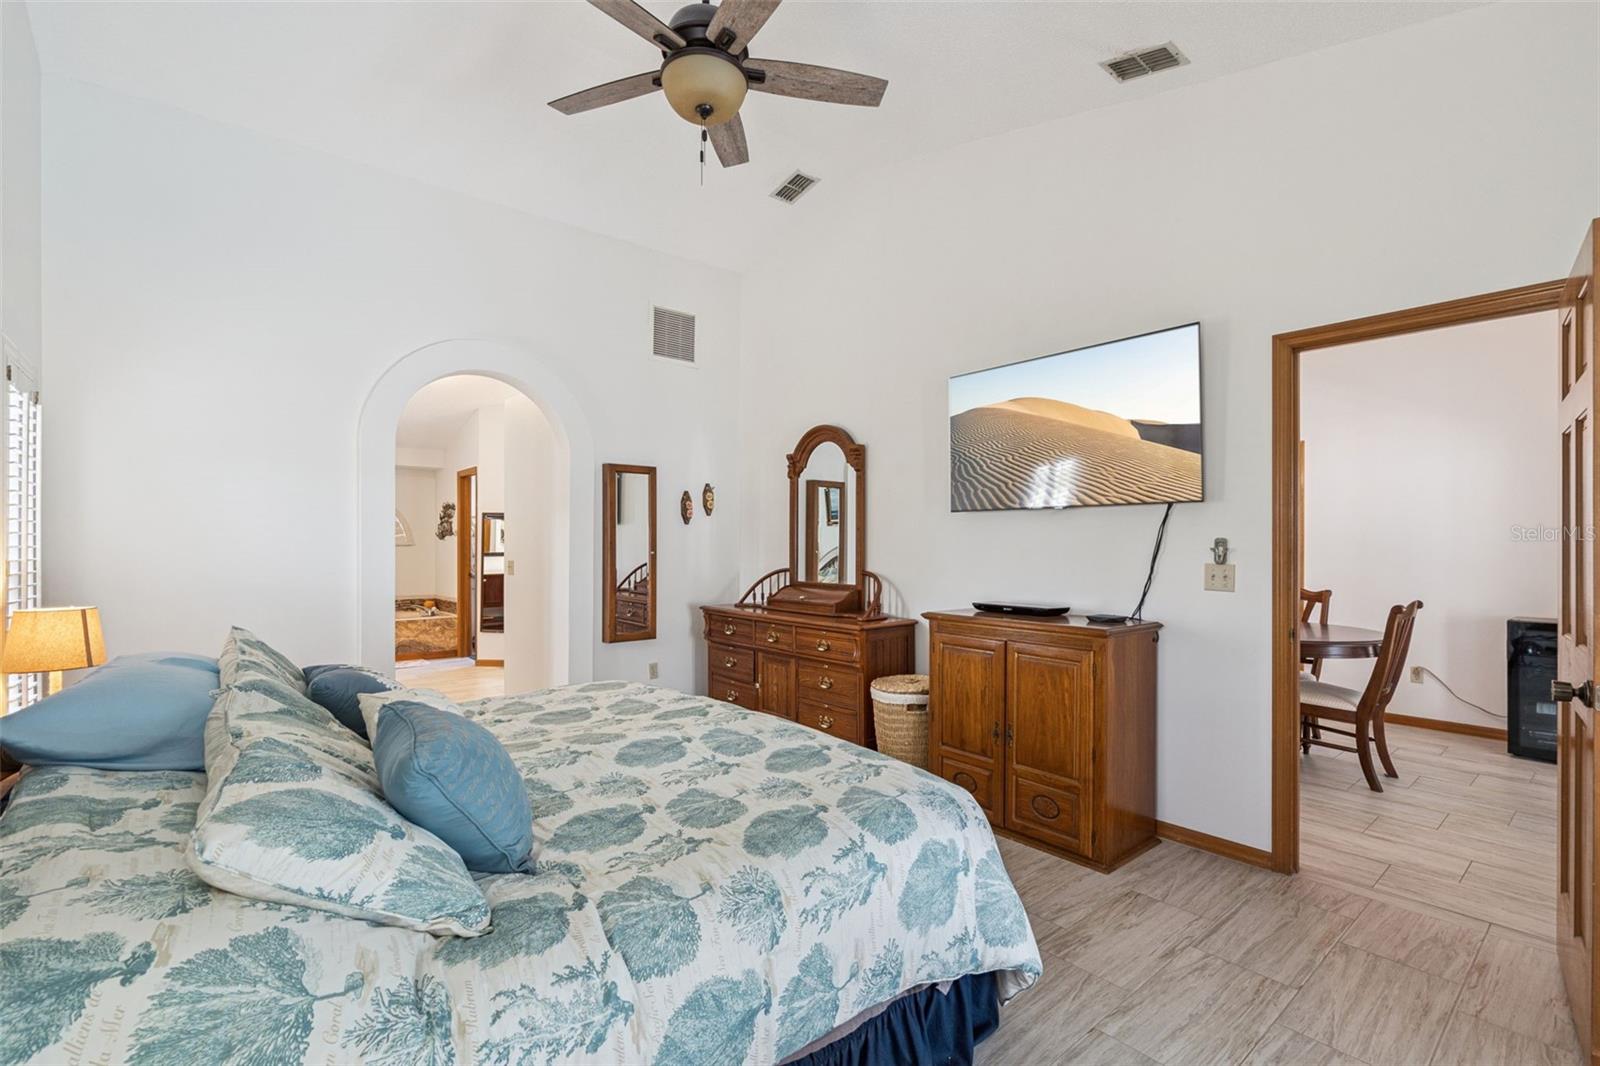
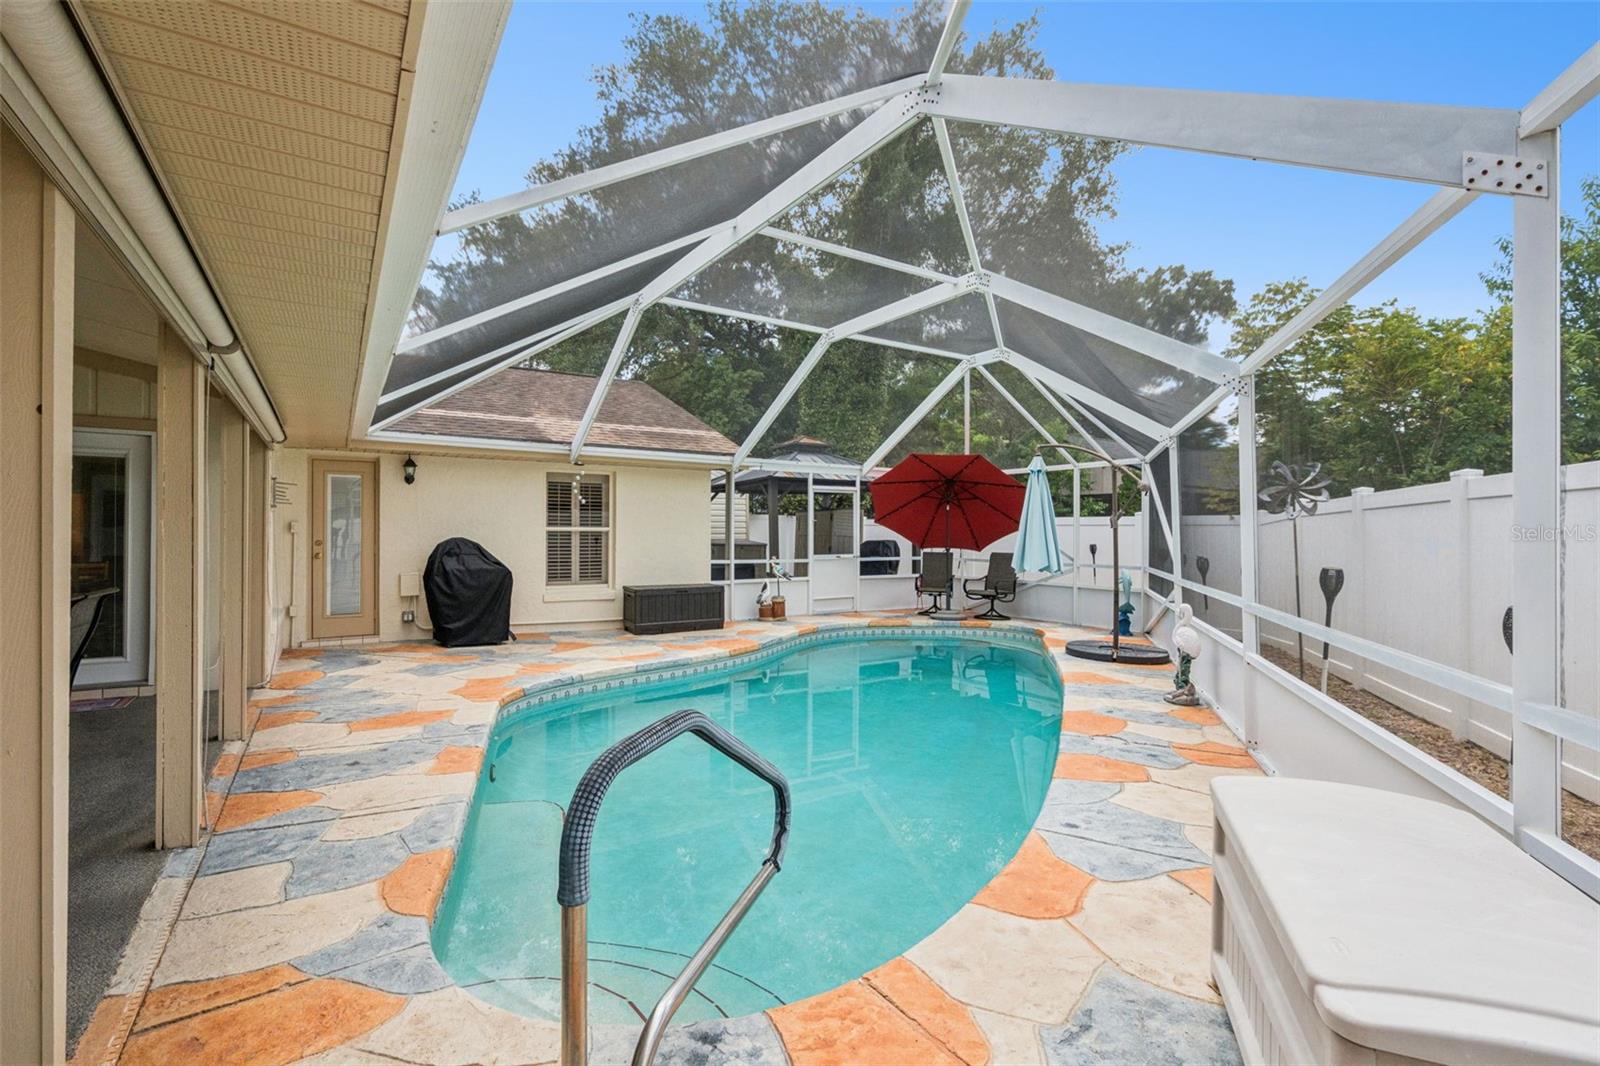
Price Improved! If you've been waiting for the right pool home with an updated interior and an open layout, this is your opportunity. From the moment you step inside, soaring vaulted ceilings, skylights, and plantation shutters fill the home with natural light, creating a bright, welcoming atmosphere. The spacious living room flows effortlessly into the fully updated kitchen, making it easy to stay connected whether you're preparing dinner, entertaining guests, or simply enjoying a quiet evening at home. The remodeled kitchen serves as the heart of the home, offering modern finishes, generous workspace, and a layout designed for everyday living rather than feeling closed off from the rest of the house. Outside is where this home truly shines. The screened pool is surrounded by decorative stamped concrete, creating a private backyard retreat that's equally suited for weekend gatherings or relaxing after a long day. Electric adjustable sun shades let you customize the lanai for morning coffee, afternoon shade, or an evening by the pool, making the space comfortable throughout the day. Recent exterior paint adds to the home's curb appeal while providing peace of mind that major cosmetic updates have already been completed. With an updated kitchen, soaring ceilings, abundant natural light, and a private screened pool designed for year-round Florida living, this home delivers the features buyers are searching for at an even better value.
/t.realgeeks.media/resize/300x/https://u.realgeeks.media/todayshomevalue%252FFullLogo_Transparent_NoBuffer.png)
Additional Information
- HOA Fee
- $280
- Year Built
- 1989
- Construction
- Block
- Living Area
- 2,191
- Acres
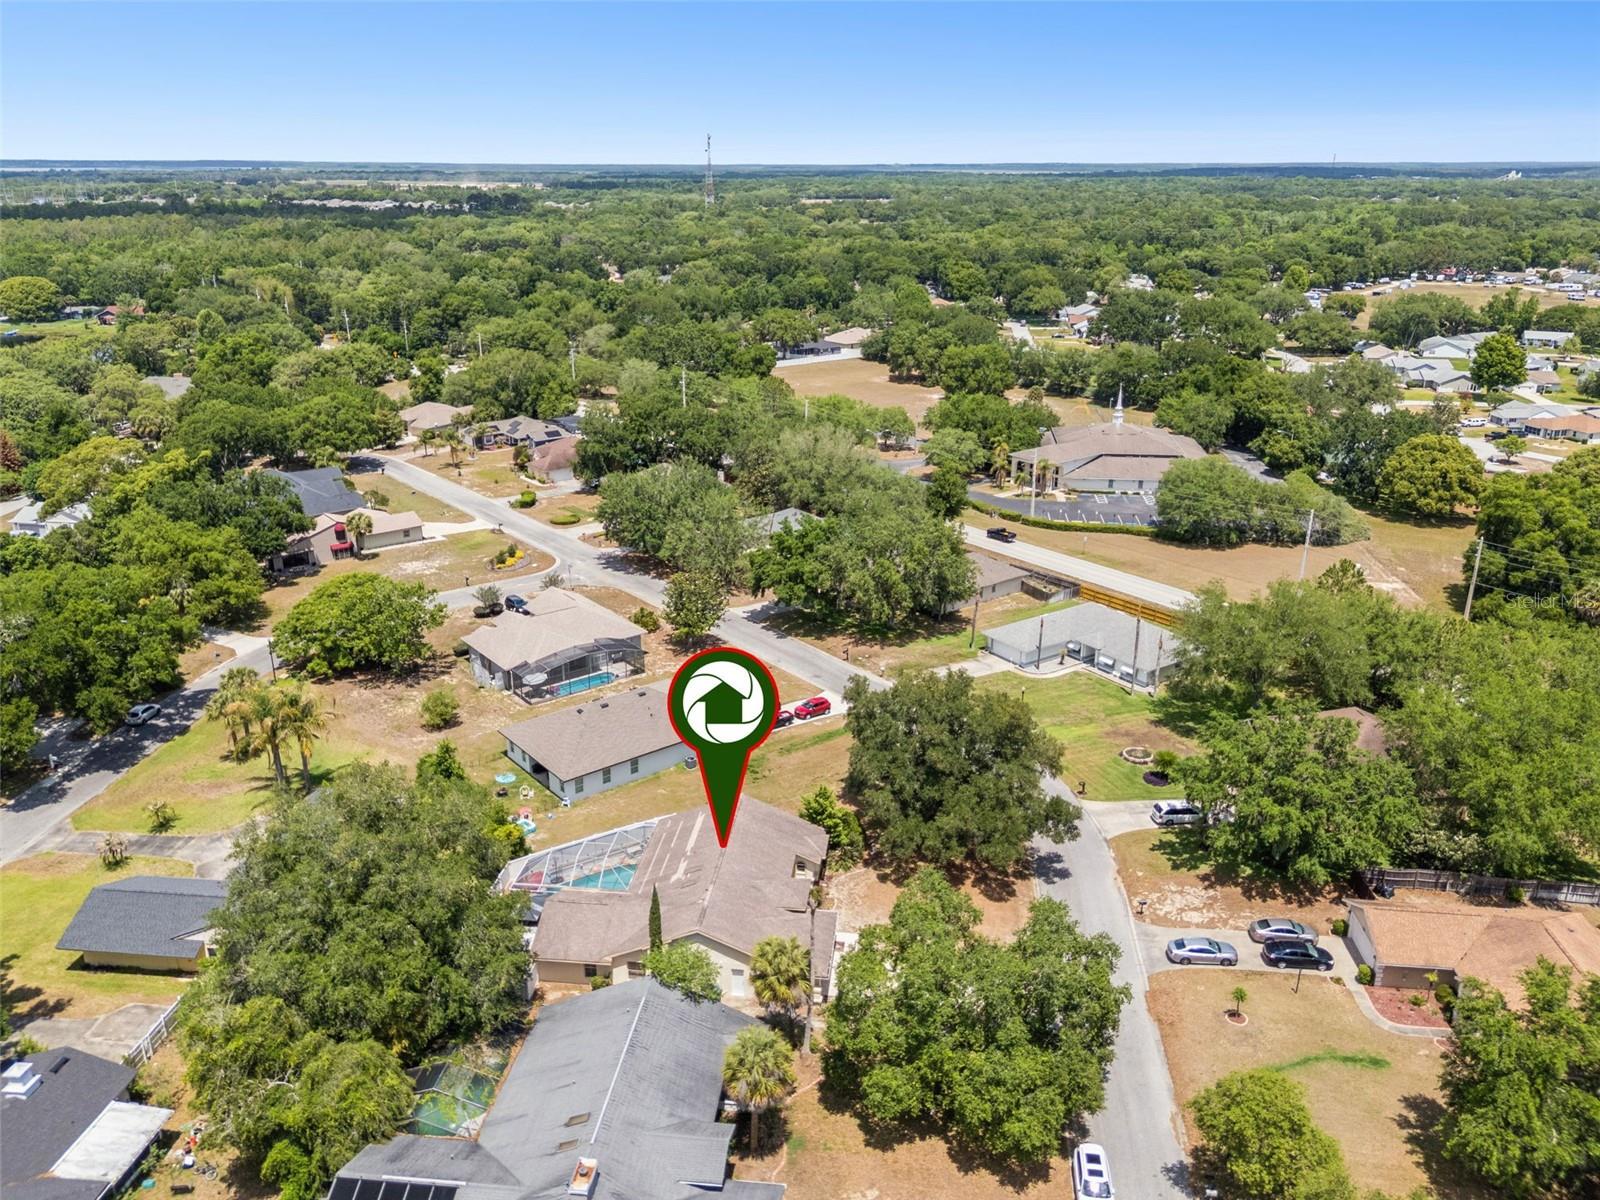
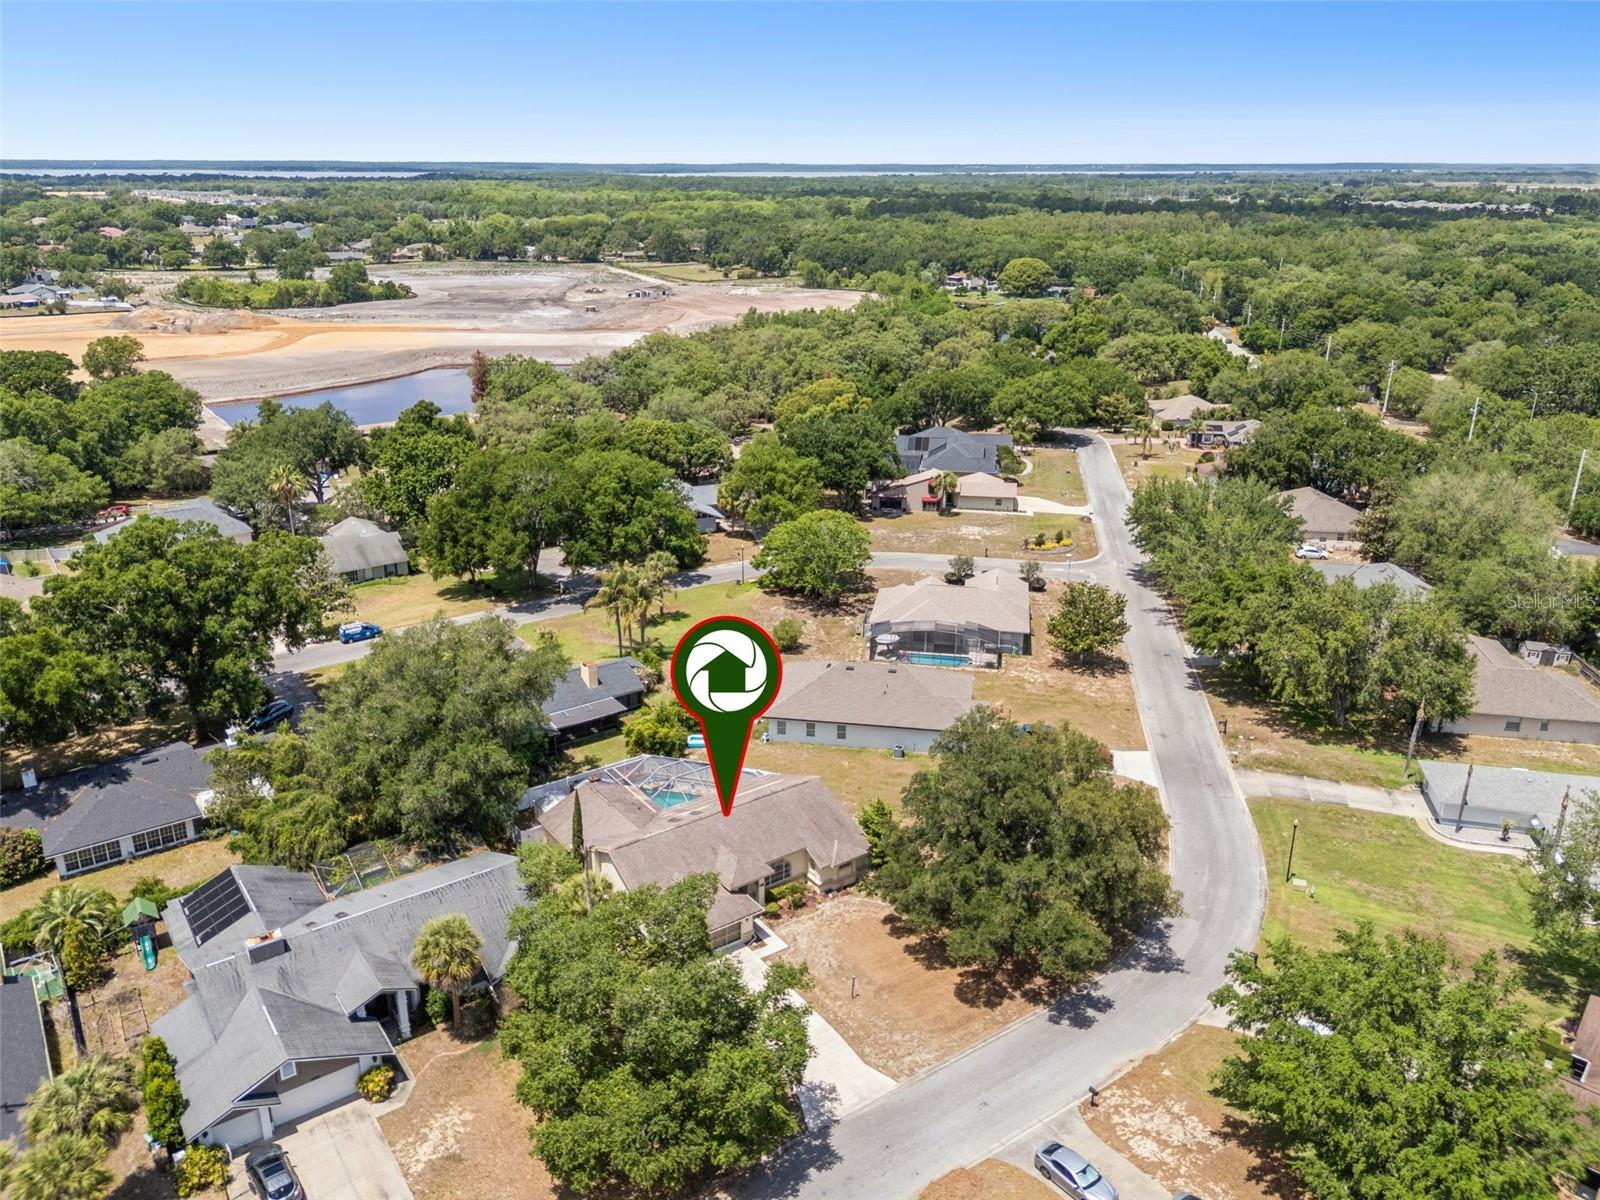
- 0.26
- Hoa Fee
- $280
- Interior Features
- Cathedral Ceiling(s), Eat-in Kitchen, High Ceilings, Open Floorplan, Primary Bedroom Main Floor, Split Bedroom
- Cooling
- Central Air
- Heating
- Central
- Parking
- Driveway, Garage Door Opener
- Garage Spaces
- 2
- Garage Description
- 2 Car Garage
- Exterior Features
- Other, Sliding Doors
- Sewer
- Septic Tank
- Pool Description
- In Ground, Screen Enclosure
- Pets
- Yes
Listing courtesy of OLYMPUS EXECUTIVE REALTY INC.
Mortgage Calculator
All listing information is deemed reliable but not guaranteed and should be independently verified through personal inspection by appropriate professionals. Listings displayed on this website may be subject to prior sale or removal from sale. Availability of any listing should always be independently verified. Listing information is provided for consumer personal, non-commercial use, solely to identify potential properties for potential purchase. All other use is strictly prohibited and may violate relevant federal and state law. Data last updated on