615 Conservation Boulevard, Groveland, FL 34736
- $349,900
- 2
- BD
- 3
- BA
- 2,009
- SqFt


















- List Price
- $349,900
- Status
- ACTIVE
- MLS#
- G5111771
- Price Change
- ▼ $20,100 1780790594
- Bedrooms
- 2
- Bathrooms
- 3
- Half-baths
- 1
- Living Area
- 2,009
- Subdivision
- Cascades Of Groveland/Trilogy
Property Description
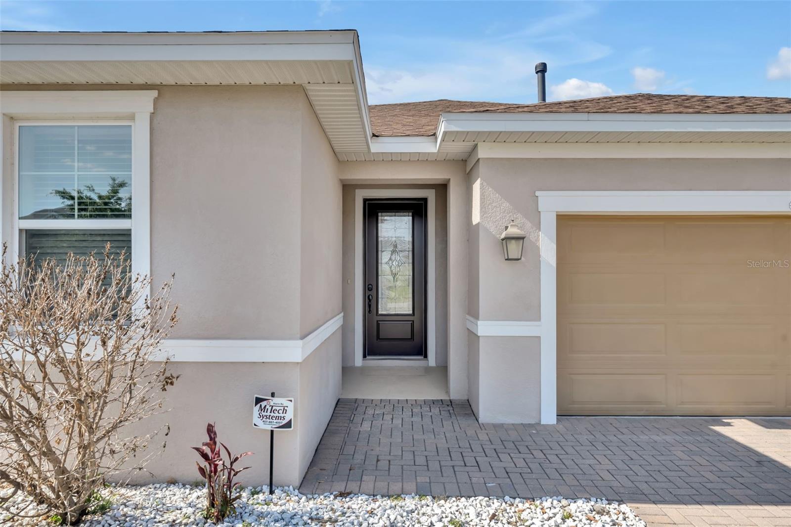
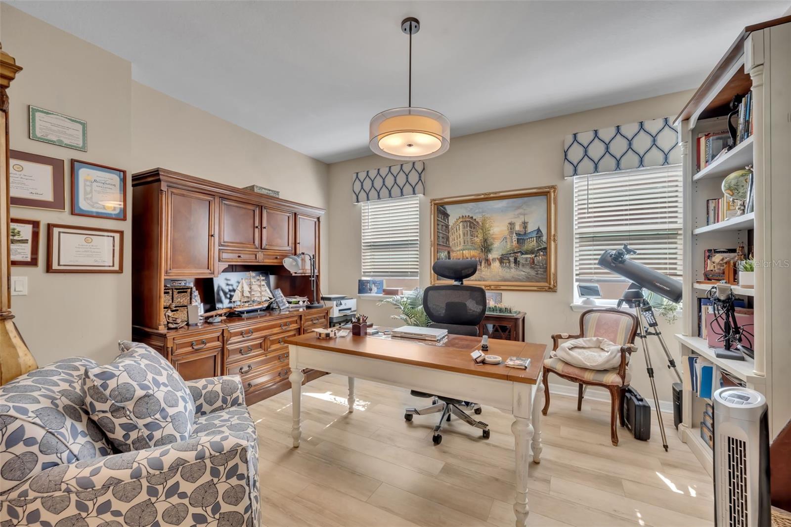
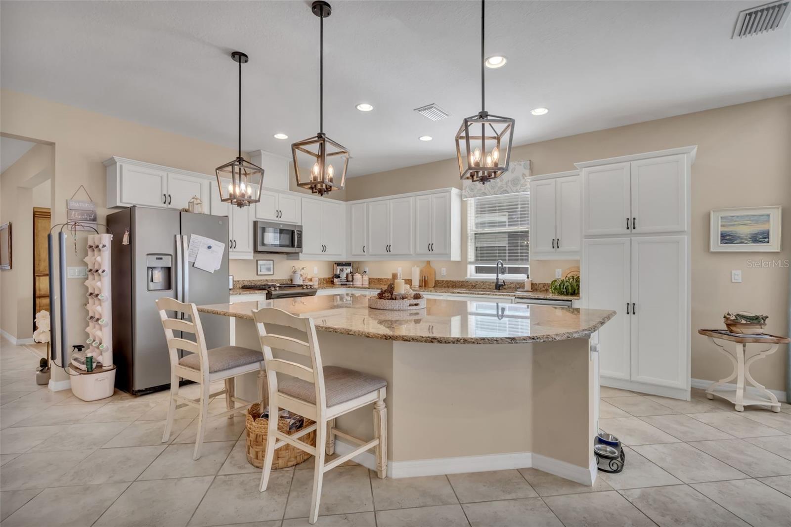
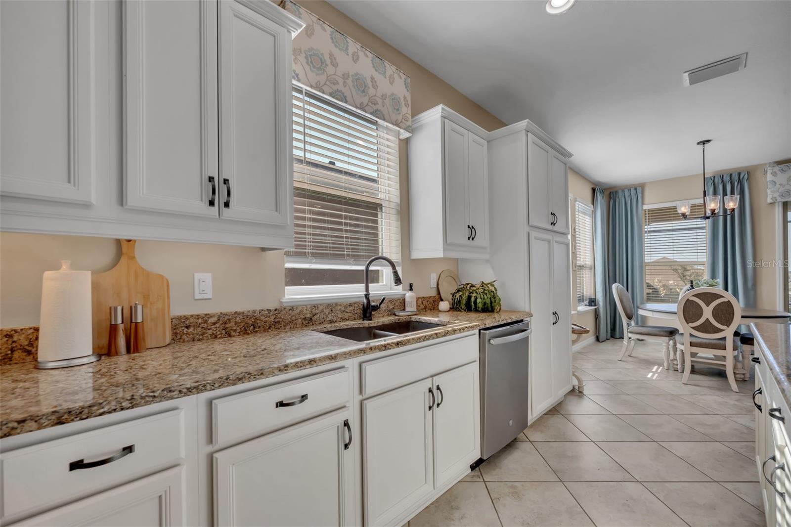
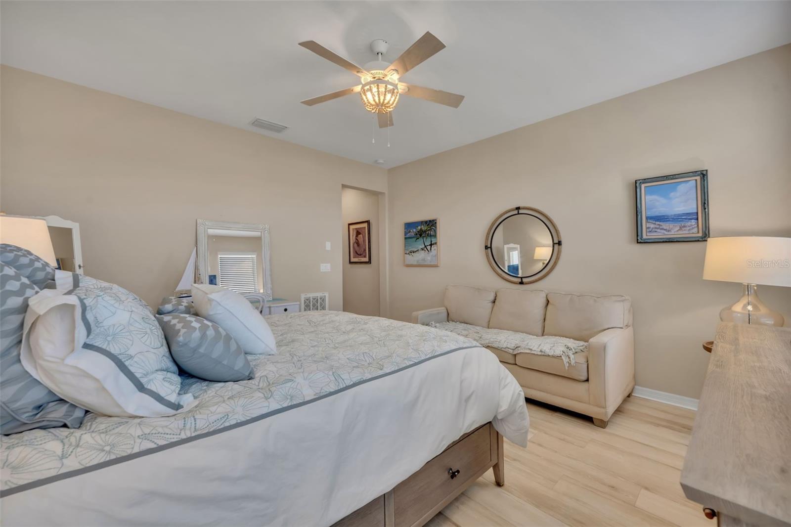
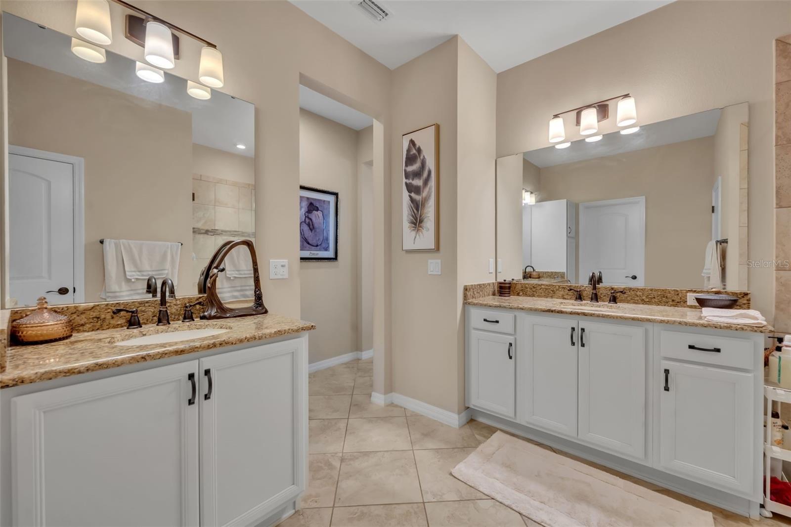
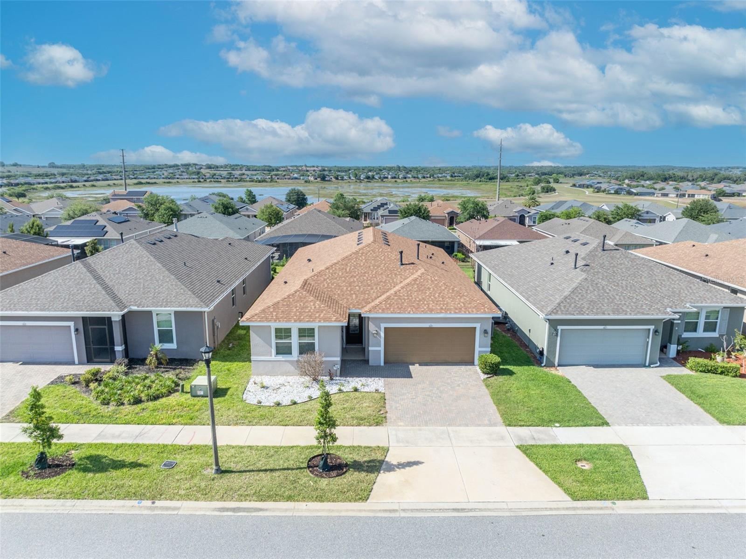
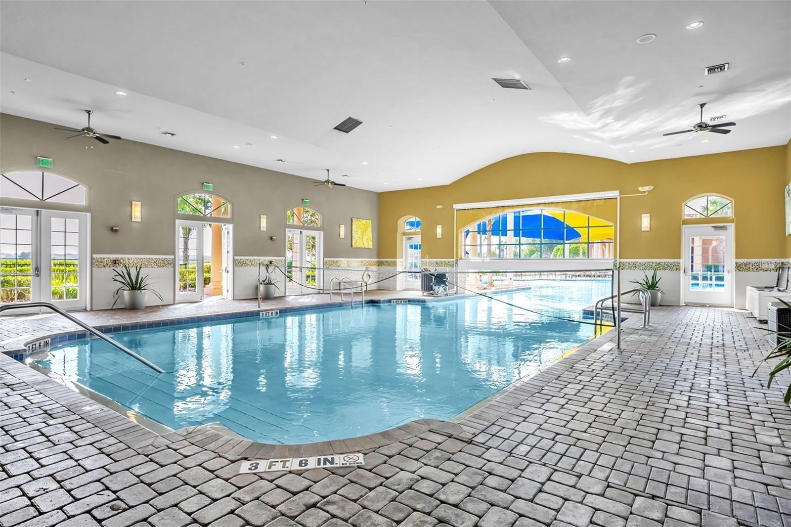
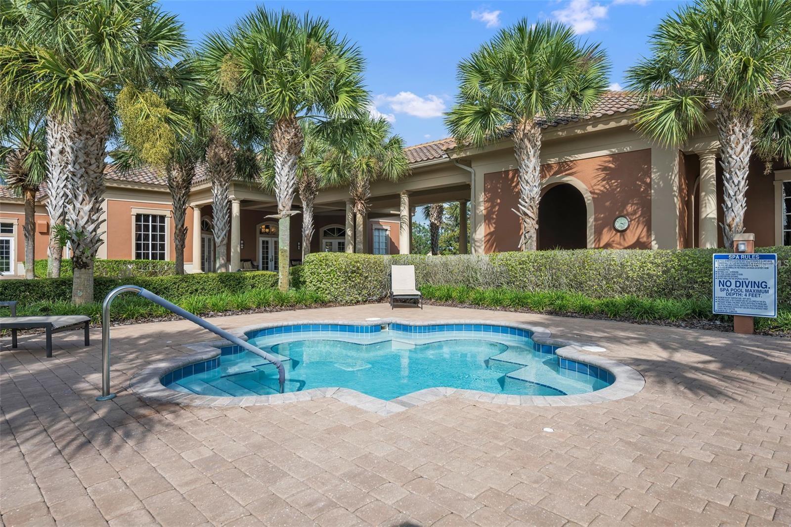
Experience the ultimate Central Florida lifestyle in this guard-gated, resort-style sanctuary. Forget the chores and embrace the ease of lifestyle comfort of this Trilogy community! This meticulously maintained home is designed for those who value low-maintenance luxury and high-end social connection. From the moment you step through the wide, welcoming entry, you'll feel the difference. This highly coveted Declare model features two bedrooms plus a den, thoughtfully designed to blend an open-concept layout with modern elegance. The spacious kitchen features a bright and airy neutral color palette, balancing traditional elements with modern finishes to feel both functional and inviting. The space is fitted with white shaker-style cabinets accented by dark hardware and polished granite countertops with speckled earth tones. Premium appliances and a mix of recessed lighting and a trio of black lantern-style pendants over the island add a touch of modern farmhouse flair, perfect for hosting or a quiet night in. The flooring features tile tastefully laid on the diagonal throughout the main areas, complemented by brand-new laminate flooring in both bedrooms and the den. The spacious primary bedroom comes with an ensuite bathroom featuring a double vanity with earth-toned granite countertops, set atop white shaker-style cabinetry with dark oil-rubbed bronze hardware. The ensuite includes a large walk-in shower with a frameless glass enclosure, neutral oversized wall tiles, and a decorative mosaic accent band. An expansive walk-in closet is conveniently located at the back of the suite. The split floor plan offers a second bedroom with its own private ensuite, complete with a large soaking tub ideal for guests. Plus a versatile den that can easily serve as an office, hobby room, or extra sleeping space. Unwind on your extended, 16x24 fully screened-in rear lanai overlooking a fenced backyard. It is the perfect spot for morning coffee or evening relaxation while watching the sunrise or sunset! Come experience the Magnolia House lifestyle, featuring a restaurant and bar with live entertainment. Your HOA fee isn’t just a bill, it’s an all-access pass to a 5-star lifestyle! Cable, home phone line, high-speed internet, a home security system, and full landscaping are all included. The amenities at Trilogy include a fantastic fitness club, both indoor and outdoor heated pools, and pickleball, tennis, and bocce courts! Select from the many daily activities and classes at the club house and pool! Be as active as you’d like to! Within 6 minutes of the TURNPIKE, Roughly 30-40 min drive from THEME PARKS ! Take advantage of being within 18 mins of Downtown CLERMONT and under 45 mins from MCO AIRPORT ! Enjoy Lake Ridge Winery that is within a minutes from the community! Schedule your showing today !
/t.realgeeks.media/resize/300x/https://u.realgeeks.media/todayshomevalue%252FFullLogo_Transparent_NoBuffer.png)
Additional Information
- Taxes
- $662
- HOA Fee
- $578
- Amenity/Rec Fee
- Please stop by the concierge desk in the club house for amenity information! Buyer / Buyer Agent to confirm amenity fees and what is included.
- Year Built
- 2019
- Construction
- Block, Brick, Stucco
- Living Area
- 2,009
- Acres
- 0.14
- Hoa Fee
- $578
- Interior Features
- Ceiling Fans(s), High Ceilings, Kitchen/Family Room Combo, Living Room/Dining Room Combo, Open Floorplan, Primary Bedroom Main Floor, Stone Counters, Thermostat, Walk-In Closet(s)
- Amenities
- Basketball Court, Cable TV, Clubhouse, Fence Restrictions, Fitness Center, Gated, Maintenance, Optional Additional Fees, Park, Pickleball Court(s), Pool, Recreation Facilities, Spa/Hot Tub, Tennis Court(s), Trail(s)
- Cooling
- Central Air
- Heating
- Electric
- Parking
- Driveway, Garage Door Opener
- Garage Spaces
- 2
- Garage Description
- 2 Car Garage
- Exterior Features
- Lighting, Rain Gutters, Sidewalk, Sliding Doors, Sprinkler Metered
- Water
- Lake Front
- Sewer
- Public Sewer
- Pets
- Yes
Listing courtesy of KELLER WILLIAMS ELITE PARTNERS III REALTY.
Mortgage Calculator
All listing information is deemed reliable but not guaranteed and should be independently verified through personal inspection by appropriate professionals. Listings displayed on this website may be subject to prior sale or removal from sale. Availability of any listing should always be independently verified. Listing information is provided for consumer personal, non-commercial use, solely to identify potential properties for potential purchase. All other use is strictly prohibited and may violate relevant federal and state law. Data last updated on