4127 Kingsley Street, Clermont, FL 34711
- $359,000
- 2
- BD
- 2
- BA
- 1,884
- SqFt








- List Price
- $359,000
- Status
- ACTIVE
- MLS#
- G5111723
- Price Change
- ▼ $10,000 1786755722
- Bedrooms
- 2
- Bathrooms
- 2
- Living Area
- 1,884
- Subdivision
- Kings Ridge
Property Description
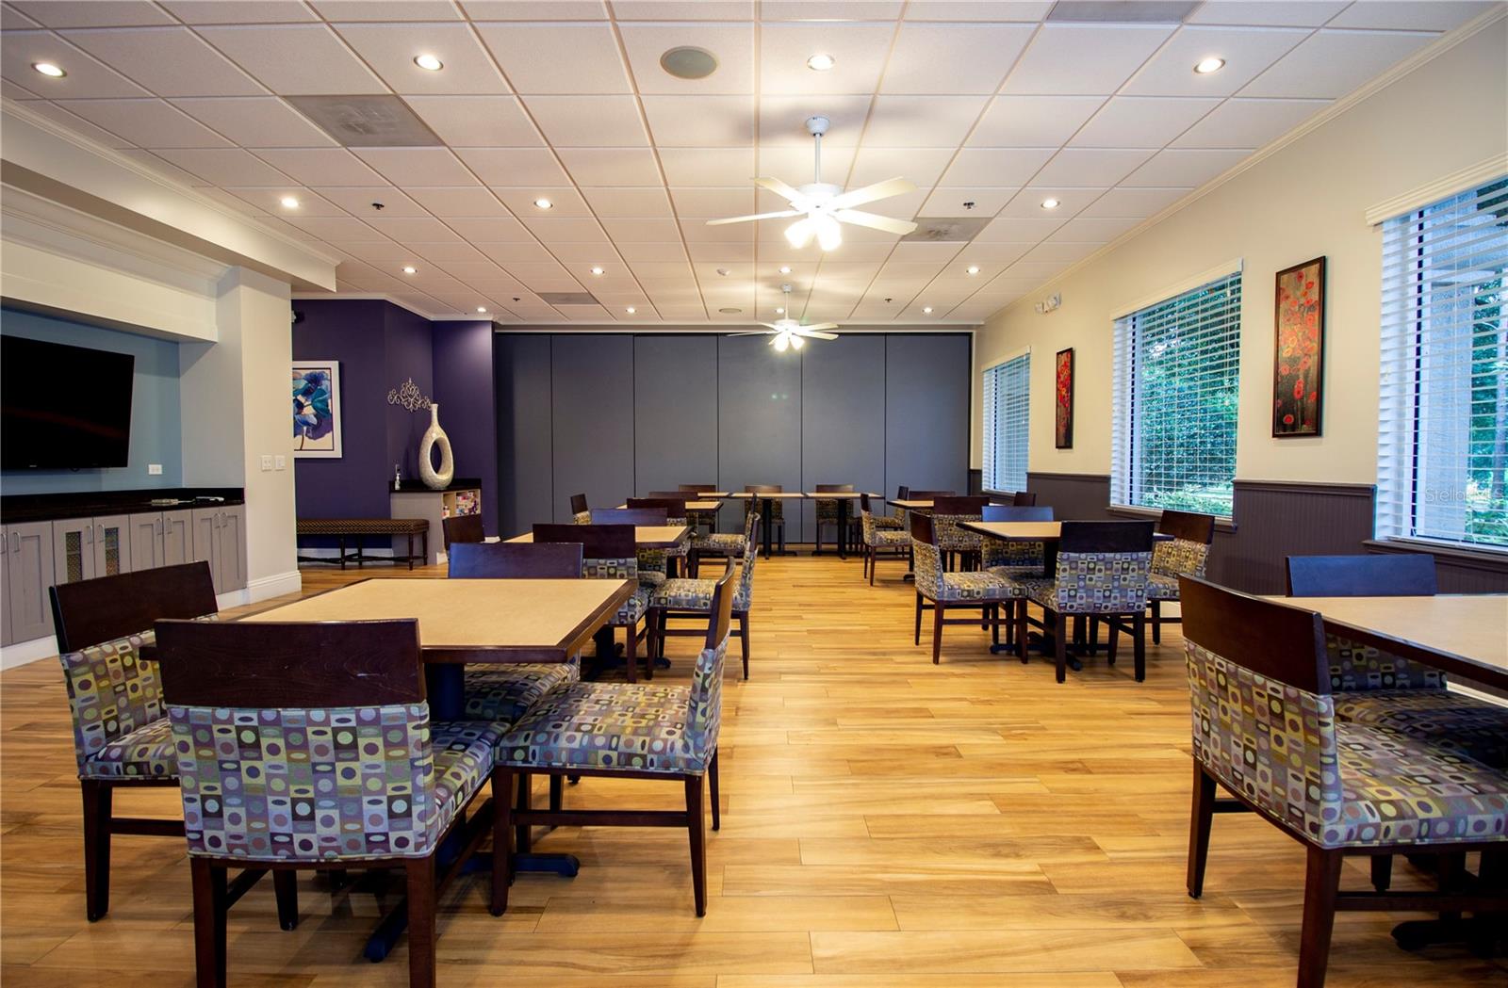
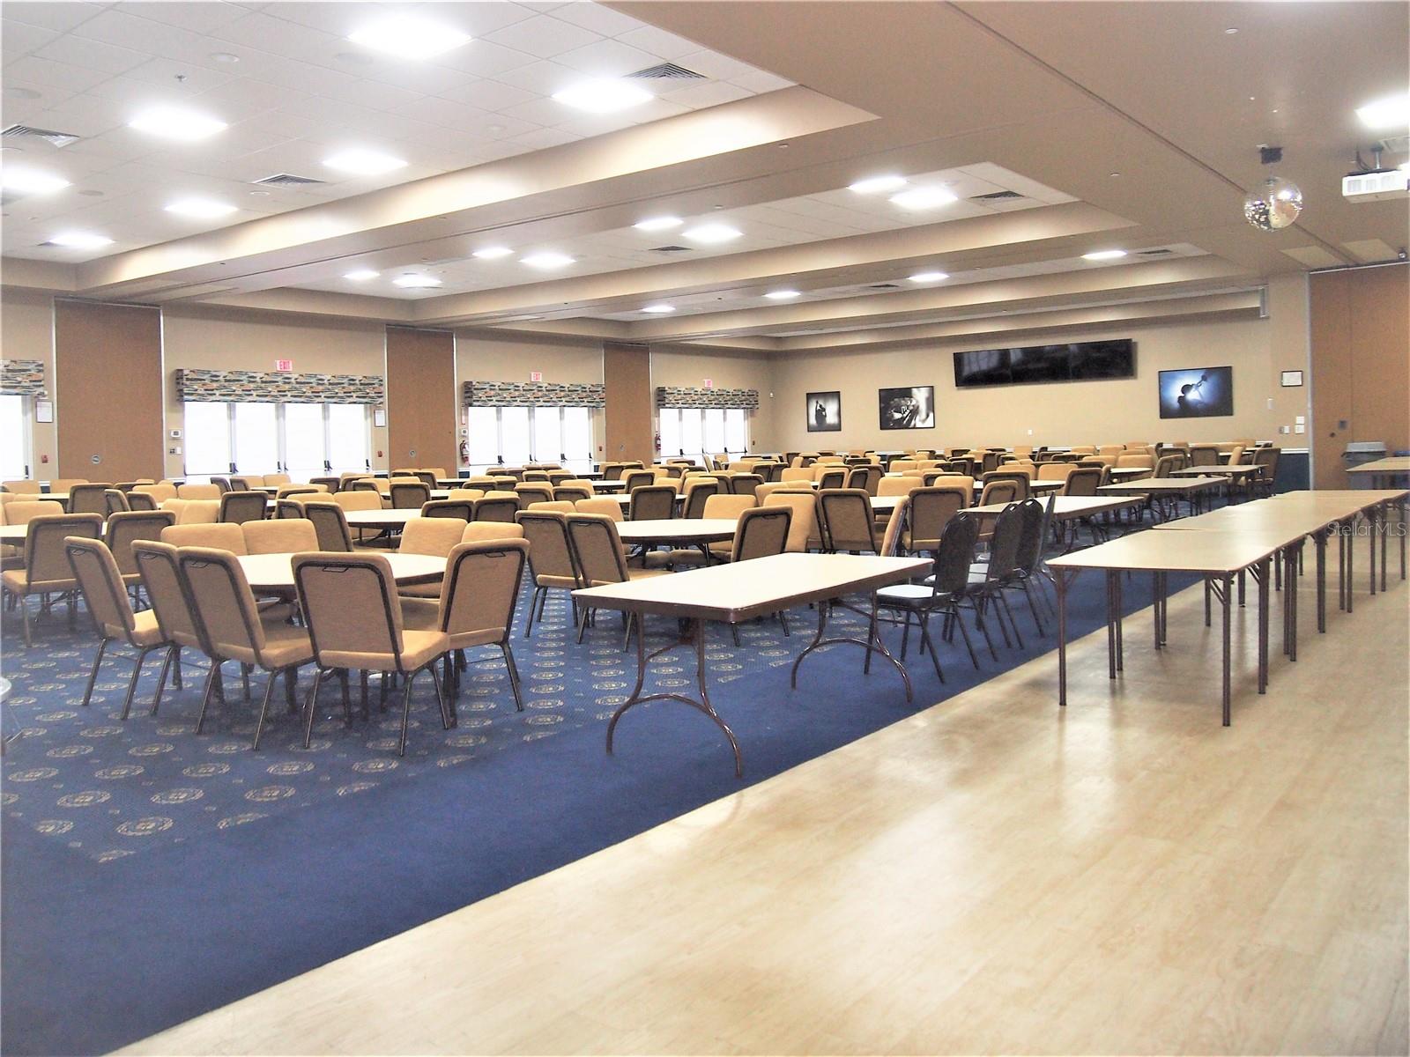
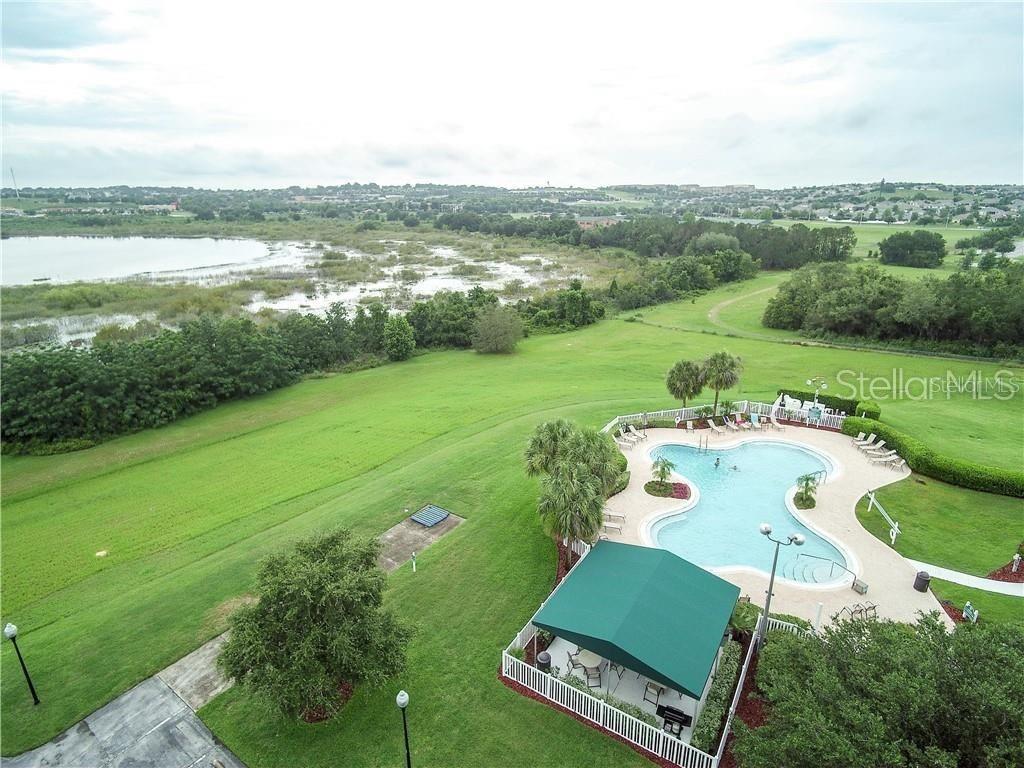
Price Reduction of $10,000!!! Welcome to resort-style living in the highly sought-after gated golf community of 55+ Kings Ridge! This beautifully maintained 2-bedroom, 2-bath home offers 1,884 square feet of comfortable living space with an open and functional floor plan. Featuring ceramic tile and wood flooring, spacious living areas, New roof in Sept 2014,and HVAc changeout in 2010. The kitchen has wood cabinetry with granite countertops and tile flooring. The kitchen includes ample cabinet space, a closet pantry, and all major appliances. The primary suite offers a walk-in closet and en-suite bath, while the split-bedroom layout provides privacy for guests or family. The 2nd Bathroom has a complete renovation in Aug 2025 that included a new walk in shower,. The large back enclosure has paver brick pavers and a covered lanai area. Enjoy a low-maintenance lifestyle with HOA fees that include internet, cable, exterior maintenance, grounds maintenance, community pool access, recreational facilities, and 24-hour guard-gated security. Kings Ridge amenities include a clubhouse, fitness center, golf, tennis courts, pools, and golf cart-friendly streets. Conveniently located near shopping, dining, medical facilities, and major roadways, this home is the perfect full-time residence or seasonal retreat!
/t.realgeeks.media/resize/300x/https://u.realgeeks.media/todayshomevalue%252FFullLogo_Transparent_NoBuffer.png)
Additional Information
- HOA Fee
- $252
- Year Built
- 2000
- Construction
- Block, Stucco
- Living Area
- 1,884
- Acres
- 0.14
- Hoa Fee
- $252
- Interior Features
- Thermostat
- Amenities
- Basketball Court, Cable TV, Clubhouse, Fitness Center, Gated, Golf Course, Handicap Modified, Lobby Key Required, Maintenance, Pickleball Court(s), Pool, Recreation Facilities, Sauna, Security, Shuffleboard Court, Spa/Hot Tub, Tennis Court(s), Vehicle Restrictions, Wheelchair Access
- Cooling
- Central Air
- Heating
- Central, Electric, Heat Pump
- Parking
- Driveway, Garage Door Opener
- Garage Spaces
- 2
- Garage Description
- 2 Car Garage
- Exterior Features
- Lighting, Private Mailbox, Rain Gutters, Sliding Doors, Sprinkler Metered
- Sewer
- Public Sewer
- Pets
- Yes
Listing courtesy of REAL BROKER, LLC.
Mortgage Calculator
All listing information is deemed reliable but not guaranteed and should be independently verified through personal inspection by appropriate professionals. Listings displayed on this website may be subject to prior sale or removal from sale. Availability of any listing should always be independently verified. Listing information is provided for consumer personal, non-commercial use, solely to identify potential properties for potential purchase. All other use is strictly prohibited and may violate relevant federal and state law. Data last updated on