22024 Belgian Court, Mount Dora, FL 32757
- $310,000
- 3
- BD
- 2
- BA
- 1,437
- SqFt








- List Price
- $310,000
- Status
- ACTIVE
- MLS#
- G5111256
- Price Change
- ▼ $10,000 1781660729
- Bedrooms
- 3
- Bathrooms
- 2
- Living Area
- 1,437
- Subdivision
- Sullivan Ranch Rep Sub
Property Description
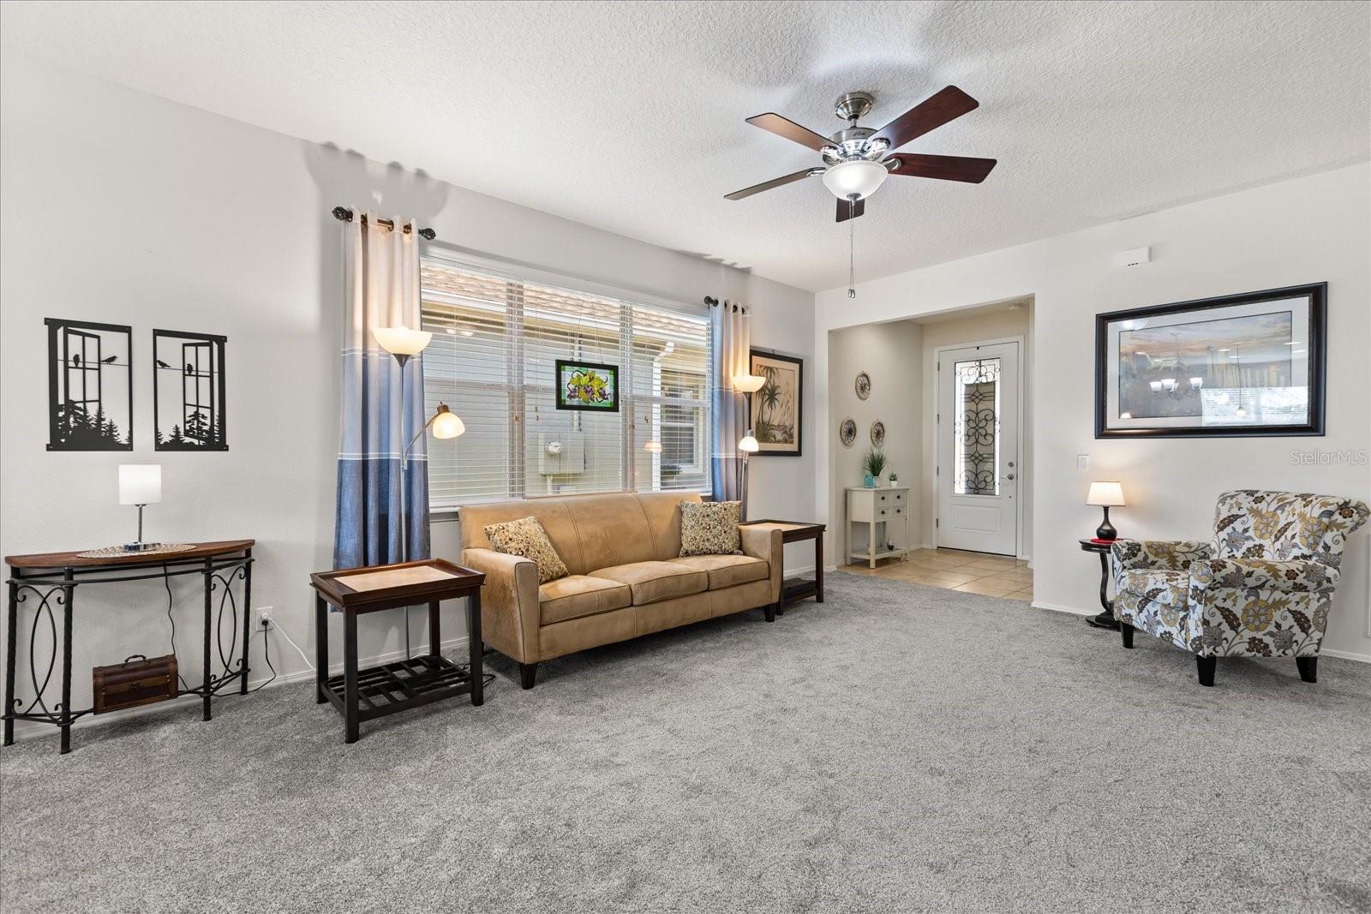
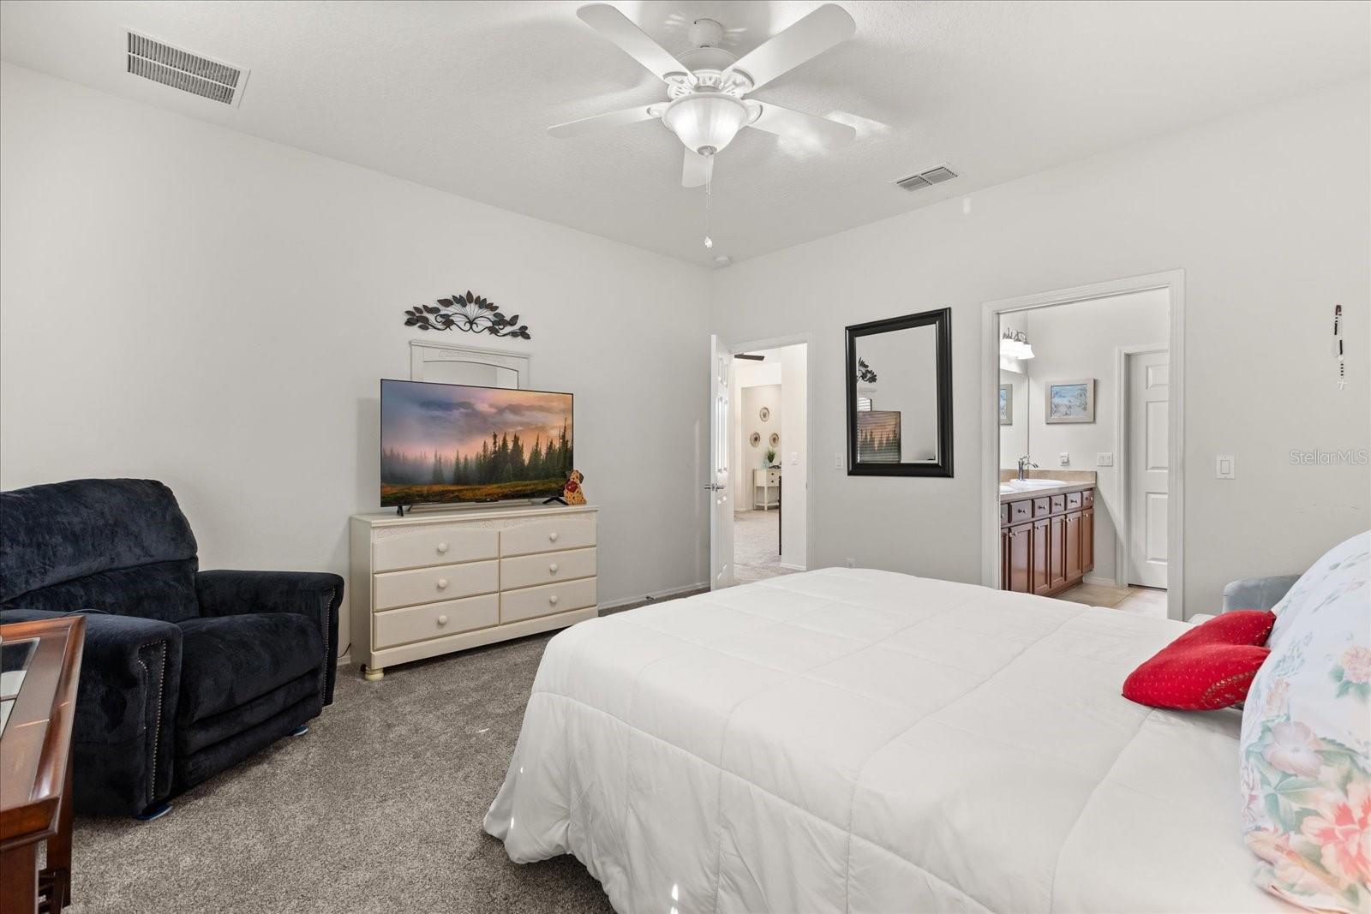
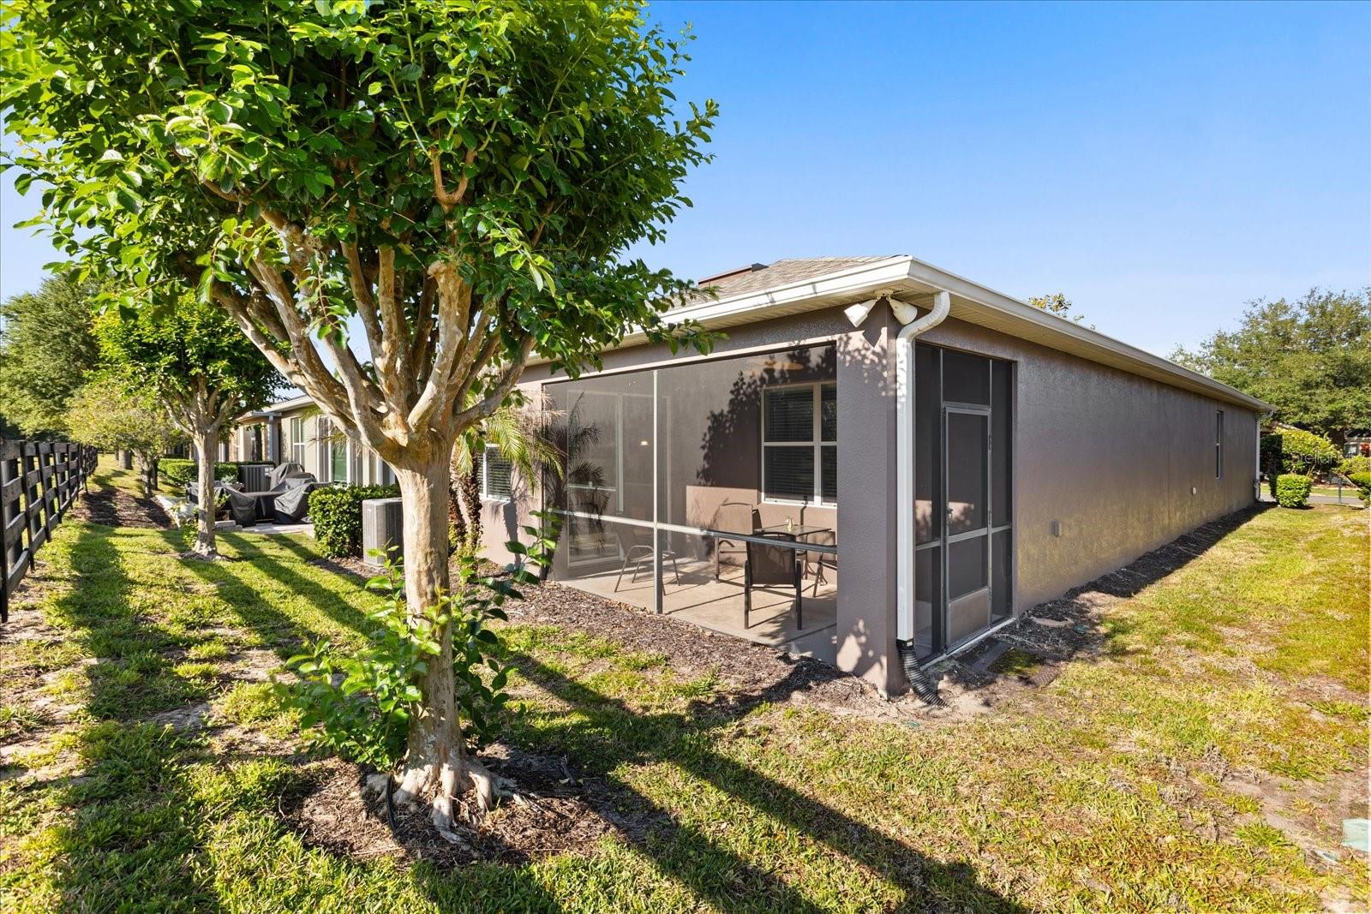
Welcome to this beautifully maintained Garden Home in the desirable 55+ section of Sullivan Ranch in Mount Dora, offering low-maintenance living with the privacy of a detached single-family home and no rear neighbors. This light-filled home features an open floor plan with 9'4" ceilings, neutral finishes, and a spacious kitchen with solid wood pantry shelving, pull-out cabinet drawers, and room for additional dining or workspace. The kitchen opens to a screened lanai, perfect for relaxing and enjoying peaceful views. The primary suite includes dual sinks and a walk-in shower, while both bathrooms have been updated with comfort-height toilets and Moen fixtures. Major updates include a NEW ROOF (2025), NEW HOT WATER HEATER (2026) updated A/C components and thermostat, newer lighting and ceiling fans, upgraded electrical panel with generator readiness, and recently replaced smoke and carbon monoxide detectors. The garage features a retractable screen, creating flexible space for entertaining or hobbies. Meticulously maintained by the original owner, this move-in-ready home is located near the community clubhouse, junior Olympic pool, fitness center, and on-site management. HOA covers roof replacement, exterior painting, lawn care, irrigation, and landscaping. Residents also enjoy a gated entrance, walking trails, dog park, playground, scenic lakes, and charming wooden bridges. Conveniently located just minutes from the 429 and historic downtown Mount Dora, with easy access to shopping, dining, and Central Florida attractions. Save Big: 1% lender credit (based on loan amount) toward closing costs or rate buy-down with seller’s preferred lender. Ask for details!
/t.realgeeks.media/resize/300x/https://u.realgeeks.media/todayshomevalue%252FFullLogo_Transparent_NoBuffer.png)
Additional Information
- HOA Fee
- $178
- Amenity/Rec Fee
- Clubhouse rental available for private events
- Year Built
- 2012
- Construction
- Stucco
- Living Area
- 1,437
- Acres
- 0.11
- Hoa Fee
- $178
- Interior Features
- Ceiling Fans(s), Eat-in Kitchen, High Ceilings, Living Room/Dining Room Combo, Open Floorplan, Primary Bedroom Main Floor, Solid Wood Cabinets, Thermostat, Walk-In Closet(s), Window Treatments
- Amenities
- Clubhouse, Fitness Center, Gated, Maintenance, Park, Playground, Pool, Trail(s)
- Cooling
- Central Air
- Heating
- Electric
- Parking
- Garage Door Opener
- Garage Spaces
- 2
- Garage Description
- 2 Car Garage
- Exterior Features
- Sidewalk, Sliding Doors
- Sewer
- Public Sewer
- Stories
- 1
- Pets
- Yes
Listing courtesy of EXP REALTY LLC.
Mortgage Calculator
All listing information is deemed reliable but not guaranteed and should be independently verified through personal inspection by appropriate professionals. Listings displayed on this website may be subject to prior sale or removal from sale. Availability of any listing should always be independently verified. Listing information is provided for consumer personal, non-commercial use, solely to identify potential properties for potential purchase. All other use is strictly prohibited and may violate relevant federal and state law. Data last updated on