5607 Sir Churchill Drive, Leesburg, FL 34748
- $398,999
- 3
- BD
- 2
- BA
- 2,312
- SqFt









- List Price
- $398,999
- Status
- ACTIVE
- MLS#
- G5111130
- Price Change
- ▼ $501 1789078740
- Bedrooms
- 3
- Bathrooms
- 2
- Living Area
- 2,312
- Subdivision
- Royal Highlands Ph 02 Lt 992 Orb 1976 Pg 173
Property Description
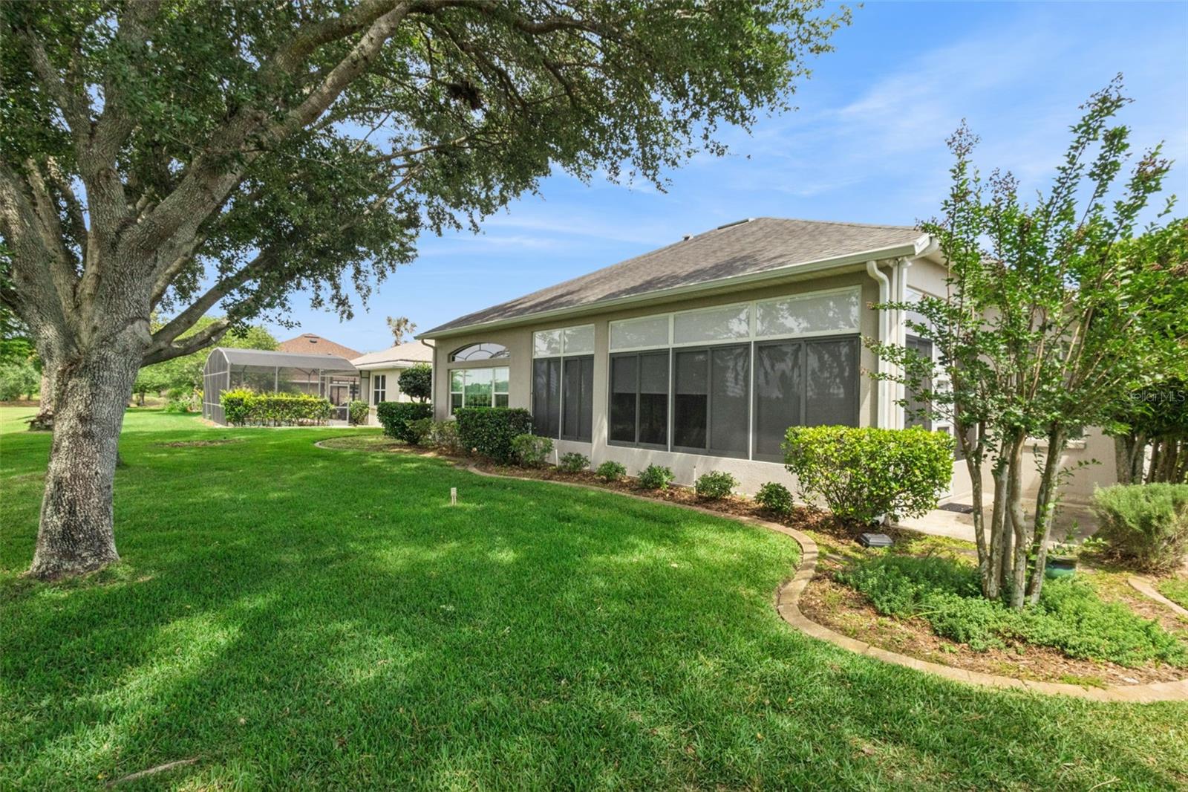
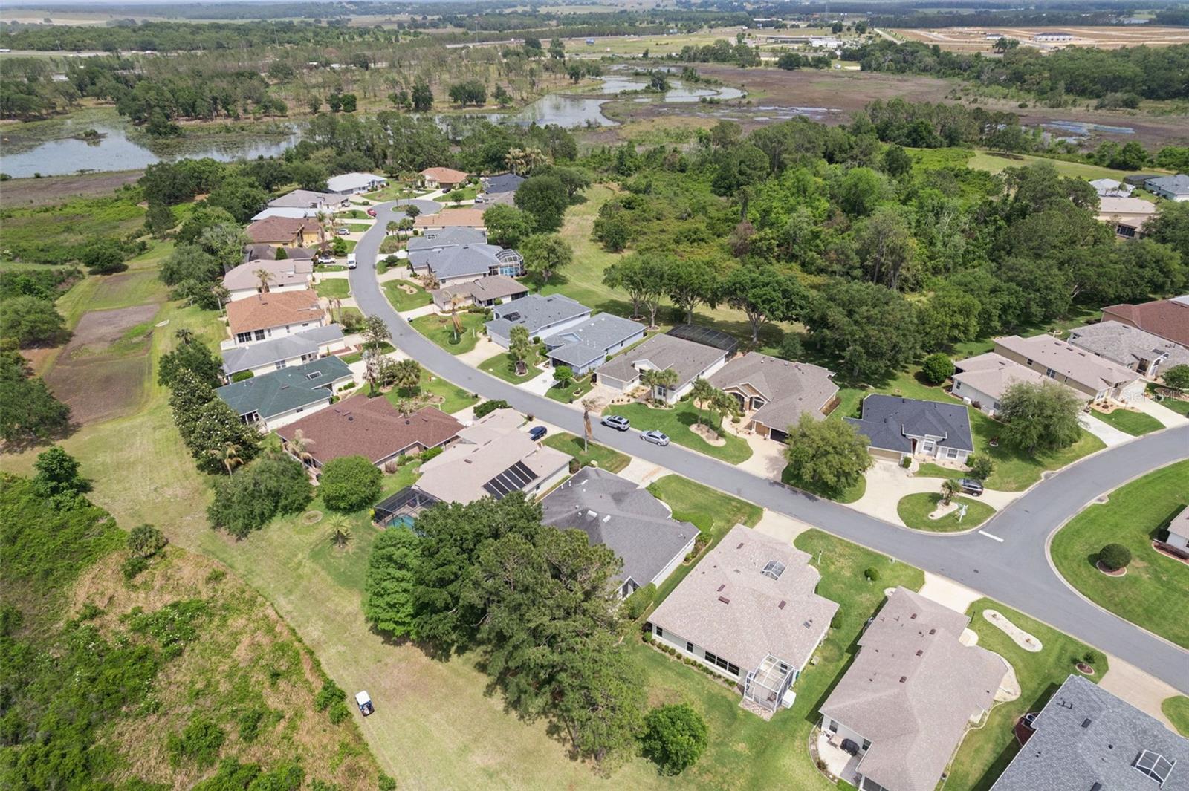
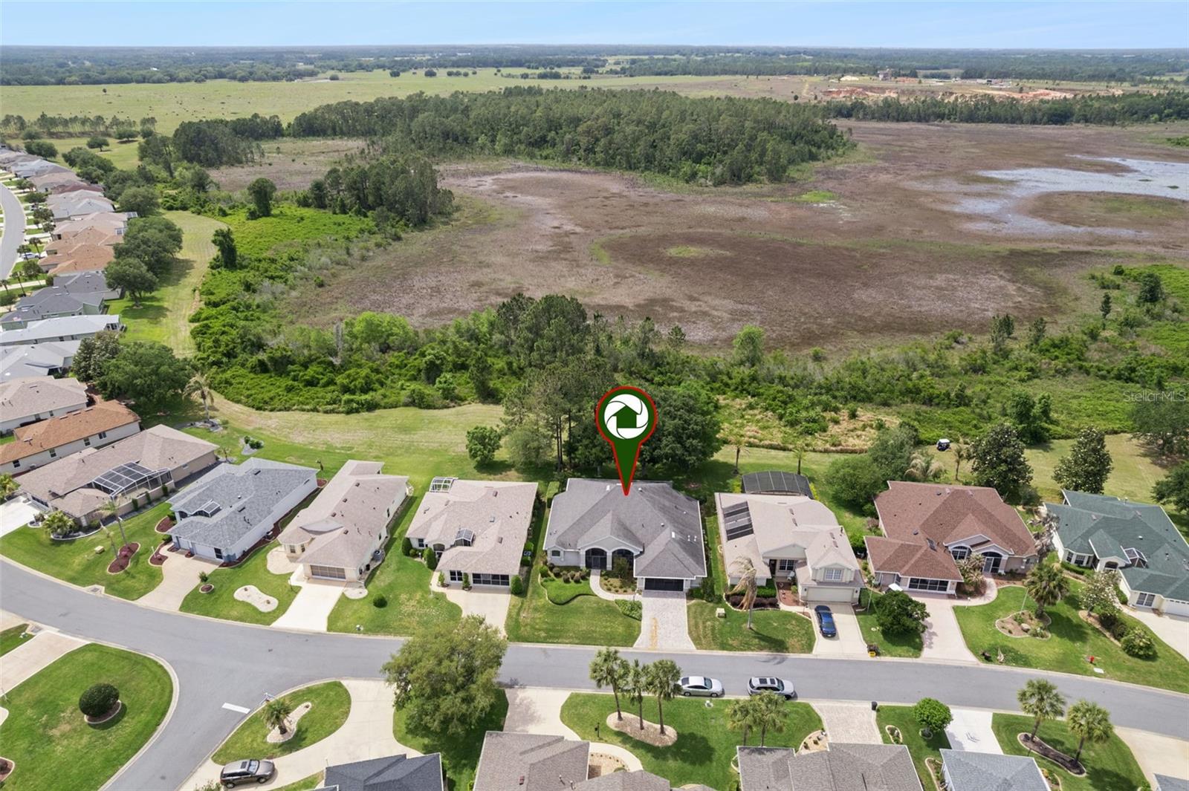











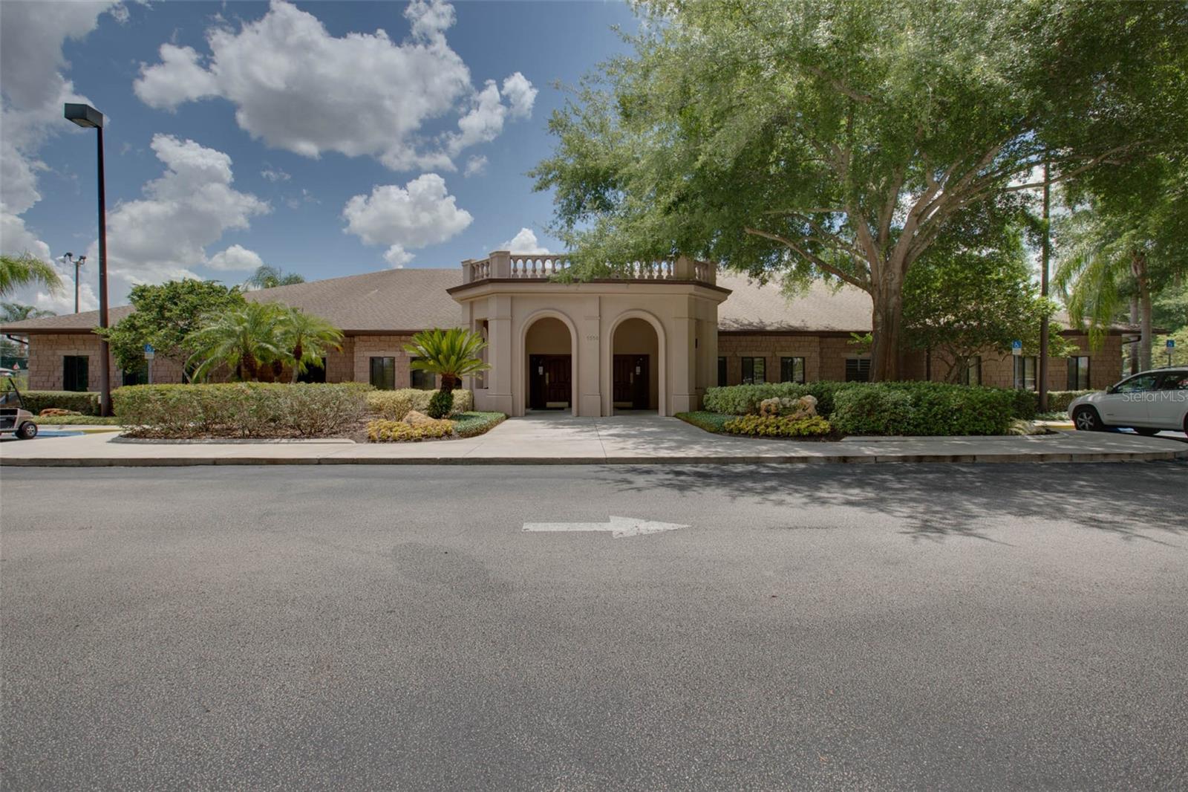










Virtually Staged. Discover this exceptional Monarch model home—a true royal gem nestled on a tranquil conservation lot with no rear neighbors, offering unmatched privacy, picturesque views and can be purchased furnished. The lush landscaping, stately architectural arches, and oversized paver driveway create impressive curb appeal. Step inside to find over 2,300 square feet of elegant living space, including additional living area in the enclosed Florida room with new blinds, perfect for relaxing and taking in Florida wildlife and beautiful sunsets. This meticulously maintained property provides peace of mind with newer roof (2017) and new gutter with leaf guards (2025), updated windows, solar tubes and doors (2015), HVAC (2018), and a gas hot water heater (2023). The thoughtfully designed kitchen features 42" upper cabinets, granite countertops, wood cabinetry, a floating island, wall oven, and a lovely tiled backsplash. Throughout the home, you'll appreciate crown moldings, tray ceilings, engineered hardwood floors, walk-in closets, and luxurious bathroom fixtures including a jetted tub. Additional highlights include a Kenetico water softener, hot water recirculation system, portable A/C in the Florida room, & home security. Enjoy the active lifestyle offered by Royal Highlands—a 55+ gated golf community with a restaurant, pub, driving range, putting green, two pools, billiards, craft and meeting rooms, library, courts, fitness center, and a Great Hall equipped for large events. Don’t miss your chance to own this lovingly cared-for home—call for your tour today!
/t.realgeeks.media/resize/300x/https://u.realgeeks.media/todayshomevalue%252FFullLogo_Transparent_NoBuffer.png)
Additional Information
- HOA Fee
- $229
- Amenity/Rec Fee
- VERIFY ALL INFORMATION WITH HOA FOR ACCURACY
- Year Built
- 2003
- Construction
- Block, Stucco
- Living Area
- 2,312
- Acres
- 0.23
- Hoa Fee
- $229
- Interior Features
- Ceiling Fans(s), Crown Molding, Eat-in Kitchen, High Ceilings, Primary Bedroom Main Floor, Solid Surface Counters, Solid Wood Cabinets, Split Bedroom, Thermostat, Tray Ceiling(s), Walk-In Closet(s), Window Treatments
- Amenities
- Cable TV, Clubhouse, Fence Restrictions, Fitness Center, Gated, Golf Course, Pickleball Court(s), Pool, Recreation Facilities, Shuffleboard Court, Storage, Tennis Court(s), Trail(s)
- Cooling
- Central Air
- Heating
- Natural Gas
- Parking
- Driveway, Garage Door Opener, Oversized
- Garage Spaces
- 2
- Garage Description
- 2 Car Garage
- Exterior Features
- Lighting, Rain Gutters
- View
- Garden, Trees/Woods, Water
- Sewer
- Public Sewer
- Stories
- 1
- Pets
- Yes
Listing courtesy of FLORIDA PLUS REALTY, LLC.
Mortgage Calculator
All listing information is deemed reliable but not guaranteed and should be independently verified through personal inspection by appropriate professionals. Listings displayed on this website may be subject to prior sale or removal from sale. Availability of any listing should always be independently verified. Listing information is provided for consumer personal, non-commercial use, solely to identify potential properties for potential purchase. All other use is strictly prohibited and may violate relevant federal and state law. Data last updated on