260 S Central Avenue, Umatilla, FL 32784
- $870,000
- 2
- BD
- 2
- BA
- 1,258
- SqFt







- List Price
- $870,000
- Status
- ACTIVE
- MLS#
- G5111095
- Bedrooms
- 2
- Bathrooms
- 2
- Living Area
- 1,258
- Subdivision
- Umatilla Mitchenors Add
Property Description
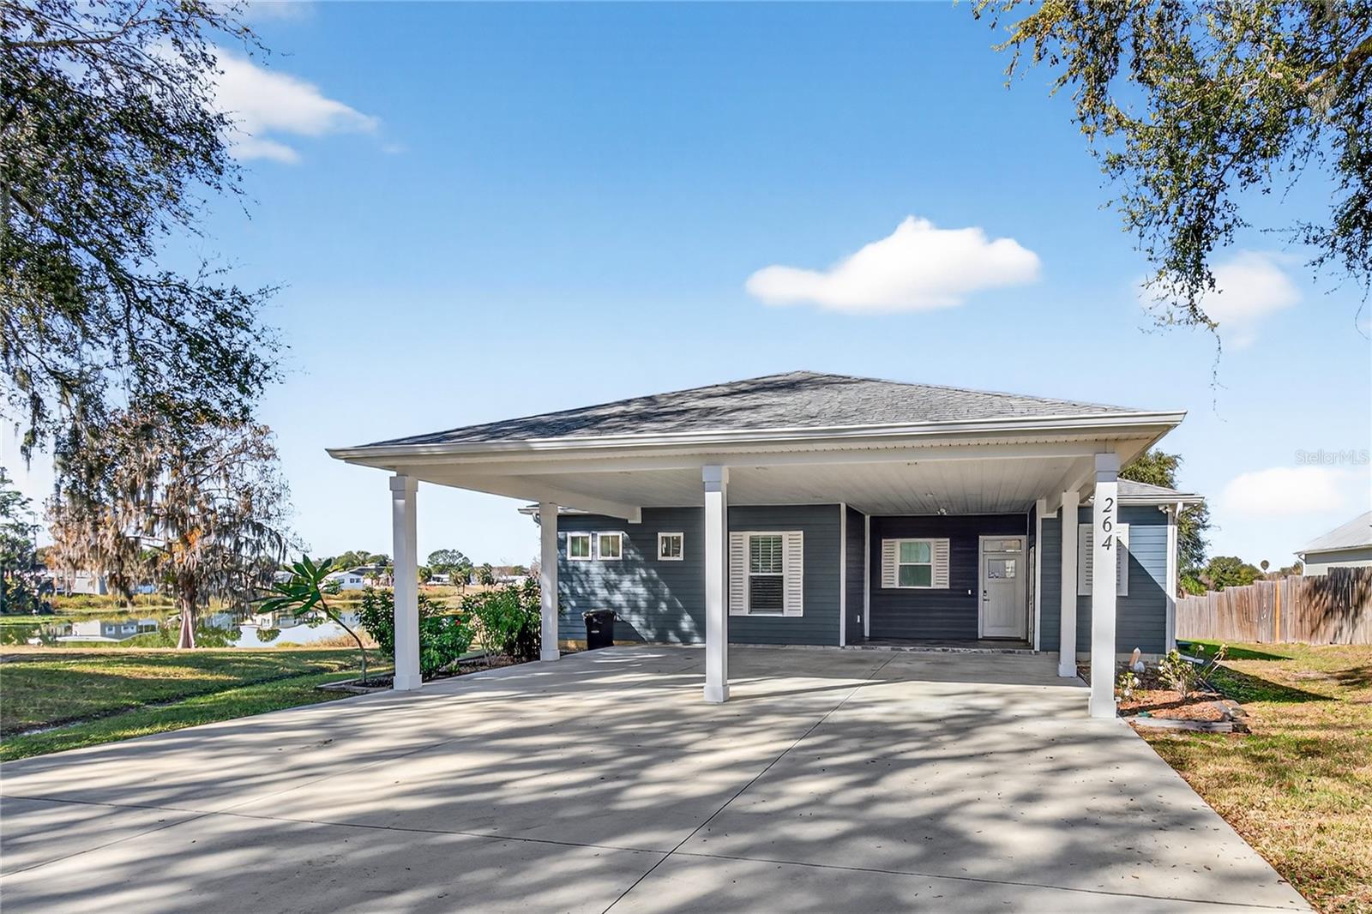
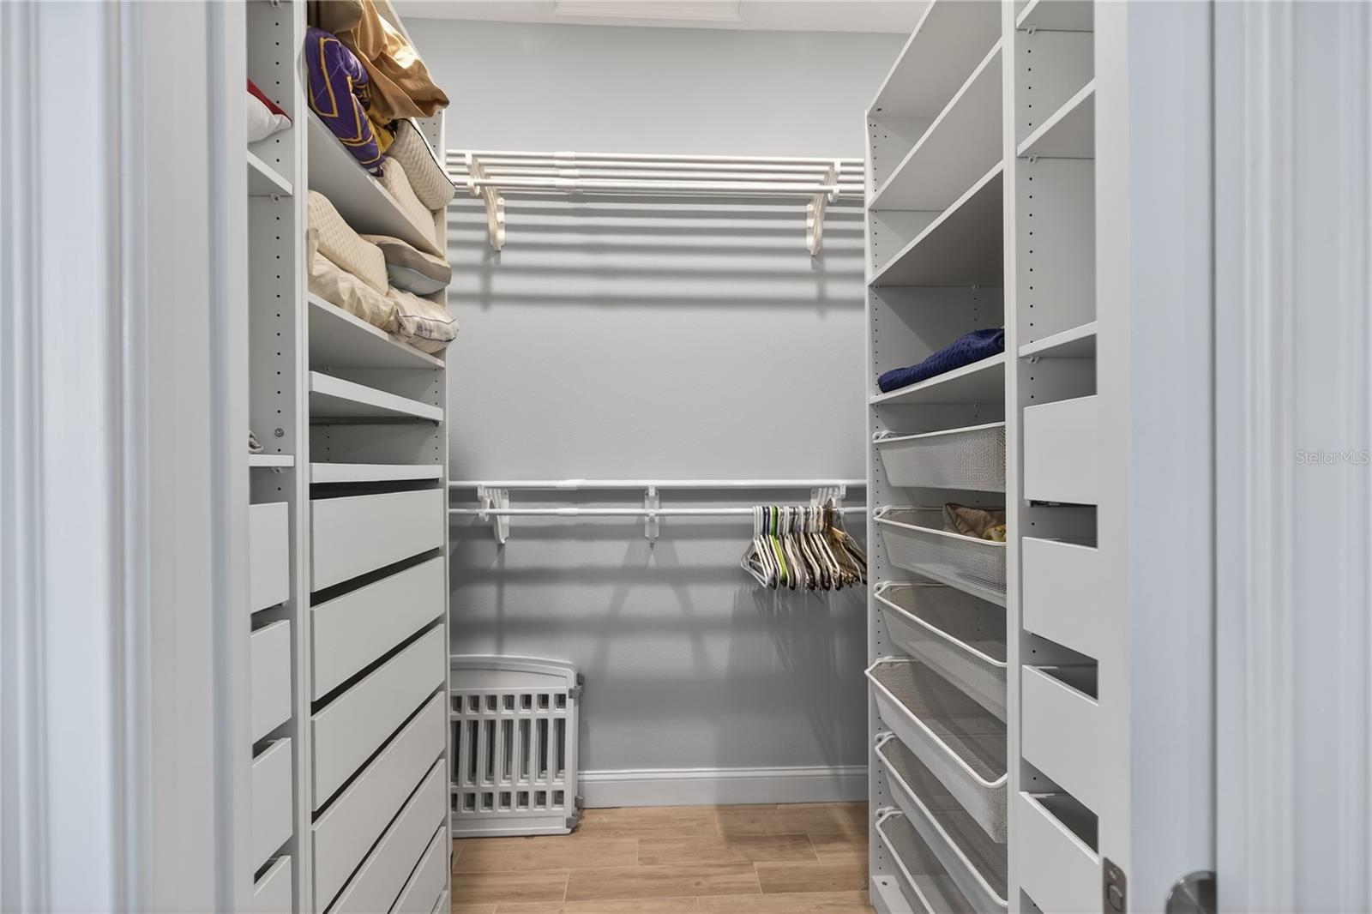
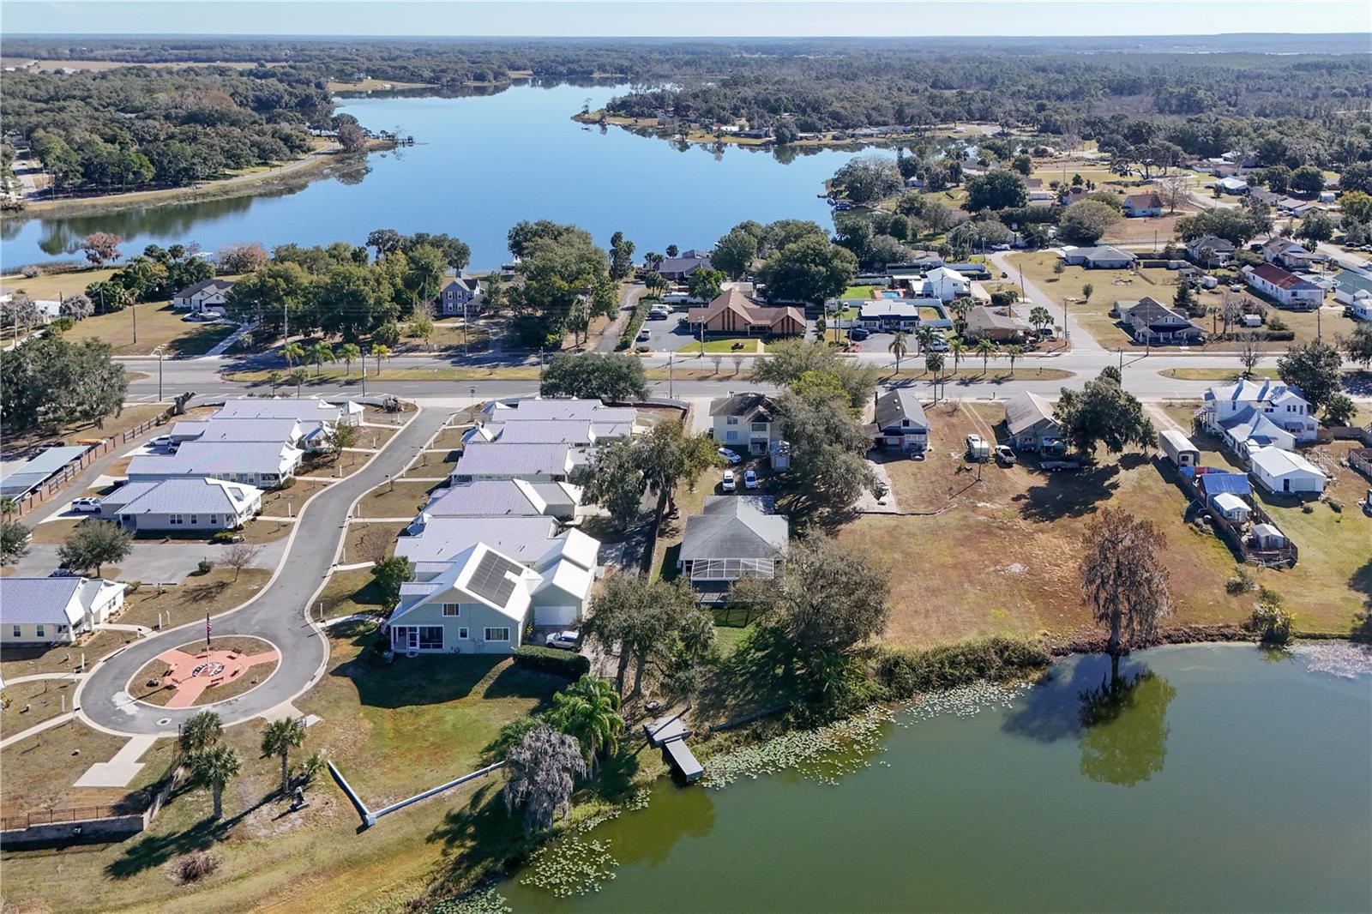
Lakefront Oasis with Income Potential – 260& 264 S. Central Ave., Umatilla, FL. The main home is 1,258 sq ft and the duplex is 2,160 sq ft with both units currently occupied. Discover this exceptional lakefront home in the heart of “Nature’s Hometown” Umatilla, offering peaceful waterfront living with modern comforts and outstanding energy efficiency. Situated on a spacious lot that includes a separate duplex at 260 S. Central Ave. (Units A & B), this property provides versatile options — the duplex can be parceled off as its own unit for added value or rental income. Step inside to find a thoughtfully designed, energy-efficient home featuring: Quartz countertops in the kitchen with all Whirlpool appliances A large pantry housing a Samsung washer and dryer Tongue-and-groove cypress ceilings in the living and dining areas High-grade tile flooring throughout 6" spray foam insulation in the ceiling and around windows for superior efficiency The open living space flows beautifully to a wall of high-quality double-pane glass with two 8-foot sliders that open onto a large screened lanai. Enjoy breathtaking lake views, a private dock, and a relaxing hot tub. Both bedrooms are ensuite with quality glass shower doors (no tubs). The master suite boasts an extra-large walk-in closet and a luxurious dual-head shower. The second bedroom includes a built-in office and a Murphy bed for flexible use. Premium Features & Upgrades: Whole-house Generac home generator (regularly serviced under contract) Trane energy-efficient HVAC system under service contract with St. Louis Air Whole-house tankless gas water heater (Navien) All-gas systems: heat, stove, dryer, and water heater Yard irrigation sourced directly from the lake Digital entry lock Extra-large double carport Outdoor kitchen on the covered porch (with two lakeside entries) Lockable exterior storage unit in front (houses electric panel and freezer) Utilities & Infrastructure: All underground utilities Sewer lift station that pumps directly to the street sewer This main home is an energy-efficient masterpiece with thoughtful details throughout. Titled in a Land Trust (to be provided). Whether you're looking for a primary residence, a vacation getaway, or an investment with rental potential from the duplex, this lakefront property delivers unmatched lifestyle and value in a quiet, scenic setting near the Ocala National Forest. Don't miss this rare opportunity — schedule your private showing today!
/t.realgeeks.media/resize/300x/https://u.realgeeks.media/todayshomevalue%252FFullLogo_Transparent_NoBuffer.png)
Additional Information
- Year Built
- 1998
- Construction
- Block, Cement Siding, Frame
- Living Area
- 1,258
- Acres
- 0.58
- Interior Features
- Accessibility Features, Eat-in Kitchen, High Ceilings, Open Floorplan, Primary Bedroom Main Floor, Solid Surface Counters, Split Bedroom, Stone Counters, Thermostat, Vaulted Ceiling(s), Walk-In Closet(s)
- Cooling
- Central Air
- Heating
- Central, Electric
- Parking
- Covered
- Garage Description
- 2 Car Carport
- Exterior Features
- Lighting, Storage
- Sewer
- Public Sewer
- Stories
- 2
- Pets
- Yes
Listing courtesy of RLW REALTY.
Mortgage Calculator
All listing information is deemed reliable but not guaranteed and should be independently verified through personal inspection by appropriate professionals. Listings displayed on this website may be subject to prior sale or removal from sale. Availability of any listing should always be independently verified. Listing information is provided for consumer personal, non-commercial use, solely to identify potential properties for potential purchase. All other use is strictly prohibited and may violate relevant federal and state law. Data last updated on