714 Oaks Shores Road, Leesburg, FL 34748
- $650,000
- 4
- BD
- 3
- BA
- 2,675
- SqFt






- List Price
- $650,000
- Status
- ACTIVE
- MLS#
- G5111040
- Price Change
- ▼ $25,000 1785476170
- Bedrooms
- 4
- Bathrooms
- 3
- Living Area
- 2,675
- Subdivision
- Leesburg Majestic Oaks Shores
Property Description
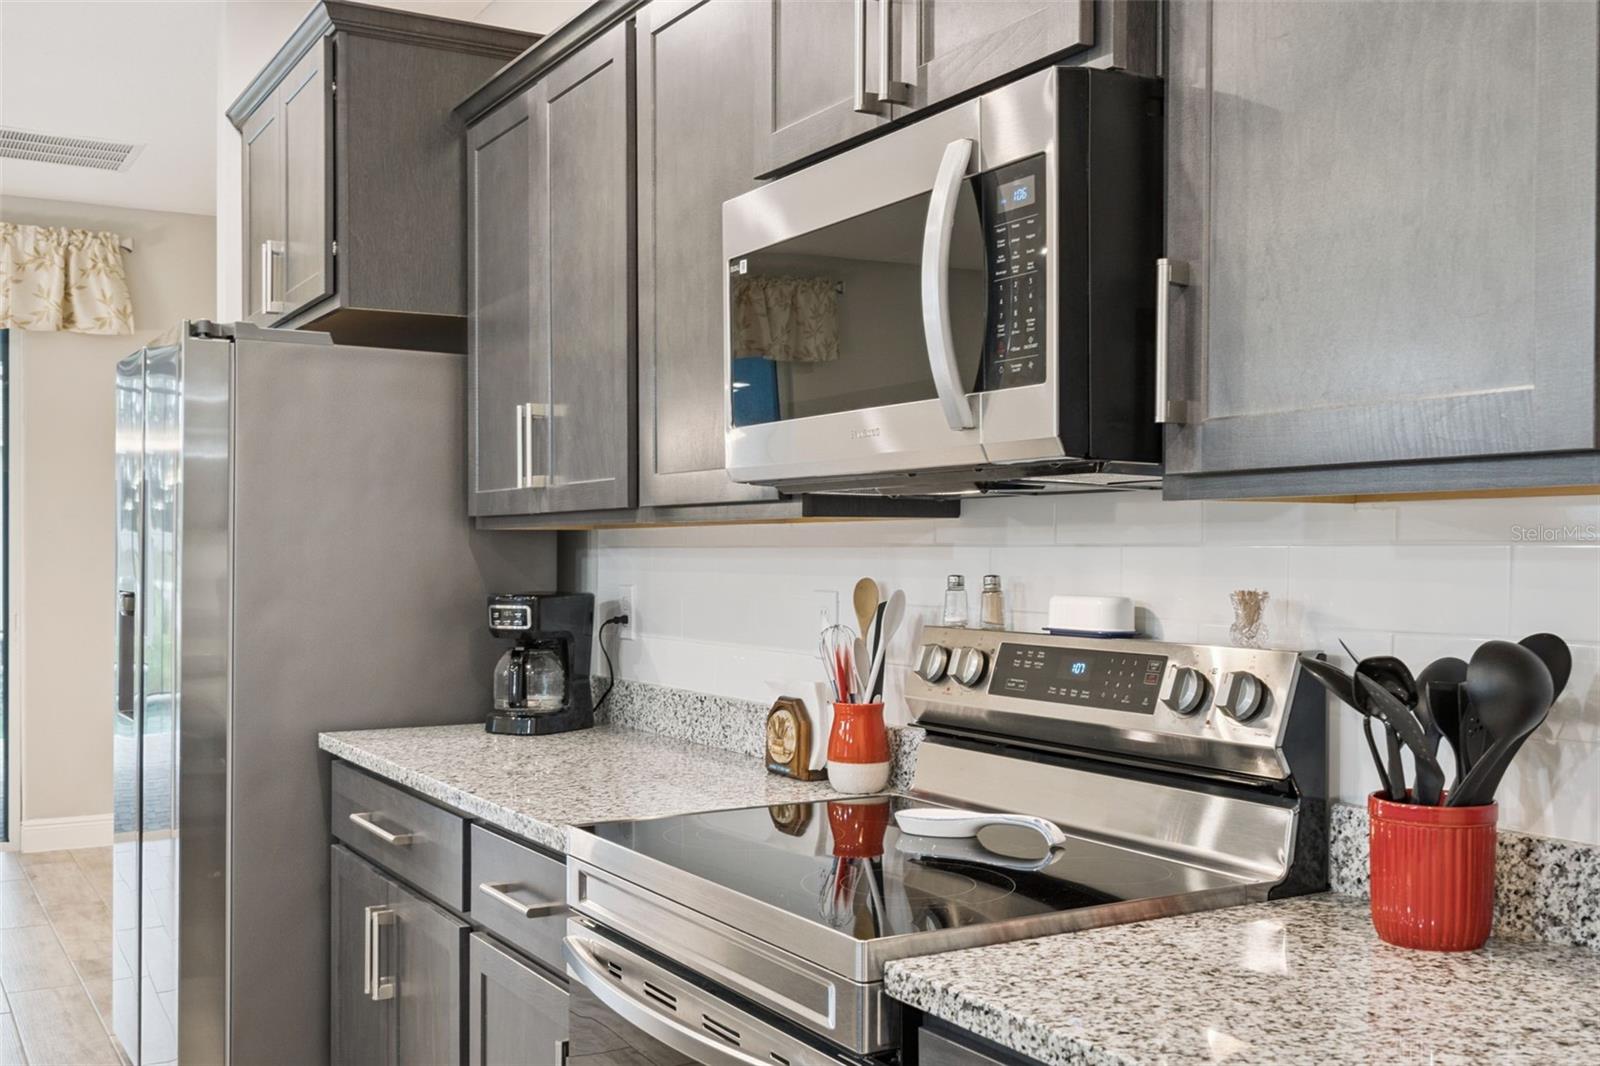
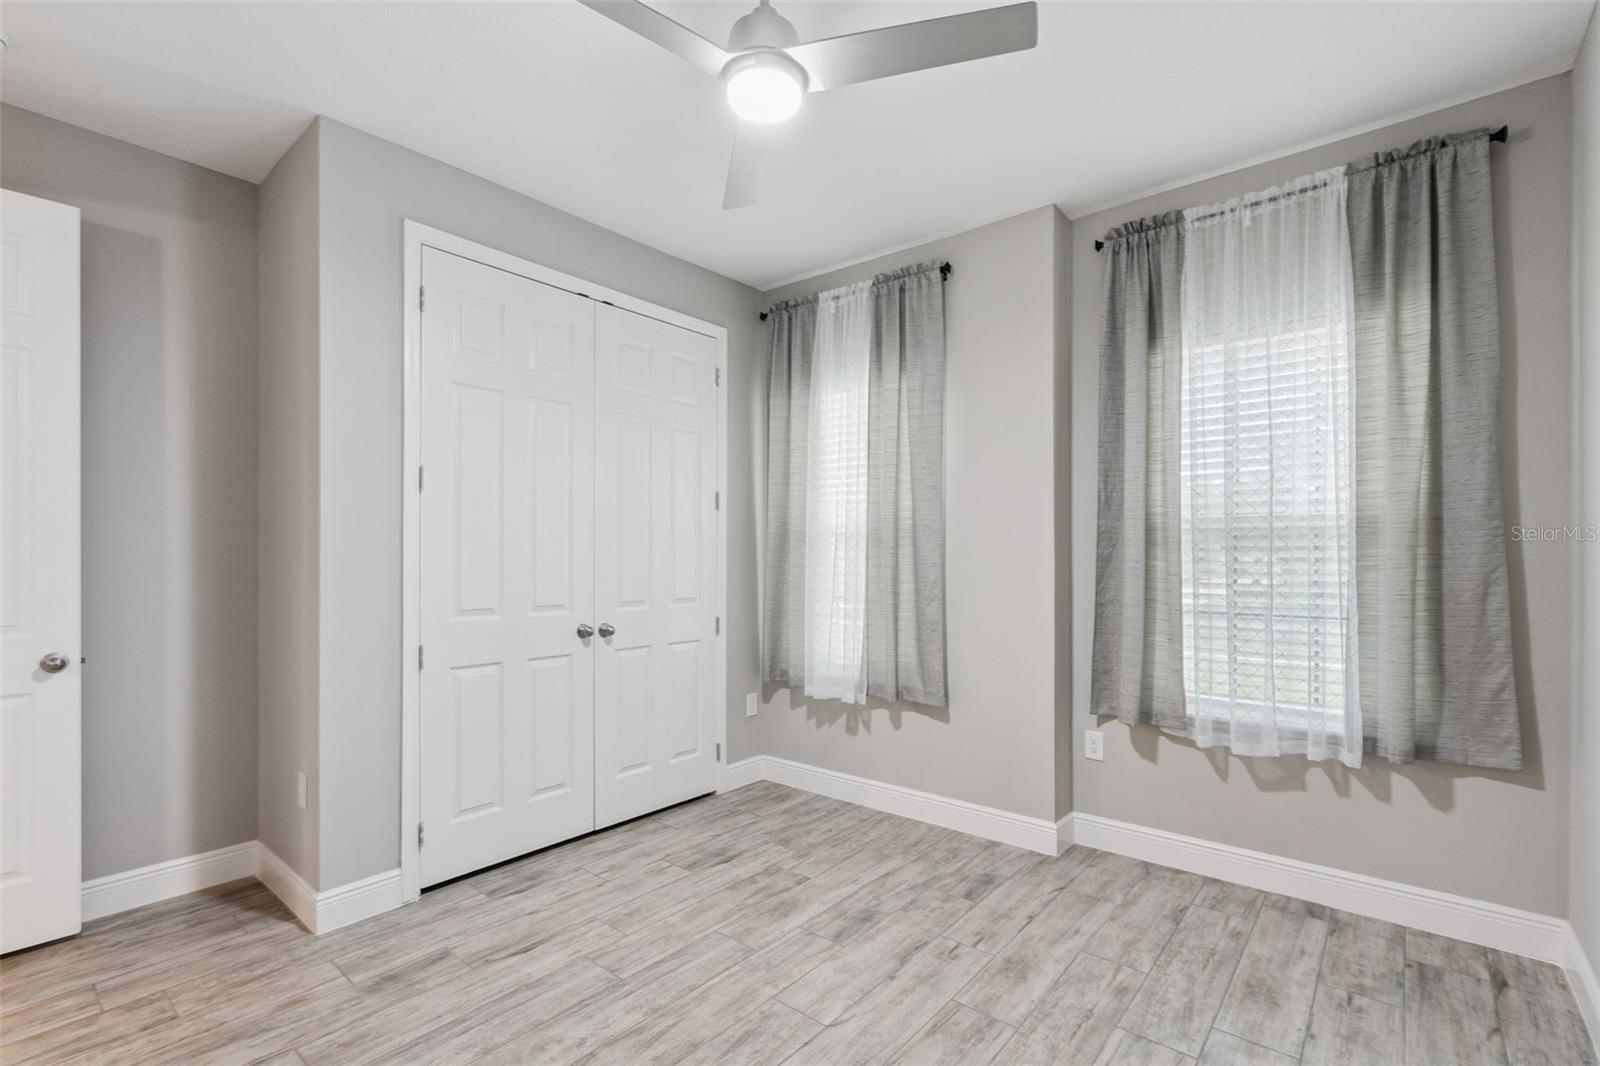
Virtually Staged. This well-maintained home is situated in the highly sought-after gated community of Majestic Oaks in Leesburg. The property features an open floor plan connecting the living room, dining area, and kitchen, providing functional living and entertaining space. The primary bedroom includes a large walk-in closet and an en suite bathroom with a walk-in shower featuring multiple shower heads and a separate tub. A secondary en suite bedroom also offers a walk-in closet and walk-in shower, suitable for guests or multi-generational living. The kitchen includes a walk-in pantry, ample cabinetry, and a countertop with seating. Additional interior space includes an office/den, offering flexibility for work or other uses. This property features a sparkling heated pool enclosed within a screened birdcage, creating the perfect private outdoor retreat, complemented by beautifully sealed paver surfaces. Screened front porch, solar tube in the laundry room. The home is equipped with whole-house window tinting for enhanced energy efficiency and privacy, along with ceiling fans in every bedroom. Additional upgrades include an epoxy-coated garage floor, comfort-height toilets throughout, a full gutter system, and a hot water recirculation system for near-instant hot water. A detached shed provides convenient extra storage space. This home blends practical upgrades with everyday luxury, ready for you to move in and enjoy. The property also includes deeded lake access with a community dock located across the street.
/t.realgeeks.media/resize/300x/https://u.realgeeks.media/todayshomevalue%252FFullLogo_Transparent_NoBuffer.png)
Additional Information
- HOA Fee
- $250
- Year Built
- 2022
- Construction
- Block, Stucco
- Living Area
- 2,675
- Acres
- 0.31
- Hoa Fee
- $250
- Interior Features
- Ceiling Fans(s), Eat-in Kitchen, High Ceilings, Kitchen/Family Room Combo, Living Room/Dining Room Combo, Open Floorplan, Primary Bedroom Main Floor, Split Bedroom, Walk-In Closet(s)
- Cooling
- Central Air
- Heating
- Central
- Parking
- Garage Door Opener, Guest, Oversized, Workshop in Garage
- Garage Spaces
- 3
- Garage Description
- 3 Car Garage
- Exterior Features
- Lighting
- Water
- Lake Front
- Sewer
- Public Sewer
- Pets
- Yes
Listing courtesy of CHARLES RUTENBERG REALTY ORLANDO.
Mortgage Calculator
All listing information is deemed reliable but not guaranteed and should be independently verified through personal inspection by appropriate professionals. Listings displayed on this website may be subject to prior sale or removal from sale. Availability of any listing should always be independently verified. Listing information is provided for consumer personal, non-commercial use, solely to identify potential properties for potential purchase. All other use is strictly prohibited and may violate relevant federal and state law. Data last updated on