4942 Ne 123rd Lane, Oxford, FL 34484
- $395,000
- 5
- BD
- 4
- BA
- 2,402
- SqFt










- List Price
- $395,000
- Status
- ACTIVE
- MLS#
- G5111000
- Price Change
- ▼ $5,000 1784313040
- Bedrooms
- 5
- Bathrooms
- 4
- Half-baths
- 2
- Living Area
- 2,402
- Subdivision
- Villages Of Parkwood
Property Description
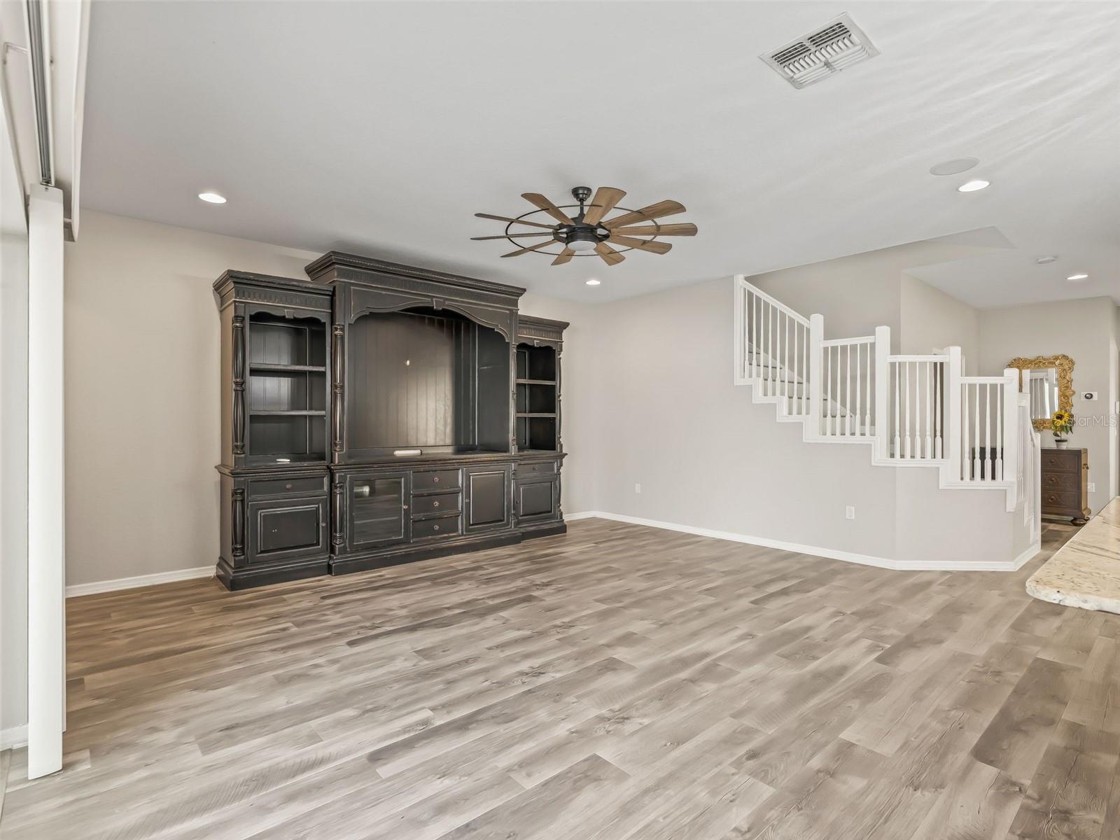
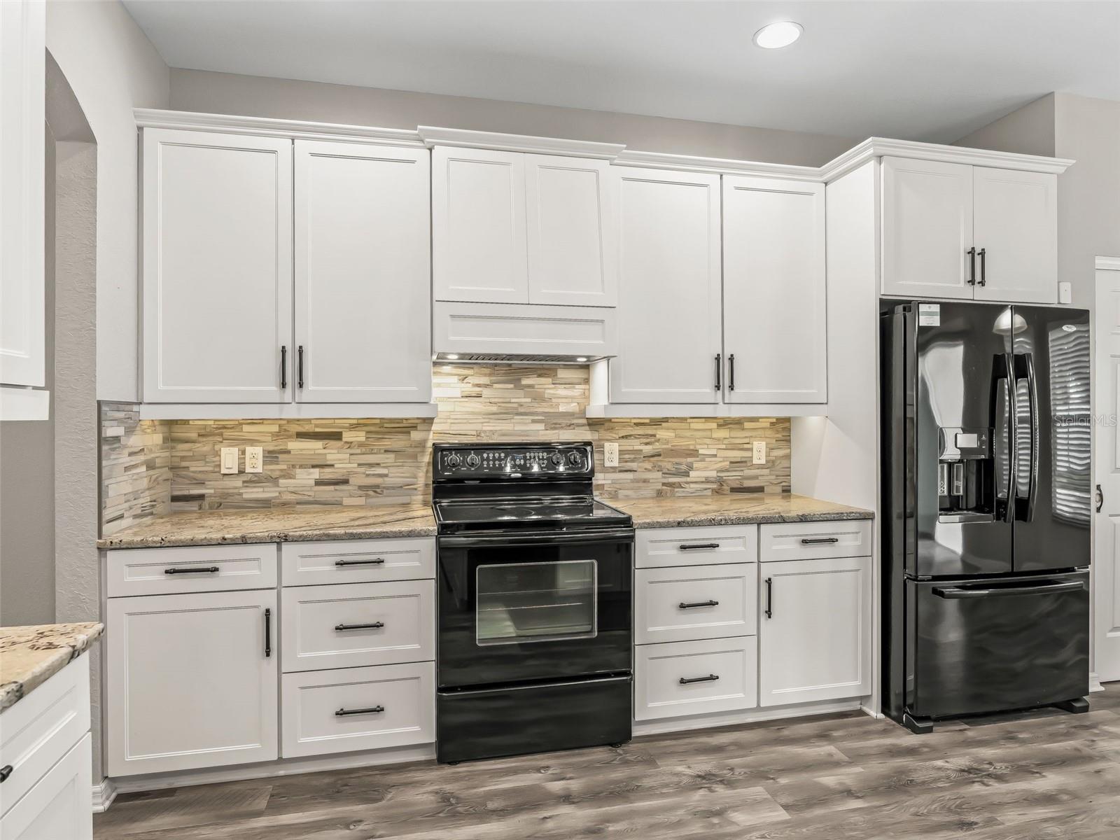
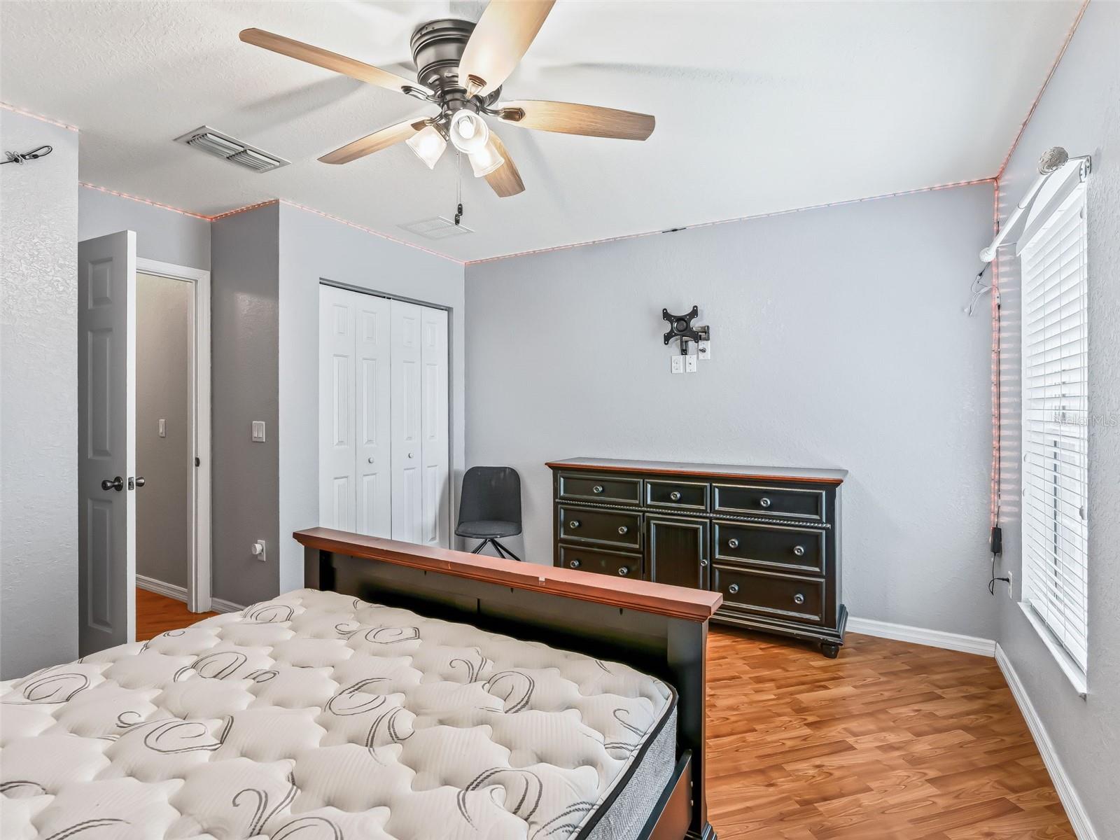
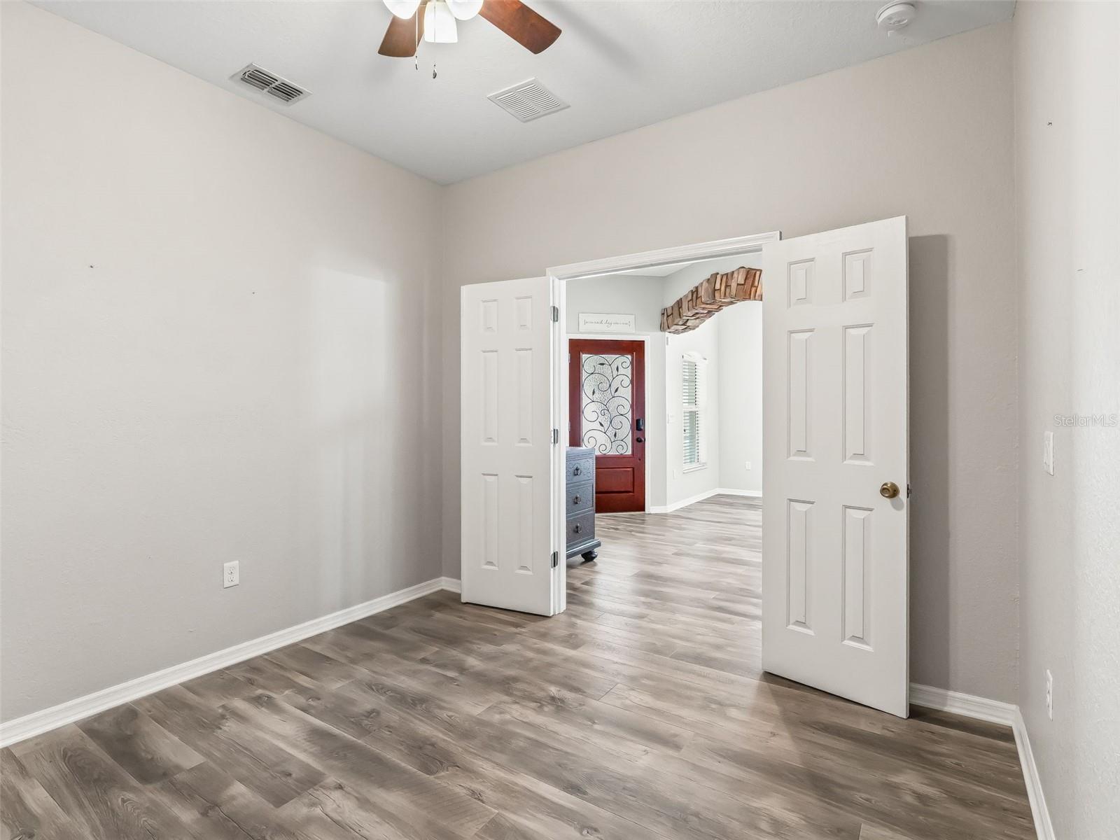
Virtually Staged. NEW PRICE FOR THIS GORGEOUS POOL HOME!! WELCOME TO YOUR DREAM POOL/SPA HOME LOCATED AT END OF CUL-DE-SAC. This beautifully updated 5 bedroom, 2 full baths and 2 half bath residence offers you the perfect blend of modern style and family friendly comfort. NEW ROOF 2025, FRESHLY PAINTED 2026, VINYL PLANK FLOORING 2020, UDATED KITCHEN 2020, GUEST BATHROOM UPSTAIRS UPDATED WITH QUARTZ, DUAL SINKS, SHIPLAP SIDING ACCENT WALL. Step inside to an inviting open floorplan with gorgeous dining room with stone accent archway. ALL FLOORING DOWNSTAIRS IS GORGEOUS VINYL PLANK (NO CARPET) ** KITCHEN – The heart of the home is the fully UPDATED kitchen with the 8’ island with granite and room for 4 bar stools, under cabinet lighting, convection oven, soft close cabinetry with molding, double door pantry and dinette area overlooking pool. LARGE living room area 17 x 18. Pool bath. LARGE LAUNDRY ROOM with utility tub and cabinetry off of garage. EXTRA bedroom downstairs that would be great for office or kids playroom and has walk-in closet. ** UPSTAIRS you will find 4 bedrooms and 2 full baths. PRIMARY BEDROOM is 18 x 15 with an en-suite bathroom, with jetted tub, large walk-in shower, water closet, dual sinks, 2 walk-in closets, granite countertops. 3 GUEST BEDROOMS are nice sizes and have ceiling fans and built-in closets. FENCED IN BACKYARD. ENCLOSED INGROUND POOL AND SPA. Double insulated windows. A quick walk to the gorgeous community building with pool/spa, fitness and outdoor activities. GREAT CONVENIENT LOCATION CLOSE TO SHOPPING, RESTAURANTS AND MEDICAL AND WORSHIP FACILITIES. COME VIEW TODAY AND START SWIMMING IN YOUR POOL THIS SUMMER!!!
/t.realgeeks.media/resize/300x/https://u.realgeeks.media/todayshomevalue%252FFullLogo_Transparent_NoBuffer.png)
Additional Information
- HOA Fee
- $80
- Year Built
- 2011
- Construction
- Block, Stucco
- Living Area
- 2,402
- Acres
- 0.16
- Hoa Fee
- $80
- Interior Features
- Ceiling Fans(s), Eat-in Kitchen, Open Floorplan, PrimaryBedroom Upstairs, Solid Surface Counters, Split Bedroom, Stone Counters, Tray Ceiling(s), Walk-In Closet(s)
- Amenities
- Clubhouse, Fitness Center, Gated, Tennis Court(s)
- Cooling
- Central Air
- Heating
- Central
- Parking
- Driveway
- Garage Spaces
- 2
- Garage Description
- 2 Car Garage
- Exterior Features
- Rain Gutters, Sliding Doors
- View
- Pool
- Sewer
- Public Sewer
- Pool Description
- Gunite
- Pets
- Yes
Listing courtesy of ERA GRIZZARD REAL ESTATE.
Mortgage Calculator
All listing information is deemed reliable but not guaranteed and should be independently verified through personal inspection by appropriate professionals. Listings displayed on this website may be subject to prior sale or removal from sale. Availability of any listing should always be independently verified. Listing information is provided for consumer personal, non-commercial use, solely to identify potential properties for potential purchase. All other use is strictly prohibited and may violate relevant federal and state law. Data last updated on