2575 Auburn Ridge Drive, Apopka, FL 32712
- $508,000
- 5
- BD
- 3
- BA
- 2,627
- SqFt




- List Price
- $508,000
- Status
- ACTIVE
- MLS#
- G5110875
- Price Change
- ▼ $7,000 1786129517
- Bedrooms
- 5
- Bathrooms
- 3
- Living Area
- 2,627
- Subdivision
- Vista Reserve Ph 2
Property Description
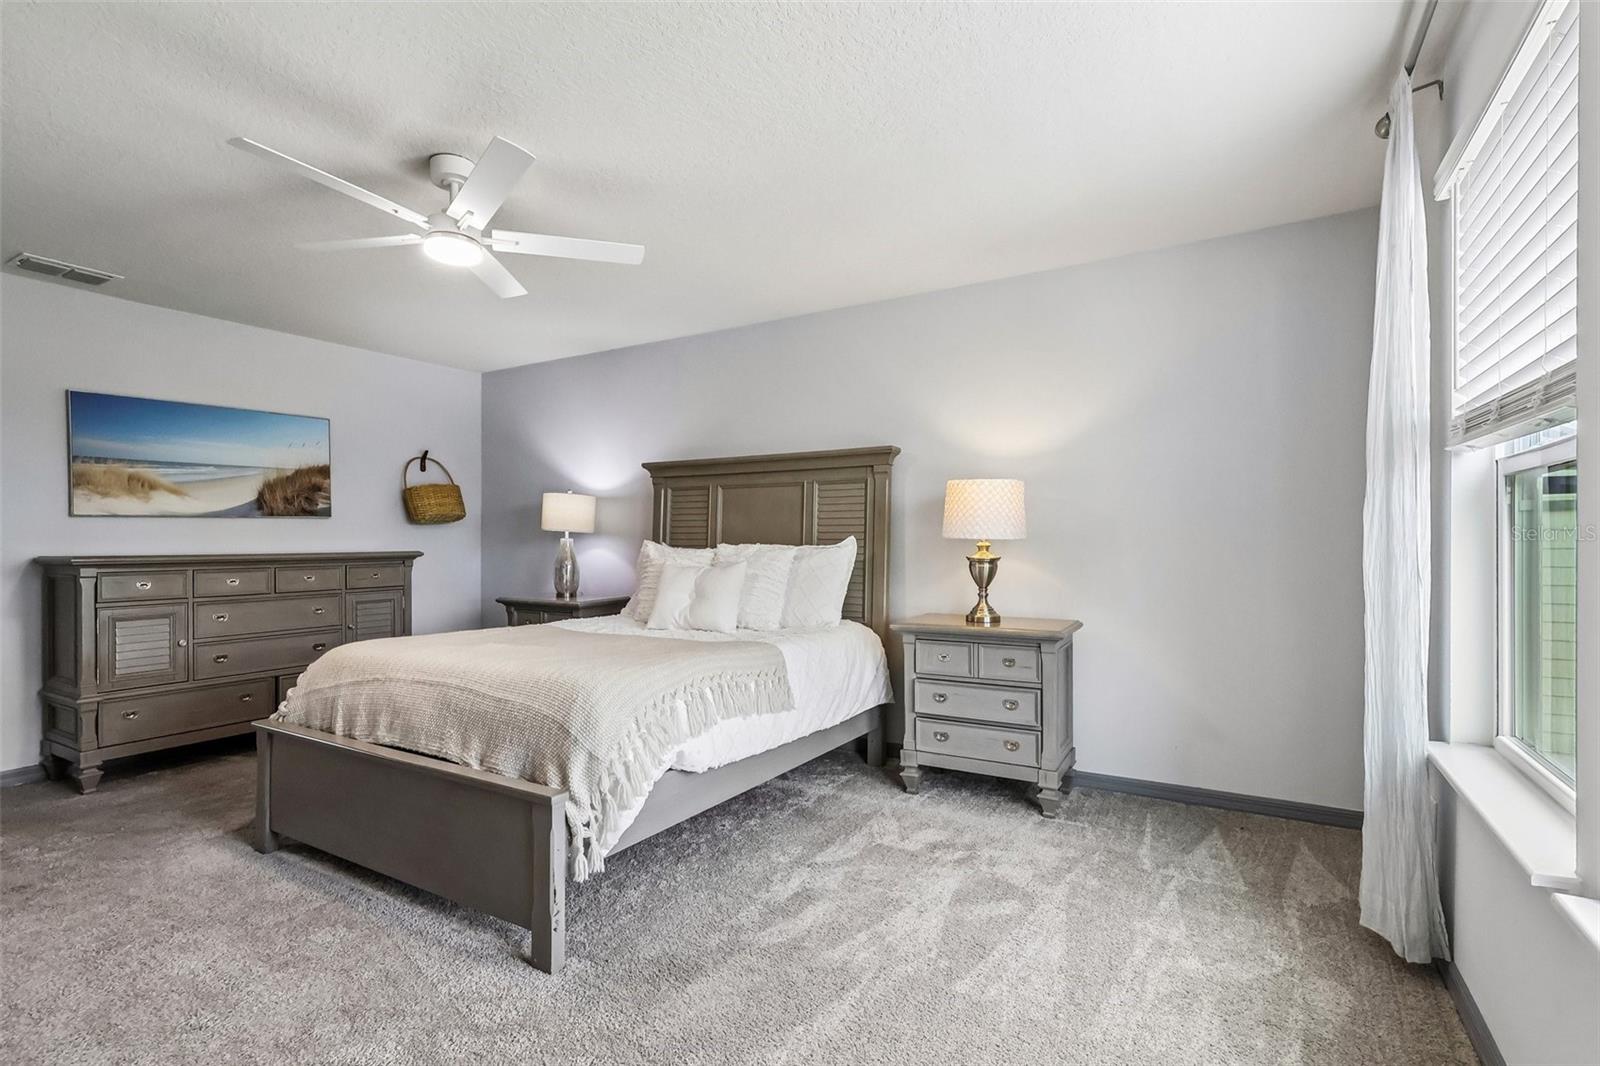
Virtually Staged. VISTA RESERVE- PRICE just REDUCED!!!!! -BACK ON THE MARKET- Great Location & Great Neighborhood - Northwest Orange County, JUST MINUTES TO MOUNT DORA and all the Shops and entertainment, this home features a LIGHT & BRIGHT OPEN FLOOR PLAN plenty of room to grow. BUILT IN 2021, the Boardwalk Model has 5 Bedrooms and 3 baths plus Upstairs Bonus Room and downstairs OFFICE/DEN (COULD EASILY BE AN ADDITIONAL 6th BEDROOM) This home combines MODERN CONSTRUCTION WITH SPACIOUS COMFORT perfect for families and those who love to entertain. The additional BONUS/GAME ROOM/MAN CAVE HAS SO MANY POSSIBILITIES. The BEAUTIFUL OPEN KITCHEN features all stainless-steel Whirlpool appliances, Quartz countertops, and solid wood cabinetry with lots of storage space. THIS PROPERTY BACKS TO WOODS & ROLLING TRANQUIL NATURAL TREED AREA (WALKING TRAILS IN THE FUTURE (date not established yet) developed by PULTE HOMES offering unique opportunity to ENJOY NATURE ON THE PROPERTY JUST BEHIND YOUR HOME. The rear yard is already fenced with gate to access walking in the natural treed area PLUS LARGE COVERED PAVER BACK PATIO FOR ALL THOSE FAMILY BBQ'S. With this home's prime location in the Community, you are also close to the COMMUNITY AMENITIES which include, POOL with LOUNGE CHAIRS, PLAYGROUND, COVERED DECK AREA with TABLES & CHAIRS. THIS HOME DELIVERS BOTH COMFORT AND VALUE. DON'T MISS SEEING THIS BEAUTIFUL HOME!
/t.realgeeks.media/resize/300x/https://u.realgeeks.media/todayshomevalue%252FFullLogo_Transparent_NoBuffer.png)
Additional Information
- HOA Fee
- $136
- Year Built
- 2021
- Construction
- Block, Stone, Stucco, Wood Siding
- Living Area
- 2,627
- Acres
- 0.19
- Hoa Fee
- $136
- Interior Features
- Ceiling Fans(s), Crown Molding, Kitchen/Family Room Combo, PrimaryBedroom Upstairs, Stone Counters, Thermostat, Walk-In Closet(s)
- Amenities
- Fence Restrictions, Maintenance, Park, Playground, Pool
- Cooling
- Central Air
- Heating
- Central, Electric, Heat Pump
- Parking
- Garage Door Opener
- Garage Spaces
- 2
- Garage Description
- 2 Car Garage
- Exterior Features
- Playground, Rain Gutters, Sidewalk, Sliding Doors, Sprinkler Metered
- View
- Park/Greenbelt, Trees/Woods
- Sewer
- Public Sewer
- Stories
- 2
- Pets
- Yes
Listing courtesy of COLDWELL BANKER VANGUARD EDGE.
Mortgage Calculator
All listing information is deemed reliable but not guaranteed and should be independently verified through personal inspection by appropriate professionals. Listings displayed on this website may be subject to prior sale or removal from sale. Availability of any listing should always be independently verified. Listing information is provided for consumer personal, non-commercial use, solely to identify potential properties for potential purchase. All other use is strictly prohibited and may violate relevant federal and state law. Data last updated on