335 River Glass Court, Leesburg, FL 34788
- $265,000
- 3
- BD
- 3
- BA
- 2,189
- SqFt








- List Price
- $265,000
- Status
- ACTIVE
- MLS#
- G5110817
- Price Change
- ▼ $4,500 1785442966
- Bedrooms
- 3
- Bathrooms
- 3
- Half-baths
- 1
- Living Area
- 2,189
- Subdivision
- Scottish Highlands
Property Description
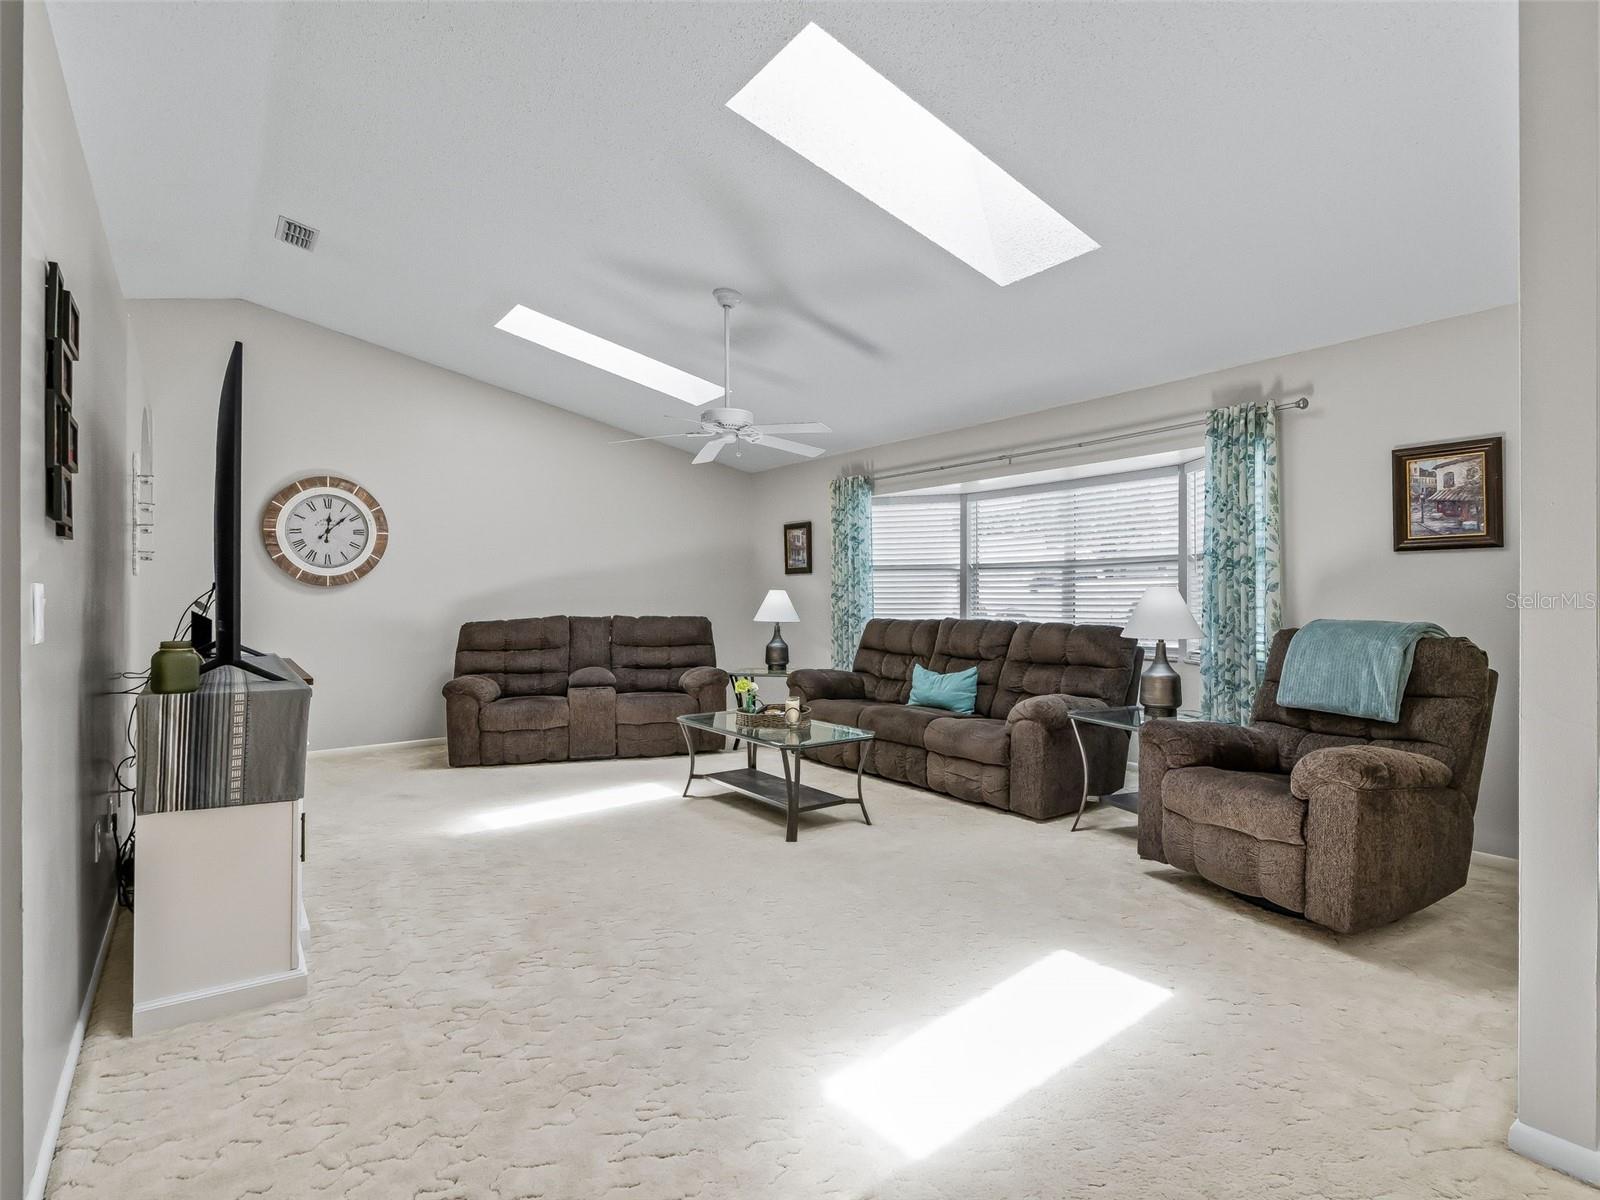
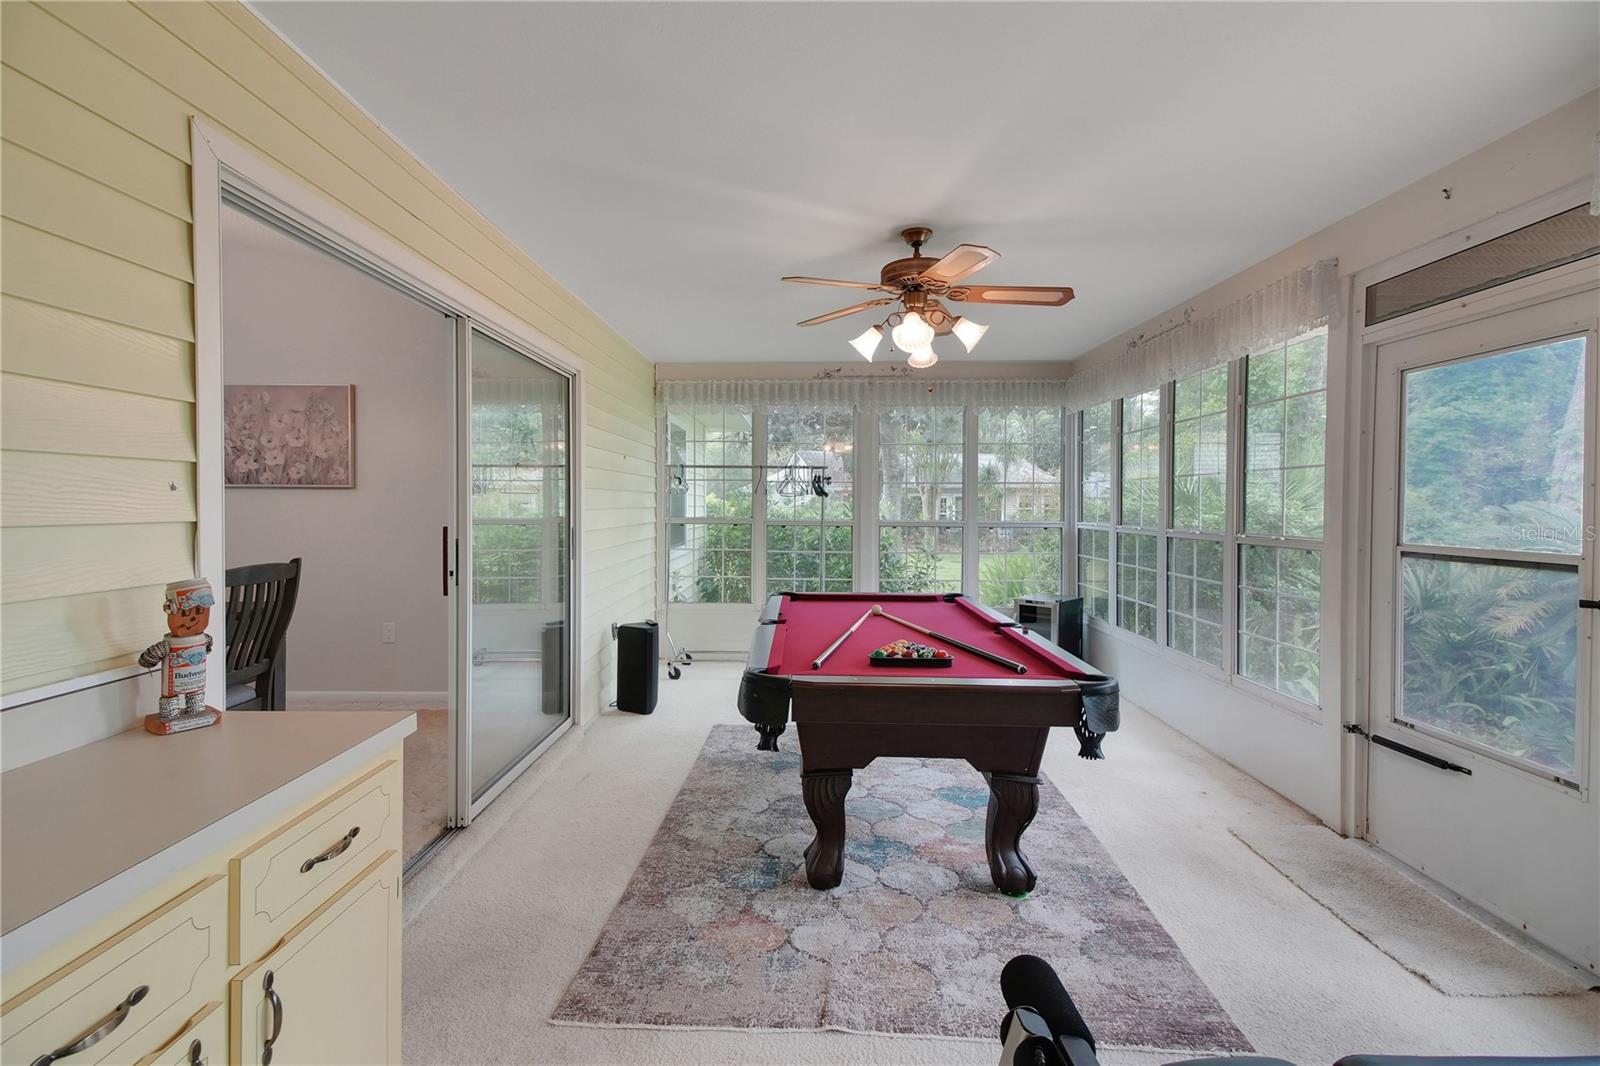
NEW UPDATED PRICE - TERRIFIC PRICE FOR THIS CUSTOM BUILT 3/2.5 SPLIT PLAN HOME ON CUL-DE-SAC WITH NO REAR NEIGHBORS. SCOTTISH HIGHLANDS 55+ COMMUNITY. ROOF 2025, WELL FOR IRRIGATION 2025, BRAND NEW DECK IN BACKYARD. PAINTED INSIDE. Long driveway leads you to this lovely ranch home located on an oversized .33 acre lot. Very spacious and open floorplan with large living room with cathedral ceilings and two sky lights, bay window, flowing into dining room area which has sliders to Florida Room. KITCHEN has an island with an additional breakfast bar, gas stove, pantry, loads of countertop space and cabinetry. DINETTE area is large with built in workspace and desk area with sliders to Florida Room. PRIMARY bedroom area has en-suite bath with dual sinks, two separate walk-in closets, walk-in shower, pocket doors, JETTED tub. GUEST SIDE OF HOME has two nice size bedrooms, with guest bath tub/shower. LARGE INSIDE UTILITY room (13’ LONG) with tub, cabinetry, ½ bath. OVERSIZED GARAGE 21 x 19 with pull down stairs, side service door, workbench and storage cabinetry. FLORIDA room has newer double insulated windows and has a nice open view of BRAND NEW 16 X 15 WOODEN DECK.GAS LINE FOR GRILL, FRUIT TREES. SCOTTISH HIGHLANDS IS A GREAT ACTIVE 55+ COMMUNITY WITH LOADS OF ACTIVITIES TO CHOOSE FROM. STORAGE FOR YOUR BOAT/RV. INDOOR AND OUTDOOR POOLS. PICKELBALL, TENNIS AND RECREATION BUILDINGS. YOUR FEES OF $215 COVER BASIC CABLE, INTERNET, PRIVATE SEWER AND AMENITIES. CONVENIENT LOCATION CLOSE TO SHOPPING, RESTAURANTS, MEDICAL AND WORSHIP FACILITIES. COME VIEW THIS LOVELY HOME TODAY AND ENJOY THE SCOTTISH HIGHLAND LIVING.
/t.realgeeks.media/resize/300x/https://u.realgeeks.media/todayshomevalue%252FFullLogo_Transparent_NoBuffer.png)
Additional Information
- HOA Fee
- $215
- Year Built
- 1987
- Construction
- Vinyl Siding, Frame
- Living Area
- 2,189
- Acres
- 0.33
- Hoa Fee
- $215
- Interior Features
- Built-in Features, Cathedral Ceiling(s), Ceiling Fans(s), Eat-in Kitchen, Open Floorplan, Primary Bedroom Main Floor, Split Bedroom, Walk-In Closet(s), Window Treatments
- Amenities
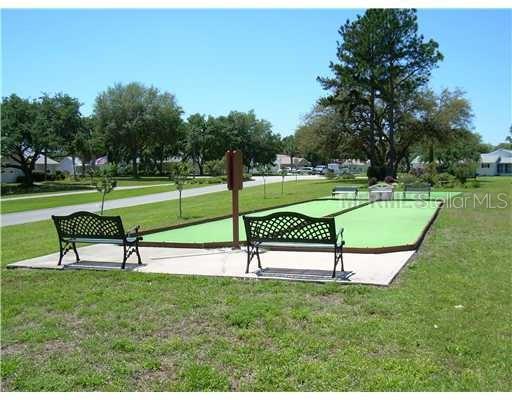
- Clubhouse, Fence Restrictions, Pickleball Court(s), Pool, Recreation Facilities, Shuffleboard Court, Spa/Hot Tub, Storage, Tennis Court(s), Vehicle Restrictions
- Cooling
- Central Air, Attic Fan
- Heating
- Central
- Parking
- Driveway, Garage Door Opener, Oversized
- Garage Spaces
- 2
- Garage Description
- 2 Car Garage
- Exterior Features
- Sidewalk
- View
- Trees/Woods
- Sewer
- Private Sewer
- Pets
- Yes
Listing courtesy of ERA GRIZZARD REAL ESTATE.
Mortgage Calculator
All listing information is deemed reliable but not guaranteed and should be independently verified through personal inspection by appropriate professionals. Listings displayed on this website may be subject to prior sale or removal from sale. Availability of any listing should always be independently verified. Listing information is provided for consumer personal, non-commercial use, solely to identify potential properties for potential purchase. All other use is strictly prohibited and may violate relevant federal and state law. Data last updated on