10615 Ne 104th Circle, Oxford, FL 34484
- $1,295,000
- 3
- BD
- 3
- BA
- 3,308
- SqFt










- List Price
- $1,295,000
- Status
- ACTIVE
- MLS#
- G5110792
- Price Change
- ▼ $95,000 1789504063
- Bedrooms
- 3
- Bathrooms
- 3
- Living Area
- 3,308
- Subdivision
- Sumter Xing
Property Description
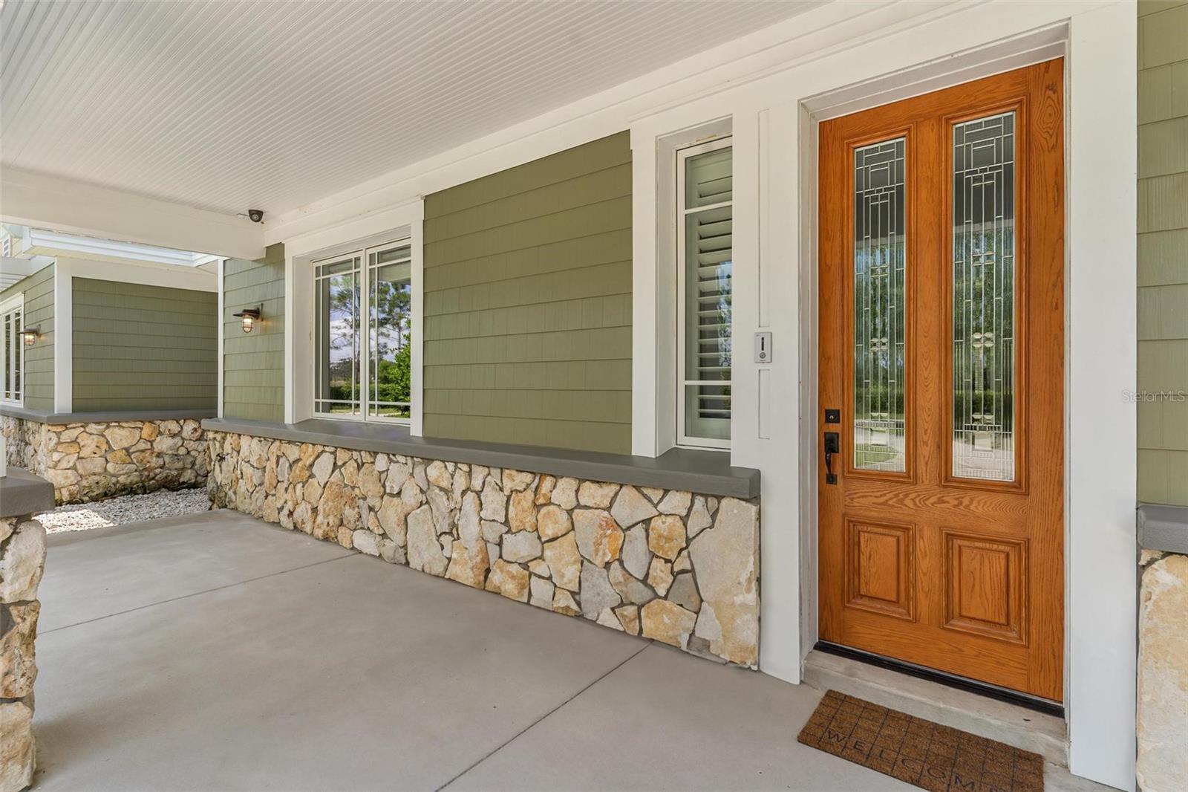
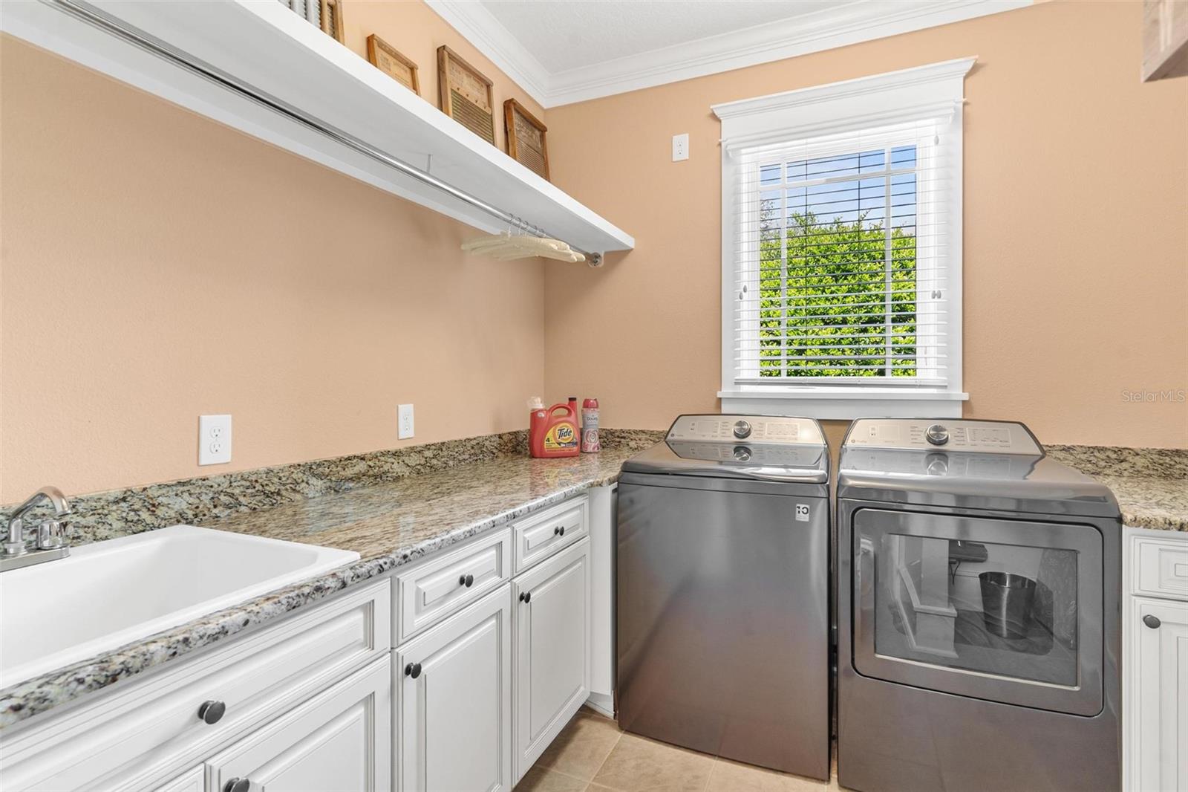
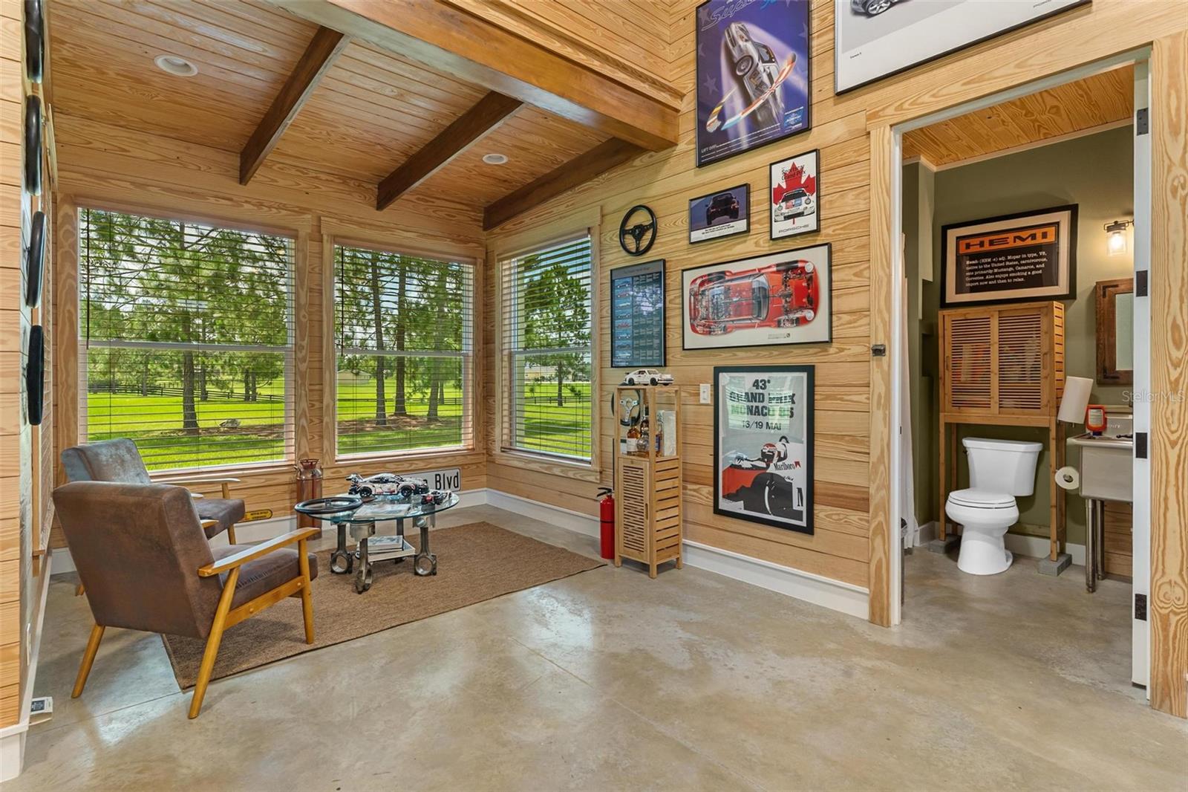
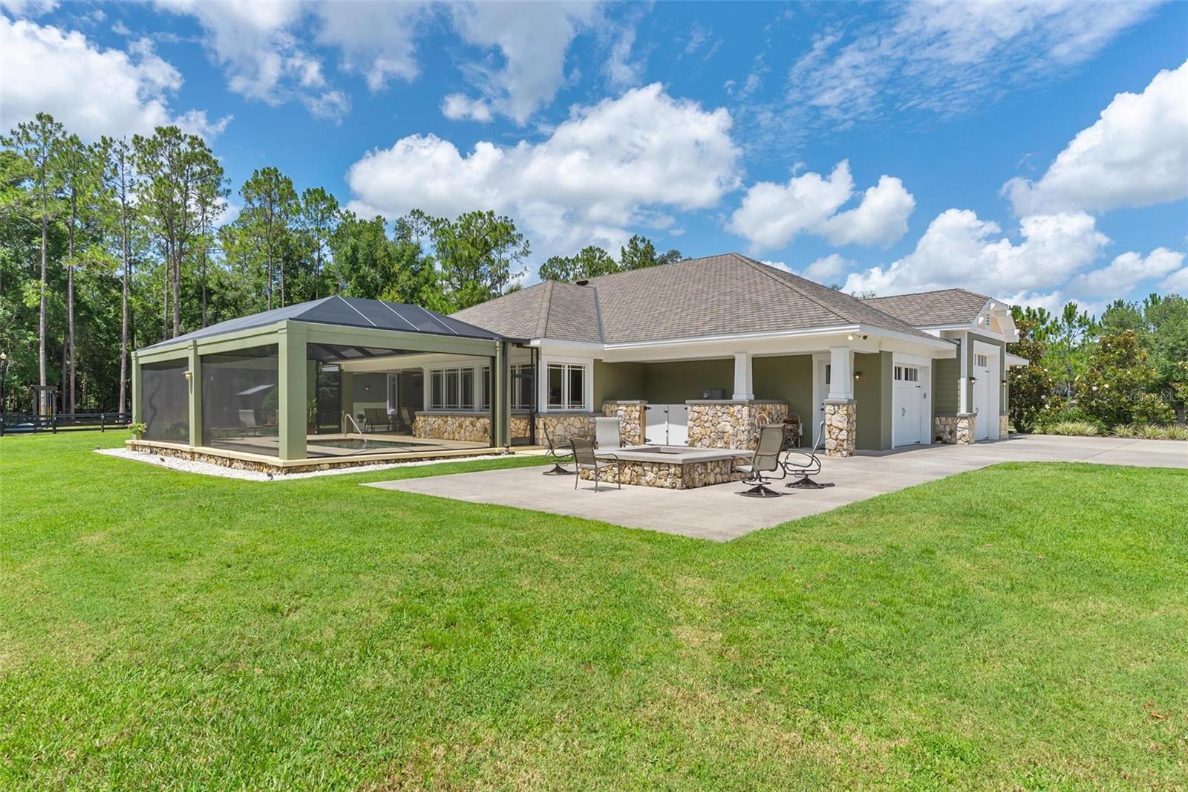
Stunning Sumter Crossing Estate! Welcome to this absolutely incredible custom-built estate in the gated community of Sumter Crossing, located in Oxford, Florida. Privately situated on 6.27 fully fenced acres, this true craftsman-style home showcases solid wood details and expert millwork throughout—offering timeless charm paired with high-end functionality. Designed for comfort, security, and versatility, the home includes an attached three-bay garage with an 11-foot high center door and a Back Yard Buddy 4-post car lift with a 7,000 lb. capacity for serious car enthusiasts or collectors. In addition, a pristine detached RV garage offers two bays, including one with a 14’x16’ overhead door—ideal for RVs, boats, or workshop use. All garage spaces are climate-controlled with mini-split A/C systems, and the RV garage includes its own full bath for added convenience. Built to exceptional standards, this home features hurricane-rated, shatter-resistant windows, solid core and fire-rated interior doors, spray foam insulation, a generator for peace of mind during storms. Inside, you'll find stunning ceilings with wood accents, crown molding, tall baseboards, and meticulous wood-trim details throughout. The thoughtfully designed kitchen is the heart of the home, boasting GE Monogram appliances, an induction cooktop, farmhouse sink, expansive countertops, a center island with vegetable sink, a breakfast bar, custom cabinetry with built-in cookbook shelving, and a fully built-out walk-in pantry. It opens beautifully into the grand living room, where custom built-ins and elegant wood ceilings create a warm and inviting atmosphere. A formal dining area and a spacious Florida room—surrounded by windows and filled with natural light—complete the main living space and provide the perfect place for gatherings. The luxurious primary suite is a private retreat with two custom walk-in closets featuring built-in shelving, drawers, and a secure safe. The en-suite bath includes dual sinks, a separate makeup vanity, a large walk-in shower, a water closet, and built-in shelving. In addition, the master closet was designed as a tornado-safe room, built to withstand high winds for added safety. Outside, enjoy the screen-enclosed pool and spacious lanai, complete with a summer kitchen sink—perfect for entertaining. The circular driveway provides ample guest parking, and the fenced backyard includes a separate fenced area for pets or play, with a charming gazebo for shade. Additional features include a spacious laundry room with ample storage, a whole-home audio closet for media and tech systems, dimmer switches on all lighting, a top-tier security system, engineered hardwood flooring, and board and batten siding with stone accents that complete the estate's craftsman curb appeal. This is more than a home—it's a private, well-crafted retreat where quality and comfort shine through every detail.
/t.realgeeks.media/resize/300x/https://u.realgeeks.media/todayshomevalue%252FFullLogo_Transparent_NoBuffer.png)
Additional Information
- HOA Fee
- $1,200
- Year Built
- 2012
- Construction
- Stone, Wood Siding
- Living Area
- 3,308
- Acres
- 6.27
- Hoa Fee
- $1,200
- Interior Features
- Ceiling Fans(s), Crown Molding, Kitchen/Family Room Combo, Open Floorplan, Solid Wood Cabinets, Split Bedroom, Stone Counters, Walk-In Closet(s)
- Cooling
- Central Air
- Heating
- Central
- Parking
- Bath In Garage, Circular Driveway, Garage Door Opener, Oversized, RV Garage
- Garage Spaces
- 3
- Garage Description
- 3 Car Garage, RV Garage
- Exterior Features
- Dog Run
- Sewer
- Septic Tank
- Pool Description
- Gunite, Heated, In Ground, Salt Water, Screen Enclosure
- Pets
- Yes
Listing courtesy of MORRIS REALTY AND INVESTMENTS.
Mortgage Calculator
All listing information is deemed reliable but not guaranteed and should be independently verified through personal inspection by appropriate professionals. Listings displayed on this website may be subject to prior sale or removal from sale. Availability of any listing should always be independently verified. Listing information is provided for consumer personal, non-commercial use, solely to identify potential properties for potential purchase. All other use is strictly prohibited and may violate relevant federal and state law. Data last updated on