333 Ranchwood Drive, Leesburg, FL 34748
- $325,000
- 3
- BD
- 2
- BA
- 1,840
- SqFt




- List Price
- $325,000
- Status
- ACTIVE
- MLS#
- G5110691
- Price Change
- ▼ $7,500 1789260631
- Bedrooms
- 3
- Bathrooms
- 2
- Living Area
- 1,840
- Subdivision
- Pennbrooke Fairways
Property Description
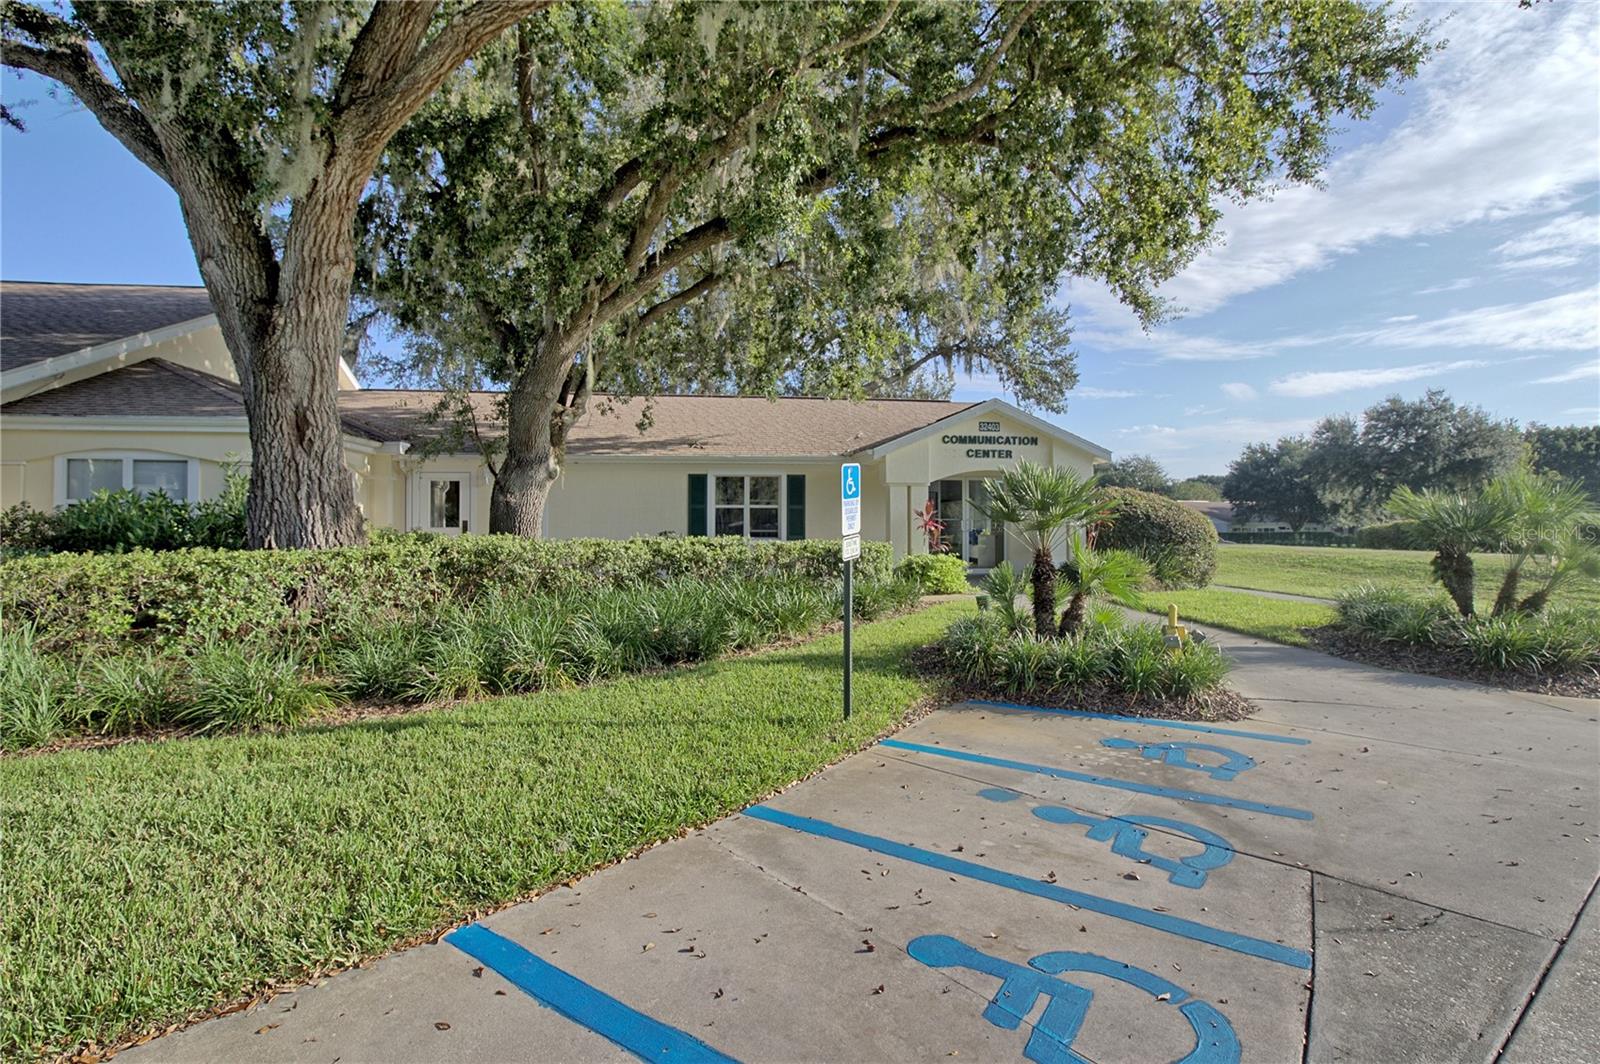
Bring an offer and Welcome to this beautiful 3-bedroom, 2-bath pond view pool home located in the desirable Pennbrooke Fairways community. Step inside to discover freshly painted walls, brand-new carpet, and neutral tile flooring, creating a bright and inviting atmosphere. The spacious kitchen offers plenty of room to cook and gather, featuring white cabinetry, a convenient breakfast bar, and a closet pantry for added storage. The primary suite is a relaxing retreat with tile flooring, a walk-in closet, and an ensuite bathroom complete with a jetted tub and separate walk-in shower. The second bedroom is generously sized and filled with natural light, while the third bedroom offers flexibility as a guest room, office, or hobby space. An indoor laundry room with a utility sink provides additional storage and functionality. The roof and HVAC were replaced in 2017, while in 2019 the water heater was replaced and solar panels were installed. Also, the home has newer glass sliding doors to the lanai. The low monthly HOA fee of $265 includes lawn care, high-speed internet, cable, and access to an impressive array of amenities. Pennbrooke Fairways is a gated golf community featuring 27 holes of golf, a pro shop, and an on-site restaurant. Residents also enjoy two recreation centers, swimming pools, a fitness center, and a variety of outdoor activities including shuffleboard, pickleball, tennis, softball, horseshoes, water volleyball, and cornhole. Conveniently located near shopping and dining, and just 6 miles east of The Villages’ Brownwood Paddock Square, this home truly has it all.
/t.realgeeks.media/resize/300x/https://u.realgeeks.media/todayshomevalue%252FFullLogo_Transparent_NoBuffer.png)
Additional Information
- HOA Fee
- $265
- Year Built
- 1996
- Construction
- Block, Stucco
- Living Area
- 1,840
- Acres
- 0.18
- Hoa Fee
- $265
- Interior Features
- Ceiling Fans(s), Open Floorplan, Primary Bedroom Main Floor, Thermostat, Walk-In Closet(s)
- Amenities
- Clubhouse, Gated, Golf Course, Pickleball Court(s), Pool, Recreation Facilities, Shuffleboard Court, Tennis Court(s)
- Cooling
- Central Air
- Heating
- Central
- Parking
- Driveway
- Garage Spaces
- 2
- Garage Description
- 2 Car Garage
- Exterior Features
- Rain Gutters
- Water
- Lake Front
- Sewer
- Public Sewer
- Pool Description
- In Ground
- Stories
- 1
- Pets
- Yes
Listing courtesy of CENTURY 21 ALTON CLARK.
Mortgage Calculator
All listing information is deemed reliable but not guaranteed and should be independently verified through personal inspection by appropriate professionals. Listings displayed on this website may be subject to prior sale or removal from sale. Availability of any listing should always be independently verified. Listing information is provided for consumer personal, non-commercial use, solely to identify potential properties for potential purchase. All other use is strictly prohibited and may violate relevant federal and state law. Data last updated on