TBD LOT 1 Bentley Road, Leesburg, FL 34748
- $554,325
- 3
- BD
- 3
- BA
- 1,987
- SqFt






- List Price
- $554,325
- Status
- ACTIVE
- MLS#
- G5110613
- Price Change
- ▼ $57,400 1782847572
- Bedrooms
- 3
- Bathrooms
- 3
- Half-baths
- 1
- Living Area
- 1,987
- Subdivision
- Leesburg Jamestowne Sub
Property Description
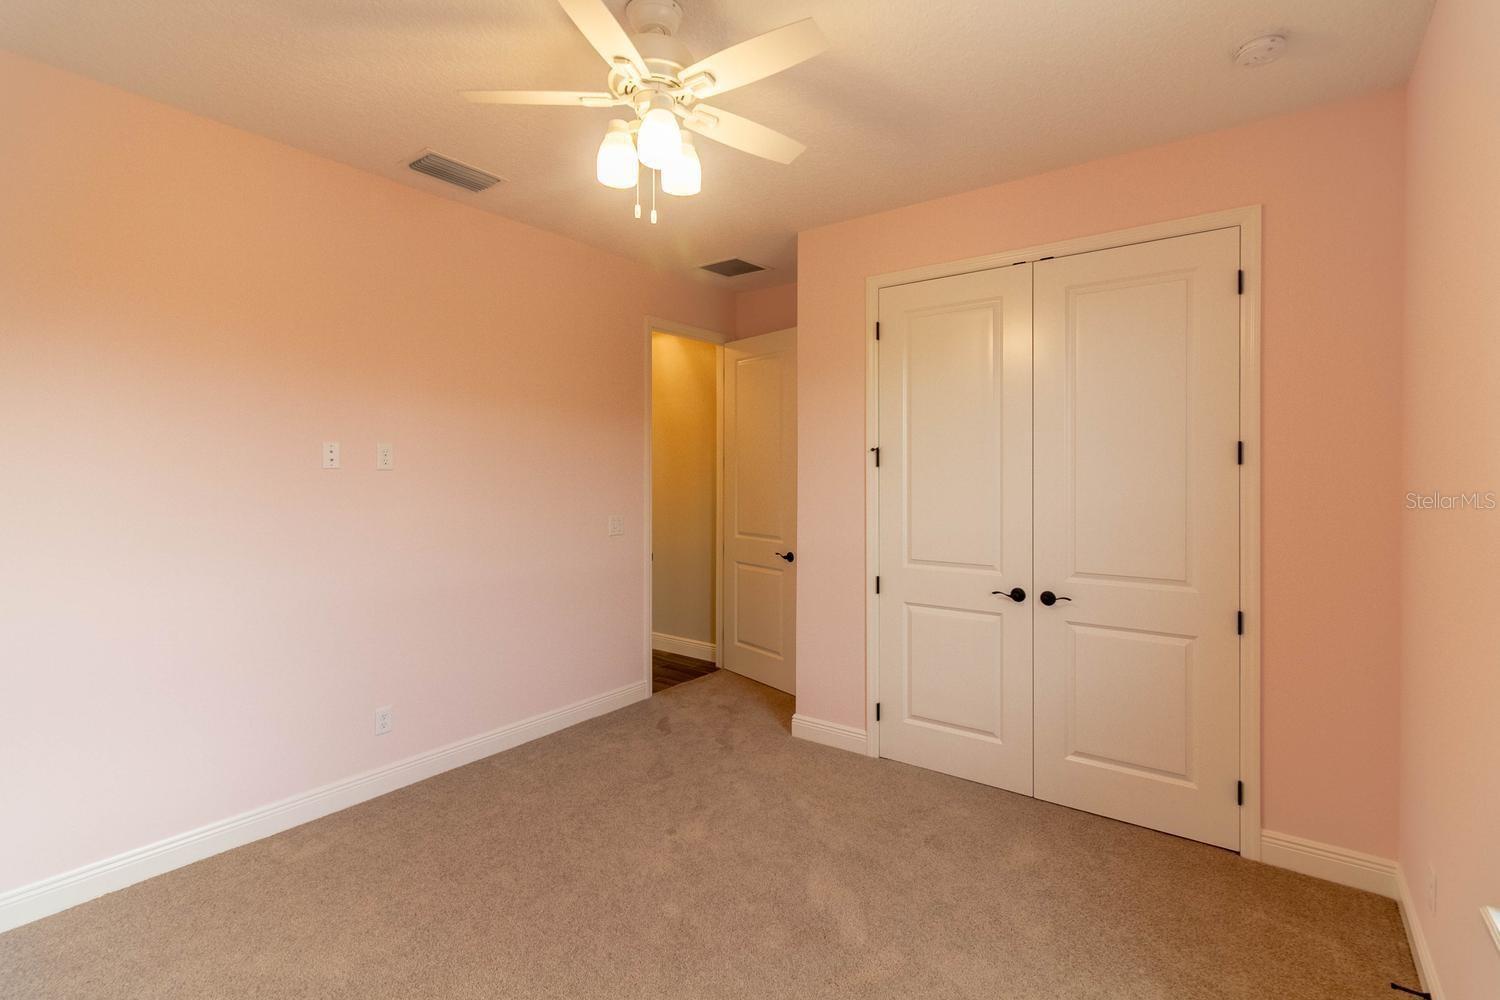
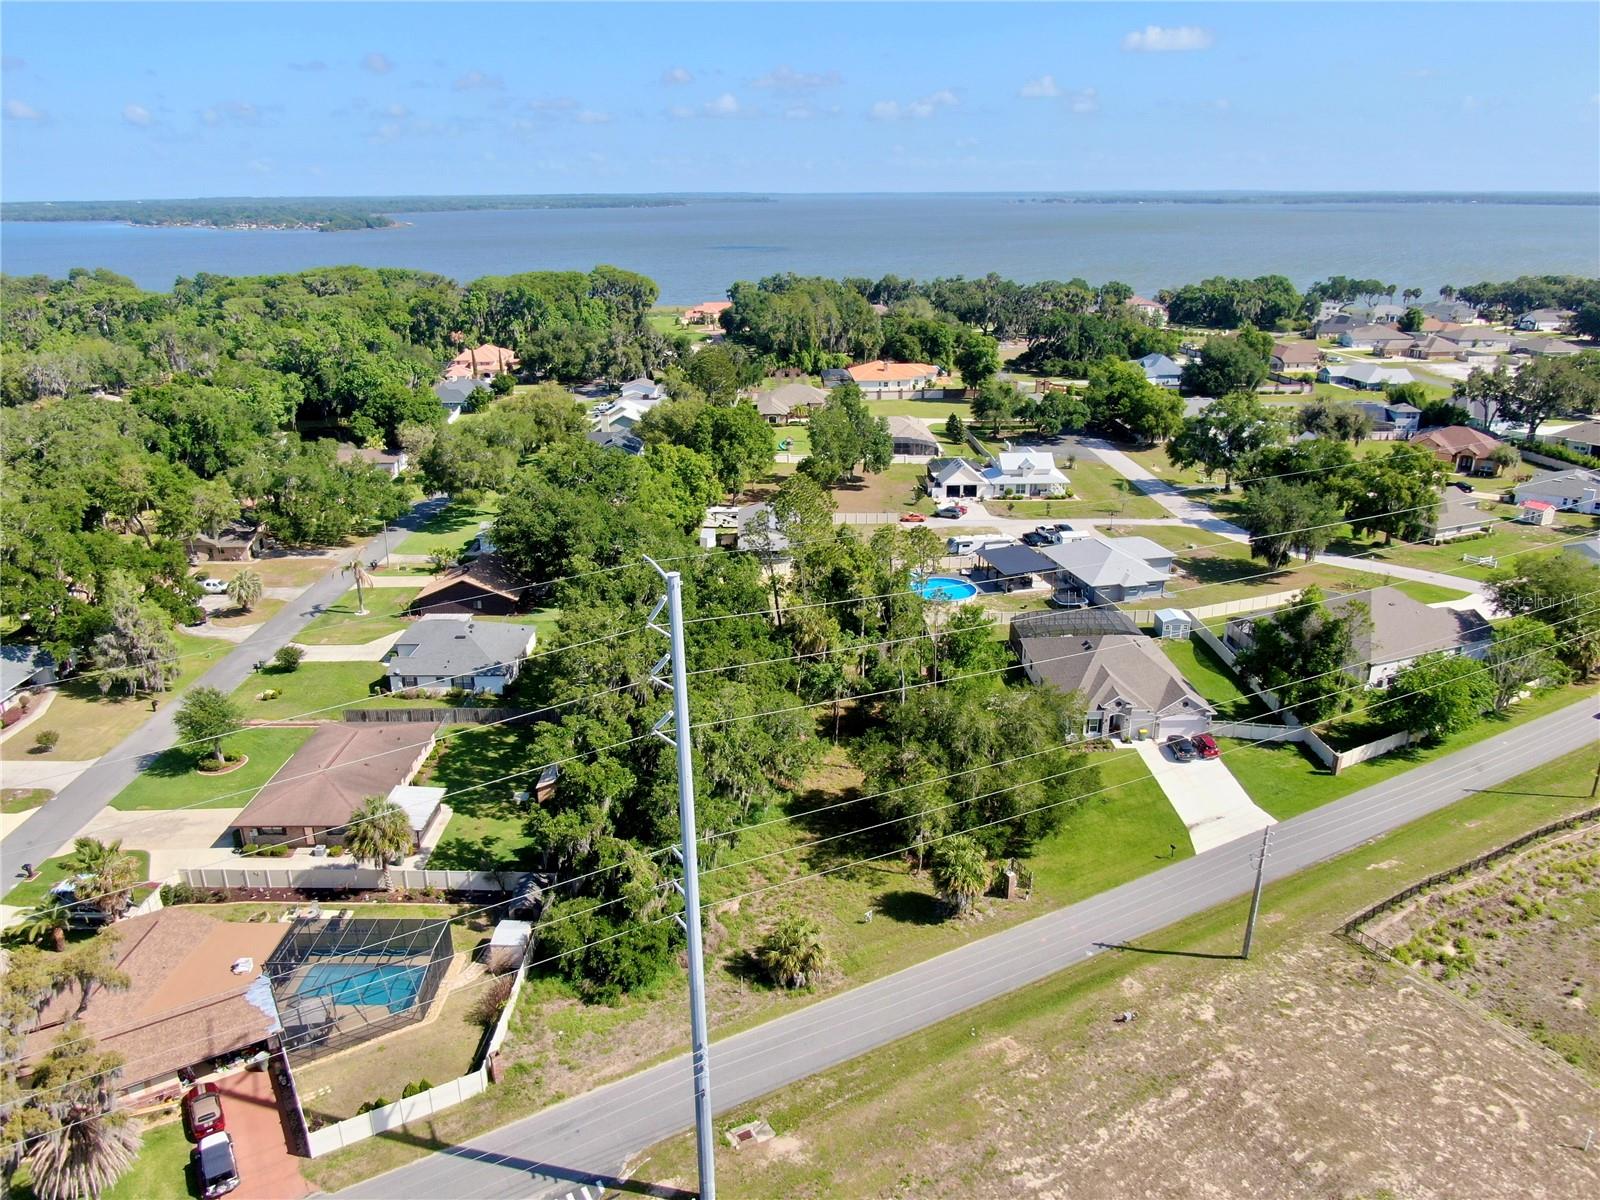
Pre-Construction. To be built. Build your dream home on this oversized lot in Leesburg, FL, with NO HOA and the freedom to select YOUR OWN custom finishes. The Farmhouse 2 offers a beautifully designed 3 Bedroom, 2.5 Bath split floor plan with approximately 2,000 sq ft of open living space, a dedicated study, a spacious dining area, and a rear lanai with direct access to the third bath — ideal for outdoor living or a future pool. To be built exclusively by Kevco Builders, Lake County’s premier custom home builder with more than 40 years of award-winning craftsmanship. Kevco is known for elevated finishes and exceptional build quality, including 10’ ceilings, luxury tile flooring, custom cabinetry, solid surface countertops, designer lighting, energy efficient windows, and a spa inspired owner’s suite with a generous walk-in closet and beautifully appointed bath. Buyers can personalize interior selections to create a truly custom home. Located in a peaceful setting yet close to everything — enjoy quick access to the charming downtowns of Leesburg, Eustis, Mount Dora, and Tavares, along with convenient proximity to Orlando, theme parks, and major Central Florida attractions. A rare opportunity to build a CUSTOM HOME with a trusted local builder on a spacious lot in a prime location. Photos are of a previously built home. Bring YOUR Own Plan or chose one of ours!
/t.realgeeks.media/resize/300x/https://u.realgeeks.media/todayshomevalue%252FFullLogo_Transparent_NoBuffer.png)
Additional Information
- Year Built
- 2027
- Construction
- Block, Stucco
- Living Area
- 1,987
- Acres
- 0.68
- Interior Features
- Coffered Ceiling(s), Crown Molding, Kitchen/Family Room Combo, Open Floorplan, Solid Surface Counters, Stone Counters, Thermostat, Walk-In Closet(s)
- Cooling
- Central Air
- Heating
- Central
- Garage Spaces
- 2
- Garage Description
- 2 Car Garage
- Exterior Features
- Private Yard
- View
- Trees/Woods
- Sewer
- Public Sewer
Listing courtesy of DUNN REALTY.
Mortgage Calculator
All listing information is deemed reliable but not guaranteed and should be independently verified through personal inspection by appropriate professionals. Listings displayed on this website may be subject to prior sale or removal from sale. Availability of any listing should always be independently verified. Listing information is provided for consumer personal, non-commercial use, solely to identify potential properties for potential purchase. All other use is strictly prohibited and may violate relevant federal and state law. Data last updated on