15240 Shady Lane, Tavares, FL 32778
- $709,000
- 4
- BD
- 3
- BA
- 3,744
- SqFt




- List Price
- $709,000
- Status
- ACTIVE
- MLS#
- G5110602
- Price Change
- ▼ $2,000 1785177374
- Bedrooms
- 4
- Bathrooms
- 3
- Living Area
- 3,744
- Subdivision
- Old Mill Run
Property Description
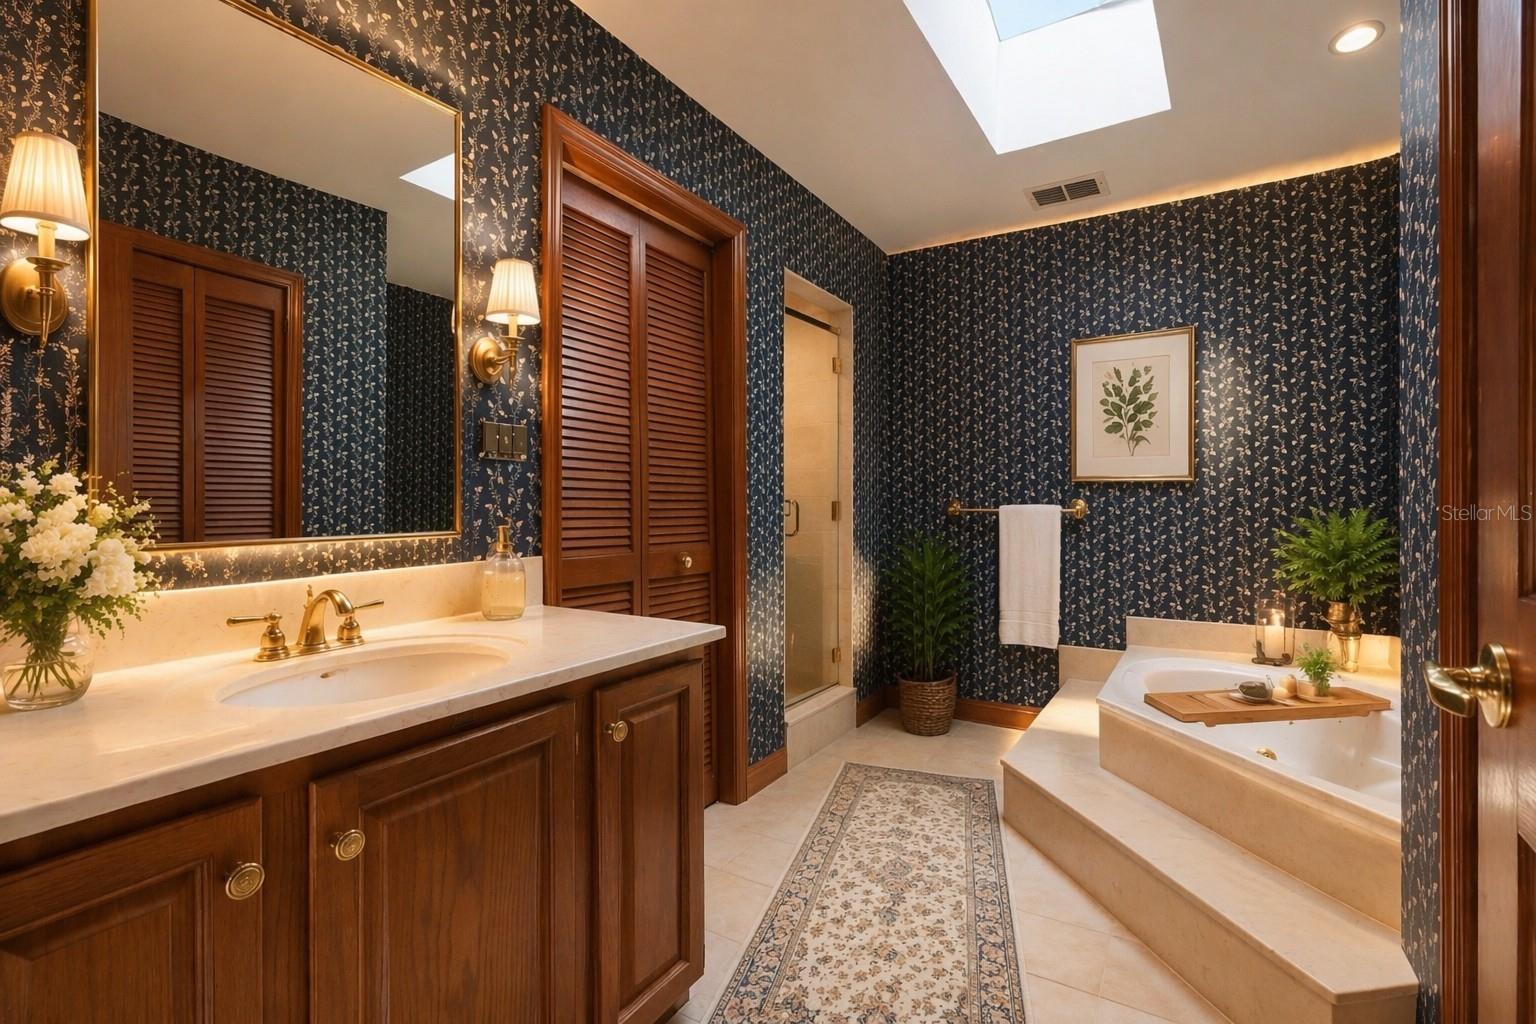
One or more photo(s) has been virtually staged. Brand New Carpet installed July 23rd (Stairway, Main bedroom and upstairs hallway) Welcome to this Beautiful 4 Bedroom 3 Bath custom-built brick estate SET ON 1.2 ACRES! Surrounded by grand oak trees and natural beauty, this exceptional property offers a rare sense of privacy and tranquility while remaining conveniently located close to Mount Dora! From the moment you arrive, a circular driveway, manicured hedges, and an inviting walkway guide you to a warm and welcoming front entrance, complete with a classic covered portico. The home’s traditional two-story design showcases enduring craftsmanship and timeless curb appeal. Inside, you’ll discover 3,744 square feet of spacious living, ideal for both everyday comfort and entertaining. The family room is a standout feature, offering a dramatic floor-to-ceiling brick fireplace complemented by custom built-ins, creating a warm and inviting gathering space. The expansive main bedroom is a true retreat, stretching the full length of the home and featuring its own wood-burning fireplace with a beautiful marble hearth. The eat-in kitchen overlooks the private backyard, providing a peaceful setting for everyday meals. It is equipped with Corian countertops and stainless steel appliances, blending functionality with style. Enjoy year-round relaxation in the large screened-in Florida room, recently enhanced with a stunning wood Cedar ceiling that adds warmth and a great place for back yard BBQ's and morning coffee time. Additional features include a spacious laundry room complete with a folding area, as well as a separate office or craft room—perfect for working from home or pursuing hobbies. Built by its original owner and lovingly maintained, this home includes all original plans and documentation—an incredibly rare and valuable feature for future customization or expansion. New Roof installed in 2024! Water Heater 2025 (upstairs), Exterior Paint 2024, A/C (downstair unit) 2024. Underground dog security fencing installed with two separate zones, Irrigation system, Massey termite bond in place for years. This is more than just a home—it’s a legacy property filled with character, space, and opportunity. Perfect for buyers seeking privacy, quality construction, and a place to create lasting memories. OWNER MOTIVATED!
/t.realgeeks.media/resize/300x/https://u.realgeeks.media/todayshomevalue%252FFullLogo_Transparent_NoBuffer.png)
Additional Information
- HOA Fee
- $800
- Year Built
- 1987
- Construction
- Brick, Frame
- Living Area
- 3,744
- Acres
- 1.21
- Hoa Fee
- $800
- Interior Features
- Built-in Features, Cathedral Ceiling(s), Ceiling Fans(s), Eat-in Kitchen, Pest Guard System, PrimaryBedroom Upstairs, Solid Wood Cabinets, Walk-In Closet(s)
- Cooling
- Central Air
- Heating
- Central
- Garage Spaces
- 2
- Garage Description
- 2 Car Garage
- Exterior Features
- Awning(s), French Doors, Lighting, Private Mailbox, Shade Shutter(s)
- View
- Trees/Woods
- Sewer
- Septic Tank
Listing courtesy of SIM REI.
Mortgage Calculator
All listing information is deemed reliable but not guaranteed and should be independently verified through personal inspection by appropriate professionals. Listings displayed on this website may be subject to prior sale or removal from sale. Availability of any listing should always be independently verified. Listing information is provided for consumer personal, non-commercial use, solely to identify potential properties for potential purchase. All other use is strictly prohibited and may violate relevant federal and state law. Data last updated on