2308 Twickingham Court, Clermont, FL 34711
- $359,900
- 3
- BD
- 2
- BA
- 1,892
- SqFt










- List Price
- $359,900
- Status
- ACTIVE
- MLS#
- G5110559
- Price Change
- ▼ $10,000 1788043536
- Bedrooms
- 3
- Bathrooms
- 2
- Living Area
- 1,892
- Subdivision
- Kings Ridge
Property Description
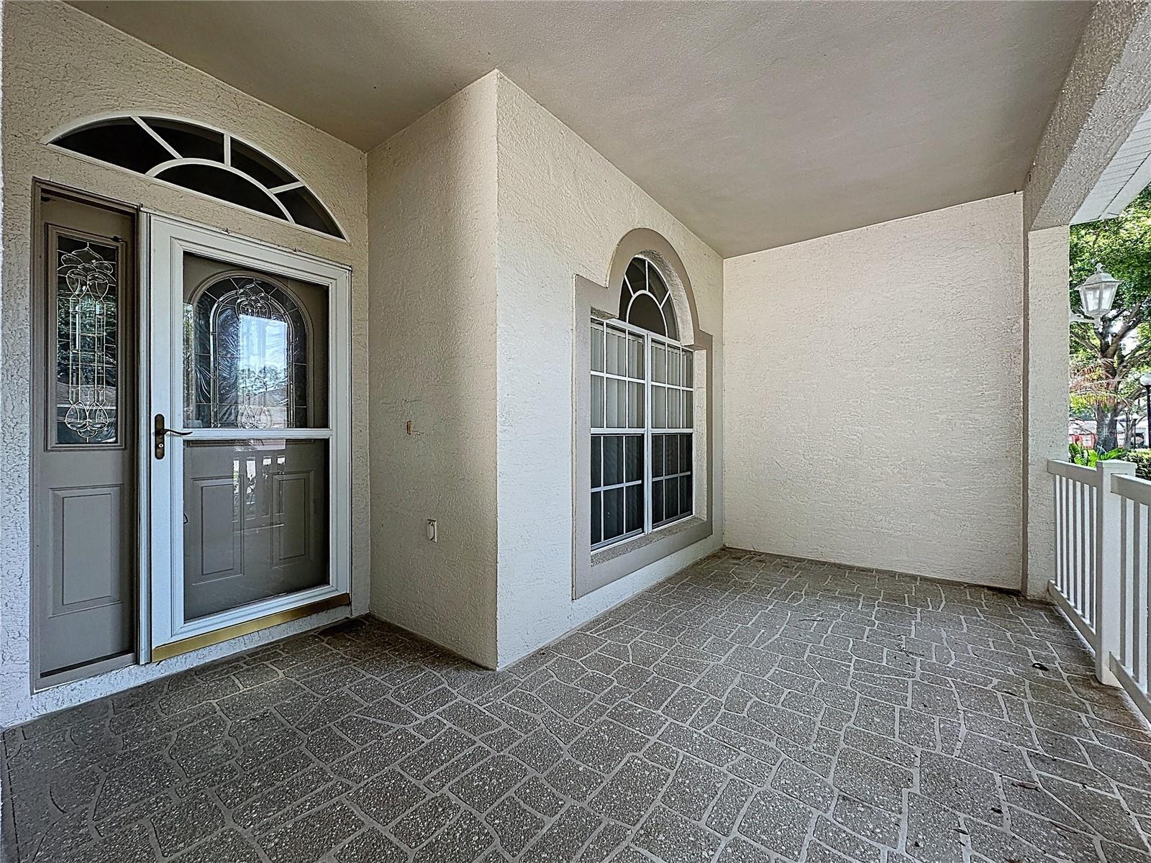
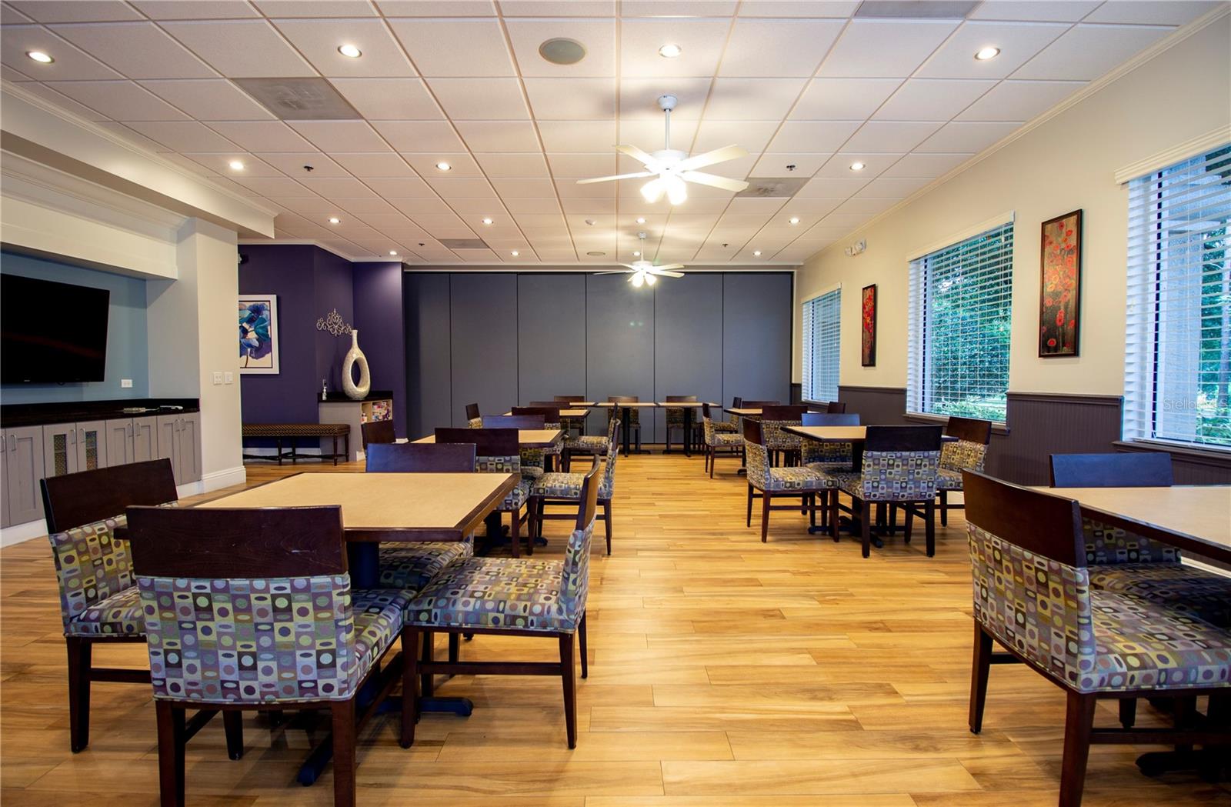
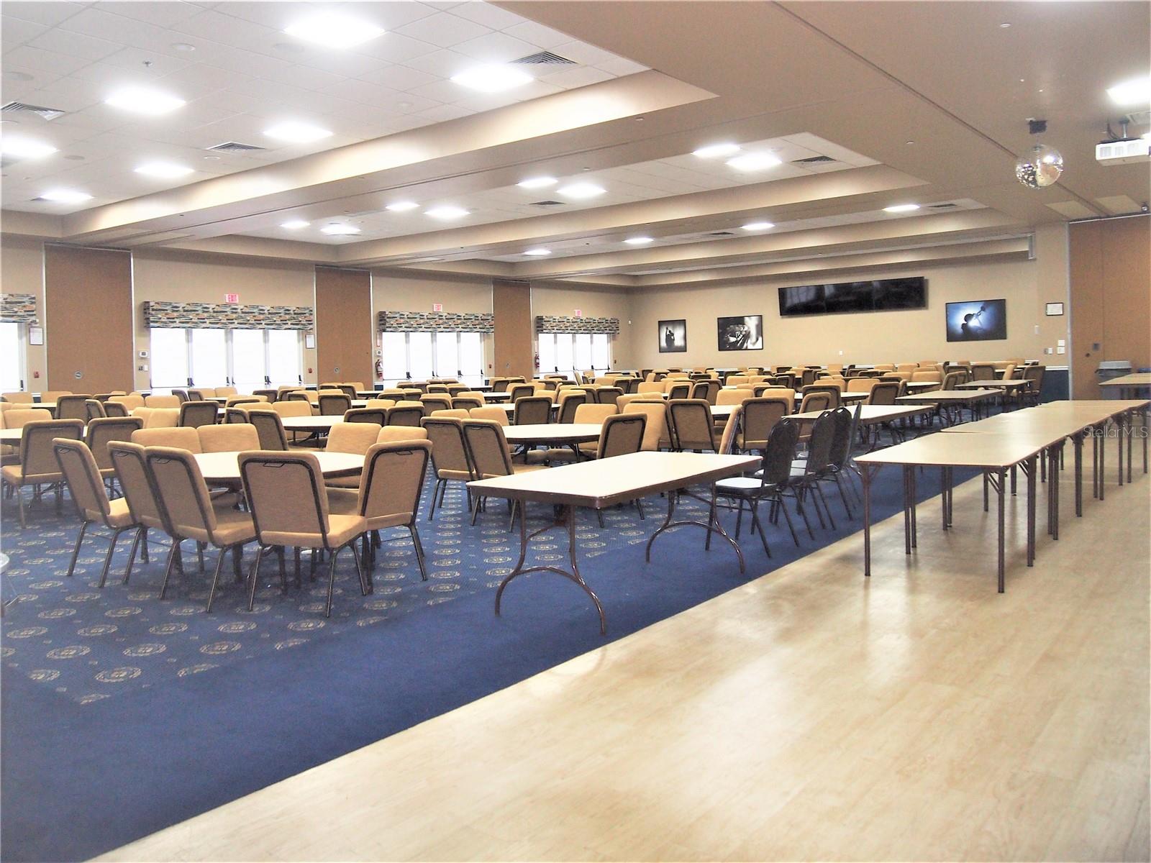
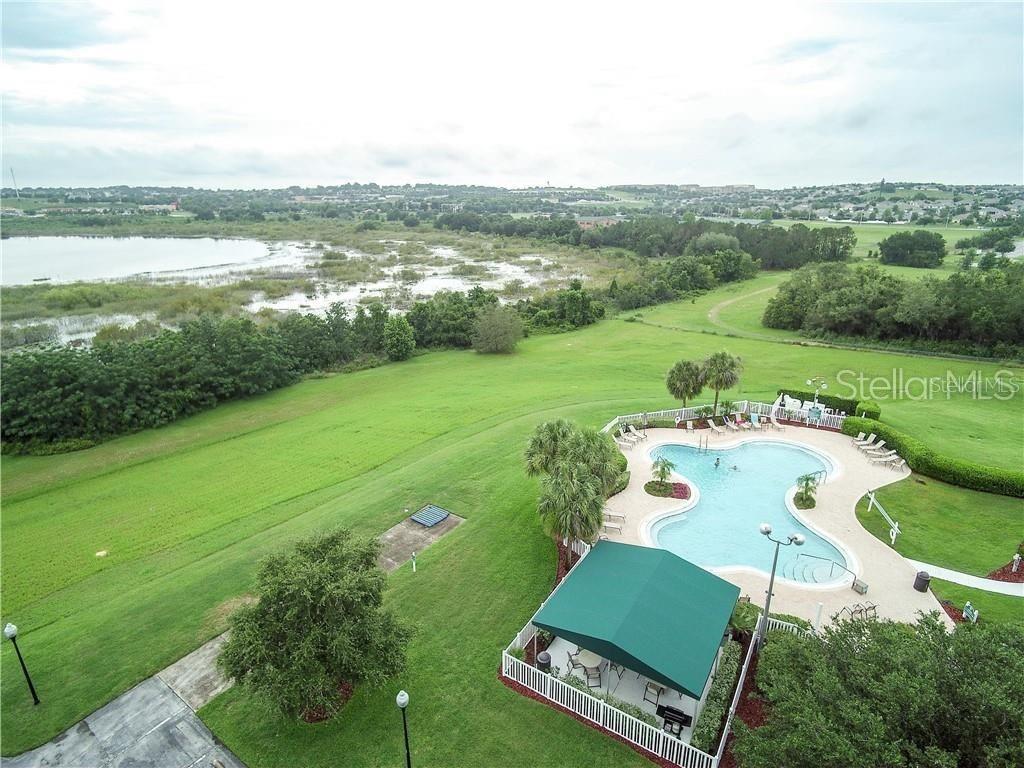
One or more photo(s) has been virtually staged. PRICE REDUCED $10,000!!! Want a large front porch to sit and relax and enjoy your neighbors. Here it is! A popular St Clair model with 1879 heated SF, 3 BD/2 BA with a 2 car garage. Great curb appeal with the paver brick drive and walk way. Newer luxury vinyl plank flooring throughout the home except for bathrooms that have tile. Newer neutral paint - same color theme throughout the home. The kitchen has stainless appliances, New roof in Aug 2014, HVAC and changeout in Aug 2012. This model has a formal dining room & a formal living room. Lots of closet space in this model. The Primary bathroom has dual sink vanity, walk in shower , garden tub and private toilet area. There is a large enclosed lanai in the back (29 X 08) with vinyl windows and tile flooring.. Kings Ridge is a 55 Plus gated golf community nestled in the rolling hills of Clermont. Enjoy the Kings Ridge Royal life style in the multi-million $ clubhouse with 3 heated pools, spas, tennis & pickle ball courts, billiards, shuffle board, shows, Bingo, cards and clubs galore. The monthly maintenance fees include: lawn maintenance including trimming of shrubs, care of irrigation system & irrigation water, dish cable TV w/ fiber optic cable thru Opticaltel,/Fibernow internet & home phone, maintenance of roads and outside painting of home every 7 years. Take your golf cart to the Kings Ridge Plaza where you can do your grocery shopping, banking or dine out..
/t.realgeeks.media/resize/300x/https://u.realgeeks.media/todayshomevalue%252FFullLogo_Transparent_NoBuffer.png)
Additional Information
- HOA Fee
- $270
- Amenity/Rec Fee
- GOLFCOURSE
- Year Built
- 1998
- Construction
- Block, Stucco
- Living Area
- 1,892
- Acres
- 0.14
- Hoa Fee
- $270
- Interior Features
- Ceiling Fans(s), Eat-in Kitchen, High Ceilings, Kitchen/Family Room Combo, Primary Bedroom Main Floor, Split Bedroom, Thermostat, Walk-In Closet(s), Window Treatments
- Amenities
- Basketball Court, Cable TV, Clubhouse, Fence Restrictions, Fitness Center, Gated, Golf Course, Pickleball Court(s), Pool, Recreation Facilities, Sauna, Security, Shuffleboard Court, Spa/Hot Tub, Tennis Court(s), Vehicle Restrictions, Wheelchair Access
- Cooling
- Central Air
- Heating
- Central, Electric, Heat Pump
- Parking
- Driveway, Garage Door Opener
- Garage Spaces
- 2
- Garage Description
- 2 Car Garage
- Exterior Features
- Lighting, Private Mailbox
- Sewer
- Public Sewer
- Stories
- 1
- Pets
- Yes
Listing courtesy of REAL BROKER, LLC.
Mortgage Calculator
All listing information is deemed reliable but not guaranteed and should be independently verified through personal inspection by appropriate professionals. Listings displayed on this website may be subject to prior sale or removal from sale. Availability of any listing should always be independently verified. Listing information is provided for consumer personal, non-commercial use, solely to identify potential properties for potential purchase. All other use is strictly prohibited and may violate relevant federal and state law. Data last updated on