27 Gordon Court, Leesburg, FL 34788
- $215,000
- 2
- BD
- 2
- BA
- 1,252
- SqFt









- List Price
- $215,000
- Status
- ACTIVE
- MLS#
- G5110540
- Bedrooms
- 2
- Bathrooms
- 2
- Living Area
- 1,252
- Subdivision
- Scottish Highlands Condo Ph B
Property Description
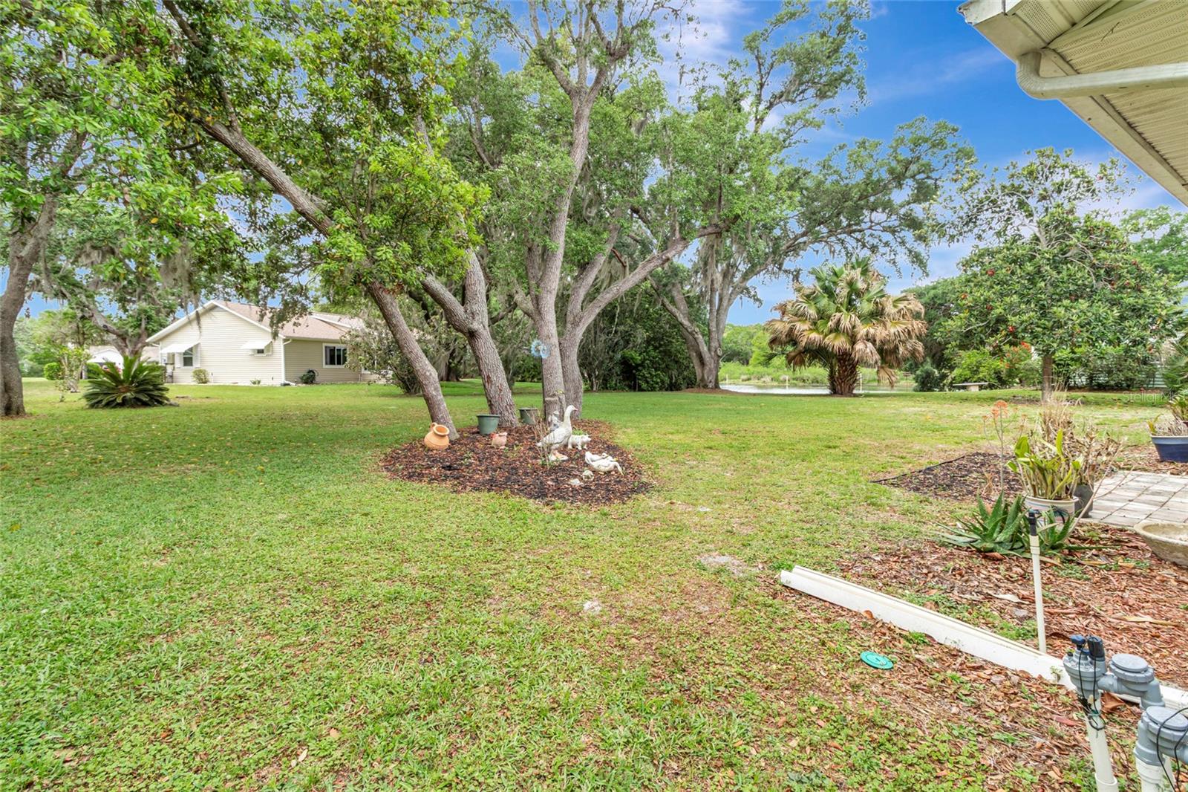
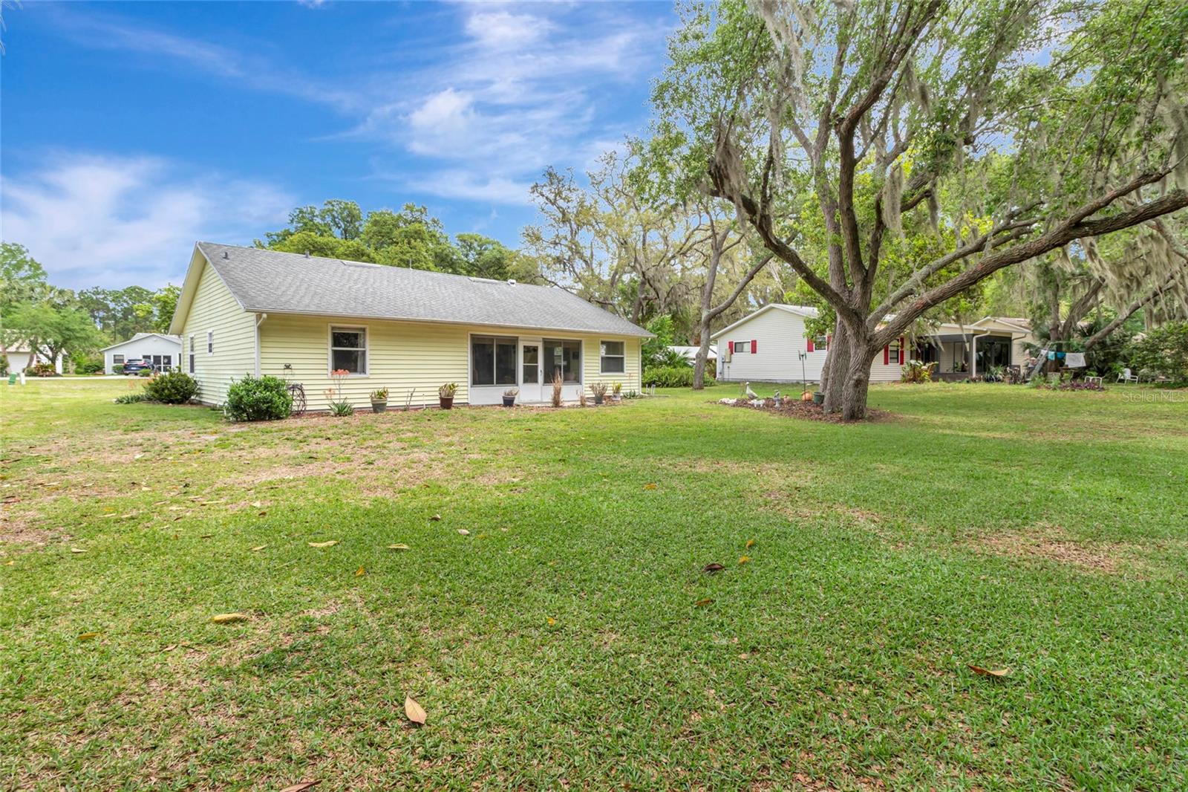
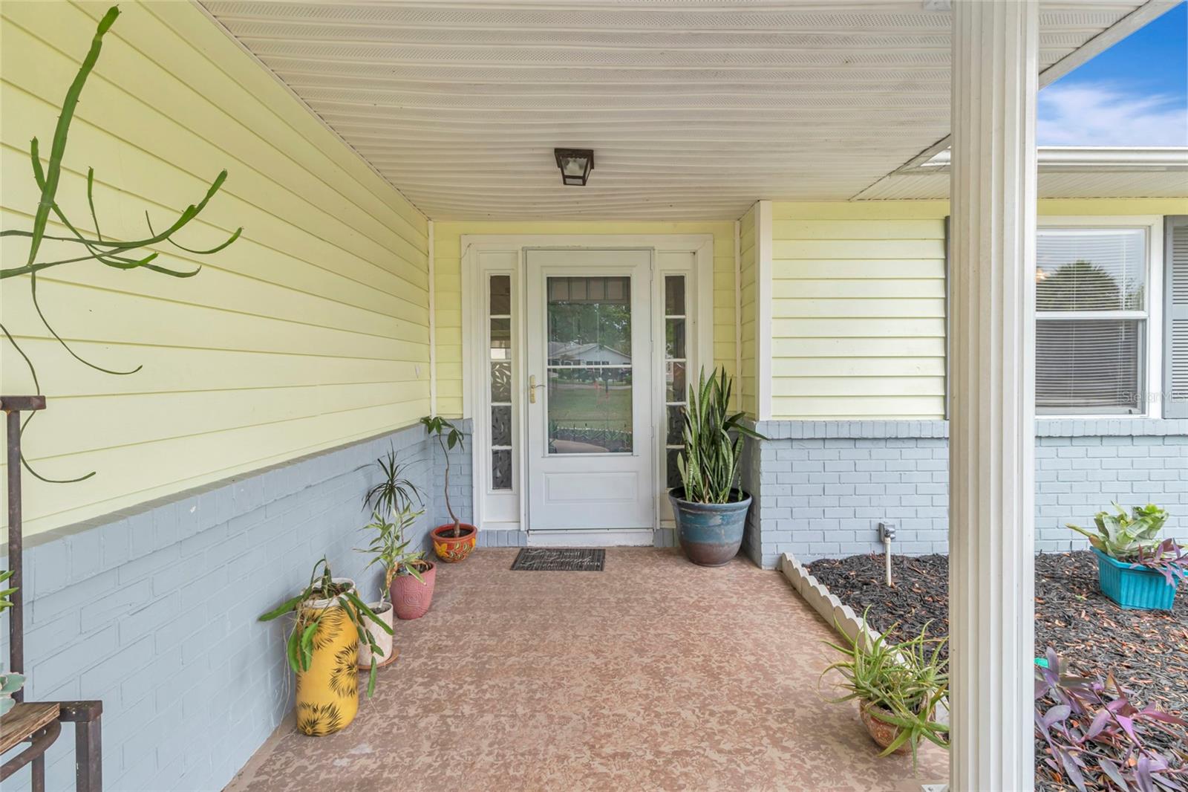
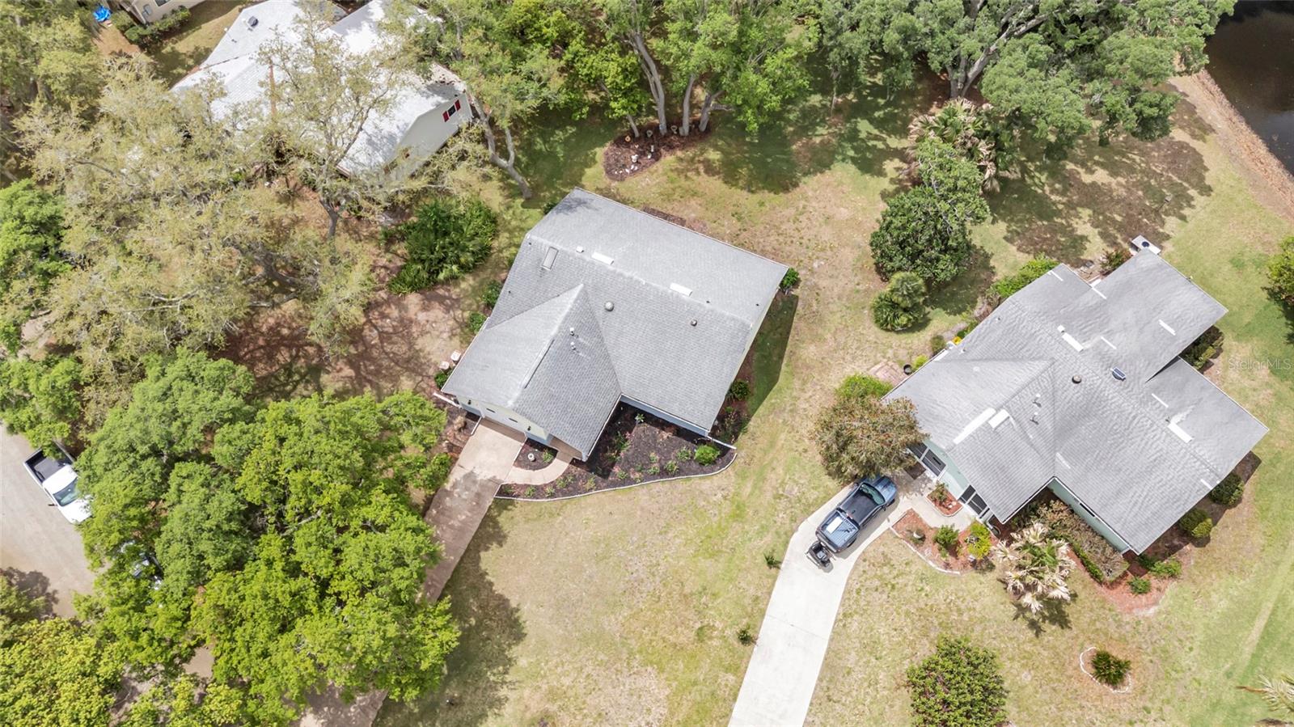
$30,000 IN BEAUTIFUL UPGRADES--MOVE IN READY & SHINES LIKE NEW! BEAT THE SNOWBIRDS!! This updated 2-bed 2-bath home sits on a quiet cul-de-sac in the highly sought after 55+ community of Scottish Highlands. Step inside a TRUE open floor plan with cathedral ceiling, luxury flooring and exceptional natural lighting. The seller has invested 30K in premium improvements across the kitchen and bathrooms--solid surface counters, wood cabinetry, modern fixtures, kitchen island, and fresh finishes that elevate the space. Enjoy your morning coffee in the bright dining nook or unwind in the enclosed air-conditioned rear porch overlooking a peaceful pond--your own private retreat and great for bird watching. The spacious primary suite features an upgraded private bath, with a comfortable suite for guests just down the hall. Additional highlights include an oversized one car garage, updated appliances, skylights and a 2014 roof and A/C for peace of mind. Scottish Highlands offers indoor/outdoor community pools, fitness center, tennis/pickleball courts and golf-cart friendly streets. Low HOA includes cable and internet. Snowbirds are already looking at homes in the area--get in early and enjoy one of the community's best updated homes!!
/t.realgeeks.media/resize/300x/https://u.realgeeks.media/todayshomevalue%252FFullLogo_Transparent_NoBuffer.png)
Additional Information
- HOA Fee
- $215
- Year Built
- 1986
- Construction
- Vinyl Siding
- Living Area
- 1,252
- Acres
- 0.28
- Hoa Fee
- $215
- Interior Features
- Cathedral Ceiling(s), Ceiling Fans(s), Eat-in Kitchen, Open Floorplan, Primary Bedroom Main Floor, Solid Surface Counters, Solid Wood Cabinets, Thermostat
- Amenities
- Cable TV, Clubhouse, Fence Restrictions, Fitness Center, Pickleball Court(s), Pool, Recreation Facilities, Shuffleboard Court, Spa/Hot Tub, Tennis Court(s), Vehicle Restrictions
- Cooling
- Central Air
- Heating
- Central
- Parking
- Driveway, Garage Door Opener, Off Street
- Garage Spaces
- 1
- Garage Description
- 1 Car Garage
- Exterior Features
- Garden
- View
- Water
- Water
- Lake Front
- Sewer
- Private Sewer
- Pets
- Yes
Listing courtesy of RE/MAX PREMIER REALTY.
Mortgage Calculator
All listing information is deemed reliable but not guaranteed and should be independently verified through personal inspection by appropriate professionals. Listings displayed on this website may be subject to prior sale or removal from sale. Availability of any listing should always be independently verified. Listing information is provided for consumer personal, non-commercial use, solely to identify potential properties for potential purchase. All other use is strictly prohibited and may violate relevant federal and state law. Data last updated on