60 Sand Lake Place, Eustis, FL 32726
- $1,295,000
- 3
- BD
- 4
- BA
- 2,489
- SqFt






- List Price
- $1,295,000
- Status
- ACTIVE
- MLS#
- G5110527
- Price Change
- ▼ $55,000 1779862728
- Bedrooms
- 3
- Bathrooms
- 4
- Half-baths
- 1
- Living Area
- 2,489
- Subdivision
- Eustis Promontory Cove
Property Description
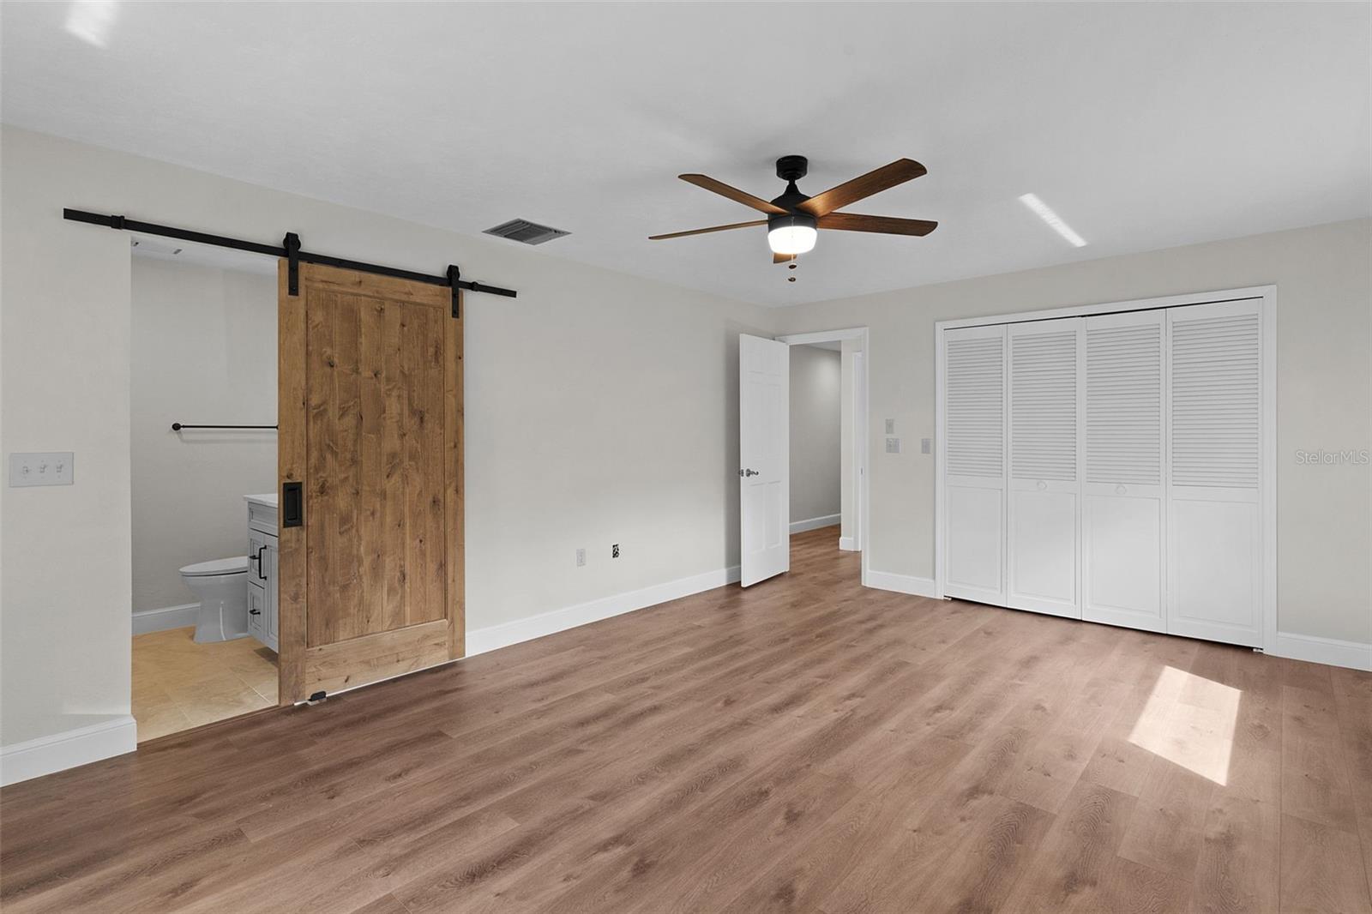
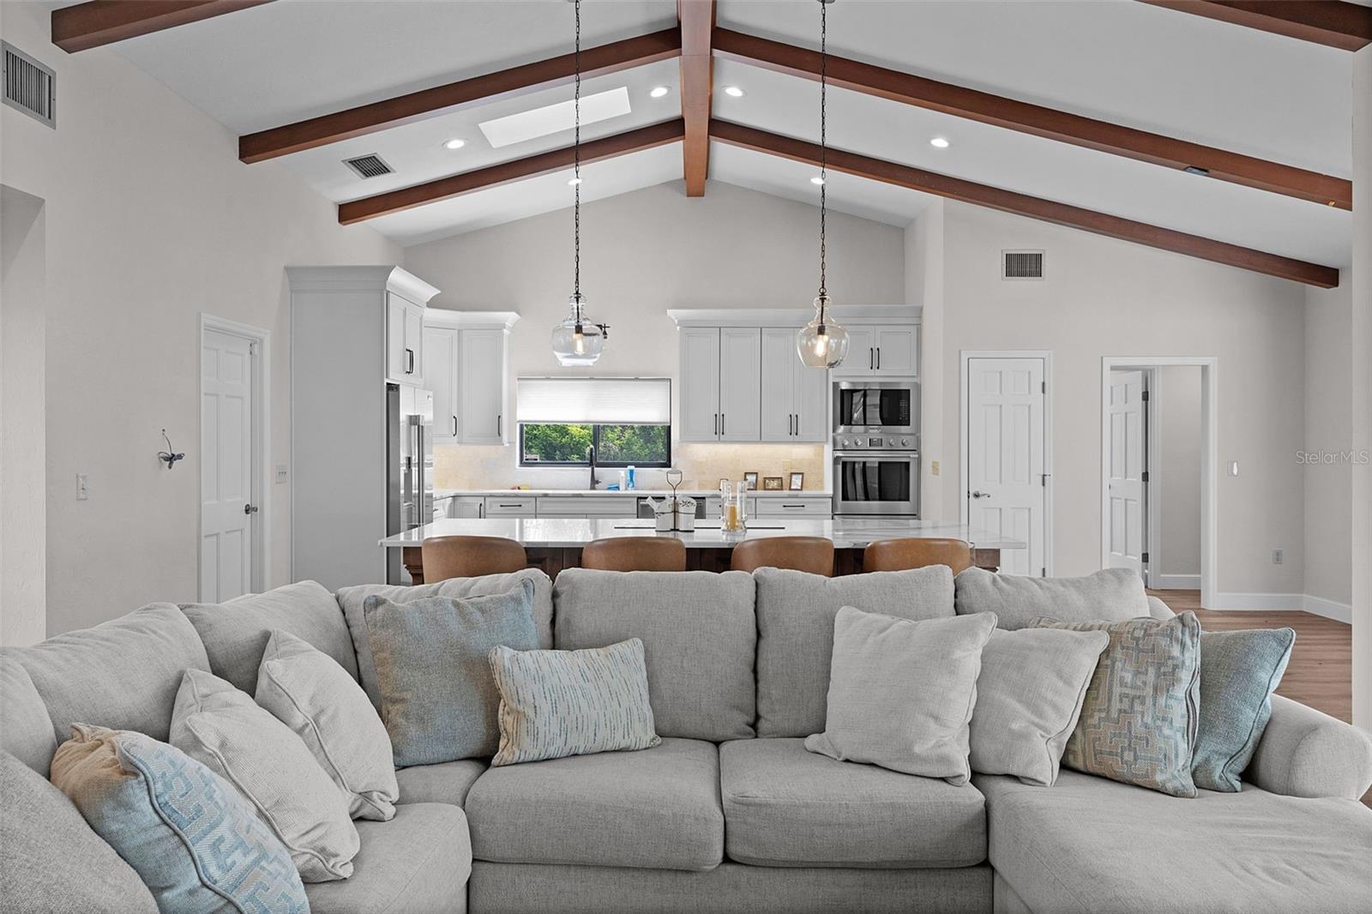
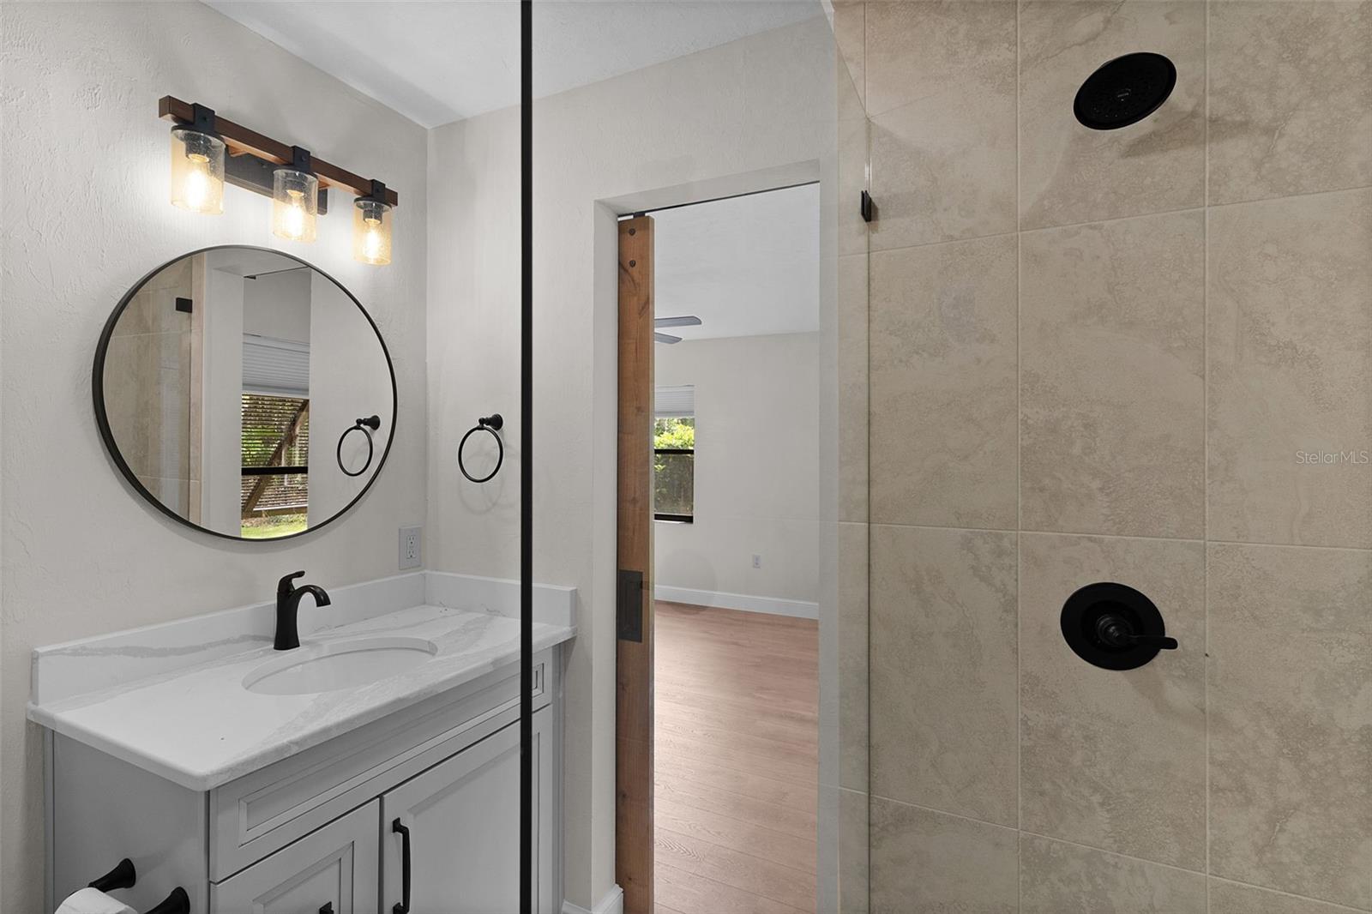
Truly a "florida lifestyle" Pool home, tucked away in a lovely 1 streeted, very small community, on lake eustis. Drive ur boat to the nearest tiki bar (several), enjoy lunch on the water, after a day of fishing, skiing or just a boat ride. Ride the lakes, from 1 to another as u maneuver thru. Current owners have done so much of an upgrade to this home. In the kitchen they moved the stove top to the island with custom island and ventless cooktop, new cabinetry and lighting, new fixtures, new pantry. In the great room new bookcases with lighting... down the hall There is a third bedroom. They turned a film, darkroom into such a nice full bath. Brand new luxury vinyl plank flooring in the house. In the primary bedroom, A New big walk in closet. Upon entry of the front door, you walk into a massive great room with kitchen and dinette area at one end. From the great room, you're overlooking the pool area and still have a great view of the lake. Primary bedroom on one end With large bathroom. In the hallway is a 1/2 bath. On the other end of the house down the hall , you have the laundry room, a second bedroom, a full bath in the hallway and a third bedroom at the end of the house overlooking the lake , with its own full bath. Massive pool area, screen in, covered area. Grilling and chilling. Beautiful backyard facing the lake.. walk out on to the pier, enjoy fishing from the pier, or put that boat in the water and enjoy a ride to the tiki bars within minutes of this location. Come and enjoy Florida for all.It has to offer.
/t.realgeeks.media/resize/300x/https://u.realgeeks.media/todayshomevalue%252FFullLogo_Transparent_NoBuffer.png)
Additional Information
- HOA Fee
- $480
- Year Built
- 1986
- Construction
- Block
- Living Area
- 2,489
- Acres
- 0.72
- Hoa Fee
- $480
- Interior Features
- Ceiling Fans(s), Open Floorplan, Split Bedroom, Walk-In Closet(s)
- Cooling
- Central Air
- Heating
- Central
- Garage Spaces
- 2
- Garage Description
- 2 Car Garage
- View
- Water
- Waterfront
- Yes
- Waterfront Description
- Lake Front, Lake Privileges
- Water
- Boatable Water, Lake Front
- Sewer
- Septic Tank
- Pool Description
- Gunite, In Ground, Screen Enclosure
- Stories
- 1
Listing courtesy of MICKI BLACKBURN REALTY.
Mortgage Calculator
All listing information is deemed reliable but not guaranteed and should be independently verified through personal inspection by appropriate professionals. Listings displayed on this website may be subject to prior sale or removal from sale. Availability of any listing should always be independently verified. Listing information is provided for consumer personal, non-commercial use, solely to identify potential properties for potential purchase. All other use is strictly prohibited and may violate relevant federal and state law. Data last updated on