80 Whitcomb Avenue, Umatilla, FL 32784
- $355,000
- 3
- BD
- 2
- BA
- 1,662
- SqFt




- List Price
- $355,000
- Status
- ACTIVE
- MLS#
- G5110477
- Price Change
- ▼ $10,000 1784163401
- Bedrooms
- 3
- Bathrooms
- 2
- Living Area
- 1,662
- Subdivision
- Umatilla Smith Turner Blk
Property Description
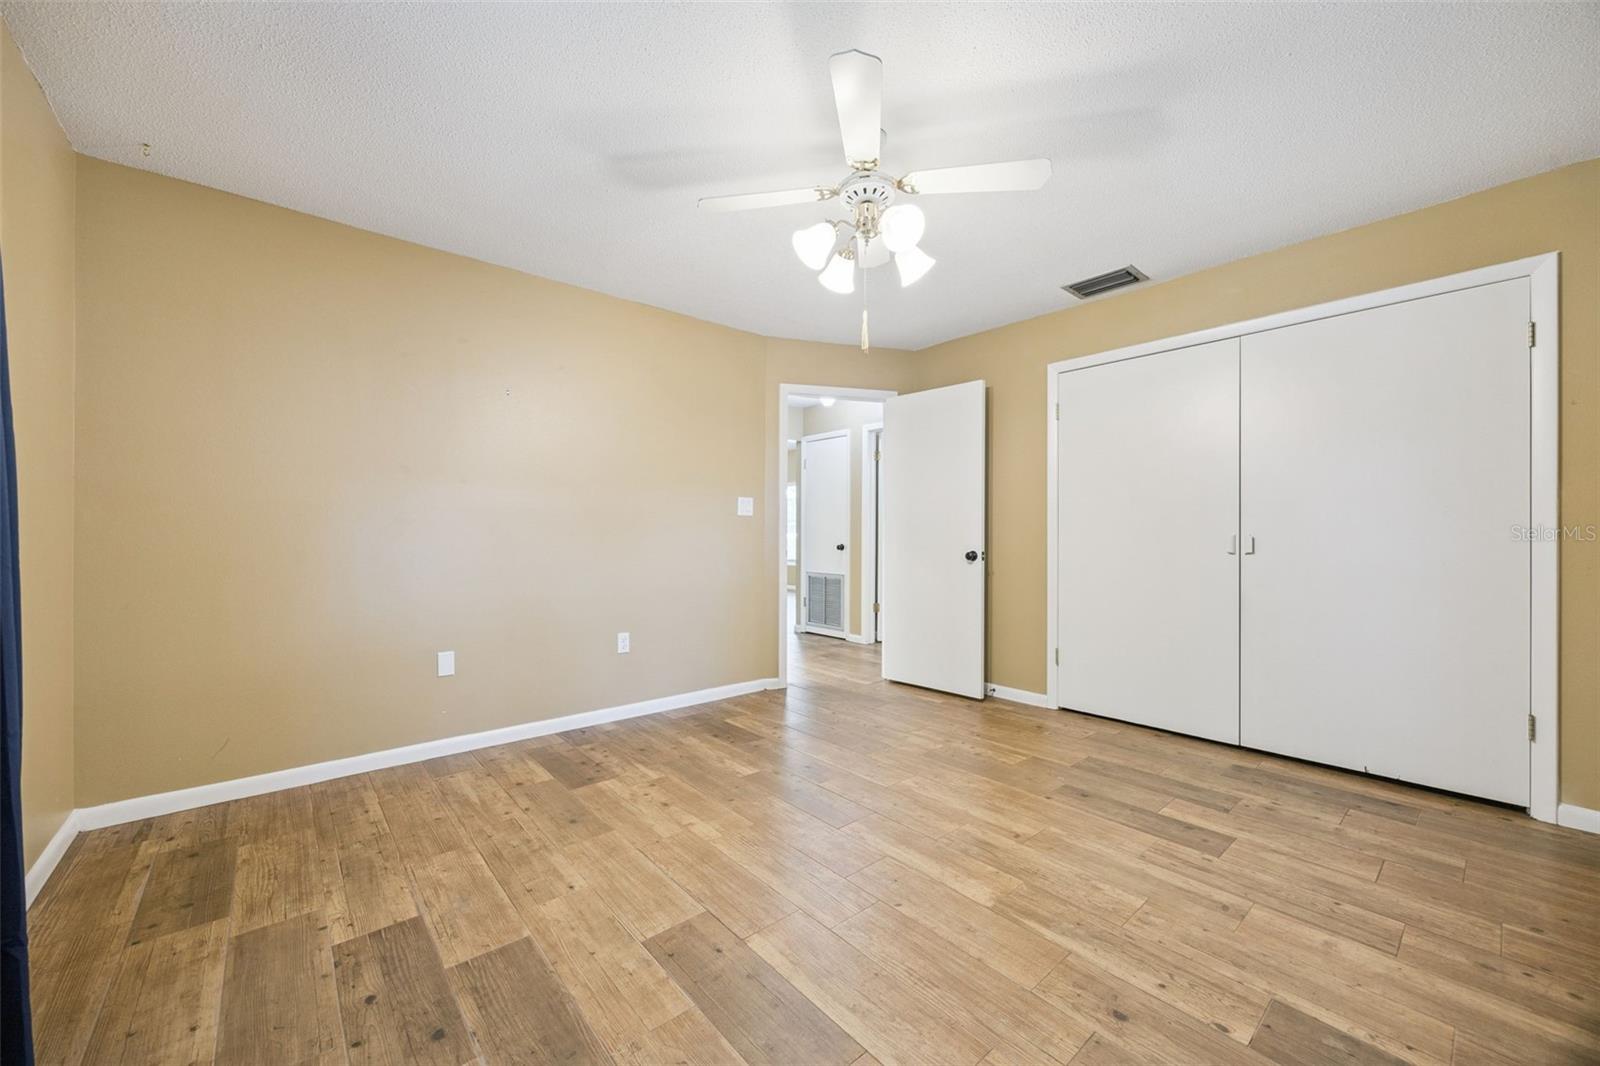
Welcome to a beautifully updated home located on a quiet dead-end street in the heart of downtown Umatilla. Positioned on a spacious corner lot, this property offers the privacy, functionality, and upgrades that today’s buyers are actively searching for. Inside, the open floor plan creates a natural flow between the living, dining, and kitchen areas, making the home feel both spacious and connected. The newly updated kitchen serves as the centerpiece, featuring modern finishes, ample counter space, and a layout designed for everyday living and entertaining. Wood-look tile flooring runs throughout the main living areas, providing durability, easy maintenance, and a clean, modern look that holds up to Florida living. Major system updates provide peace of mind, including a newer roof, new septic drain field, and updated windows, helping reduce future maintenance concerns. Step outside to a fully fenced backyard shaded by mature trees, creating a private outdoor space ideal for pets, gatherings, or simply enjoying a quieter setting. The corner lot enhances both space and separation, while the dead-end street minimizes through traffic. Located just minutes from local shops, dining, and nearby areas like Mount Dora, this home offers the balance of small-town charm and everyday convenience. If you’ve been searching for a move-in-ready home with updates, usable outdoor space, and a quiet setting, this one stands out. **Roof 22', new windows 22', drainfield 23', kitchen & appliances 23'**
/t.realgeeks.media/resize/300x/https://u.realgeeks.media/todayshomevalue%252FFullLogo_Transparent_NoBuffer.png)
Additional Information
- Year Built
- 1986
- Construction
- Block, Brick, Stucco
- Living Area
- 1,662
- Acres
- 0.37
- Interior Features
- High Ceilings, Living Room/Dining Room Combo, Open Floorplan, Primary Bedroom Main Floor, Solid Surface Counters, Solid Wood Cabinets, Split Bedroom, Stone Counters, Vaulted Ceiling(s)
- Cooling
- Central Air
- Heating
- Central
- Parking
- Boat, Circular Driveway, RV Access/Parking
- Garage Spaces
- 2
- Garage Description
- 2 Car Garage
- Exterior Features
- Sliding Doors
- Sewer
- Septic Tank
- Stories
- 1
- Pets
- Yes
Listing courtesy of OLYMPUS EXECUTIVE REALTY INC.
Mortgage Calculator
All listing information is deemed reliable but not guaranteed and should be independently verified through personal inspection by appropriate professionals. Listings displayed on this website may be subject to prior sale or removal from sale. Availability of any listing should always be independently verified. Listing information is provided for consumer personal, non-commercial use, solely to identify potential properties for potential purchase. All other use is strictly prohibited and may violate relevant federal and state law. Data last updated on