11155 Cherry Lake Road, Minneola, FL 34715
- $975,000
- 4
- BD
- 3
- BA
- 2,769
- SqFt






- List Price
- $975,000
- Status
- ACTIVE
- MLS#
- G5110457
- Price Change
- ▼ $25,000 1785435869
- Bedrooms
- 4
- Bathrooms
- 3
- Living Area
- 2,769
- Subdivision
- Apshawa Groves
Property Description
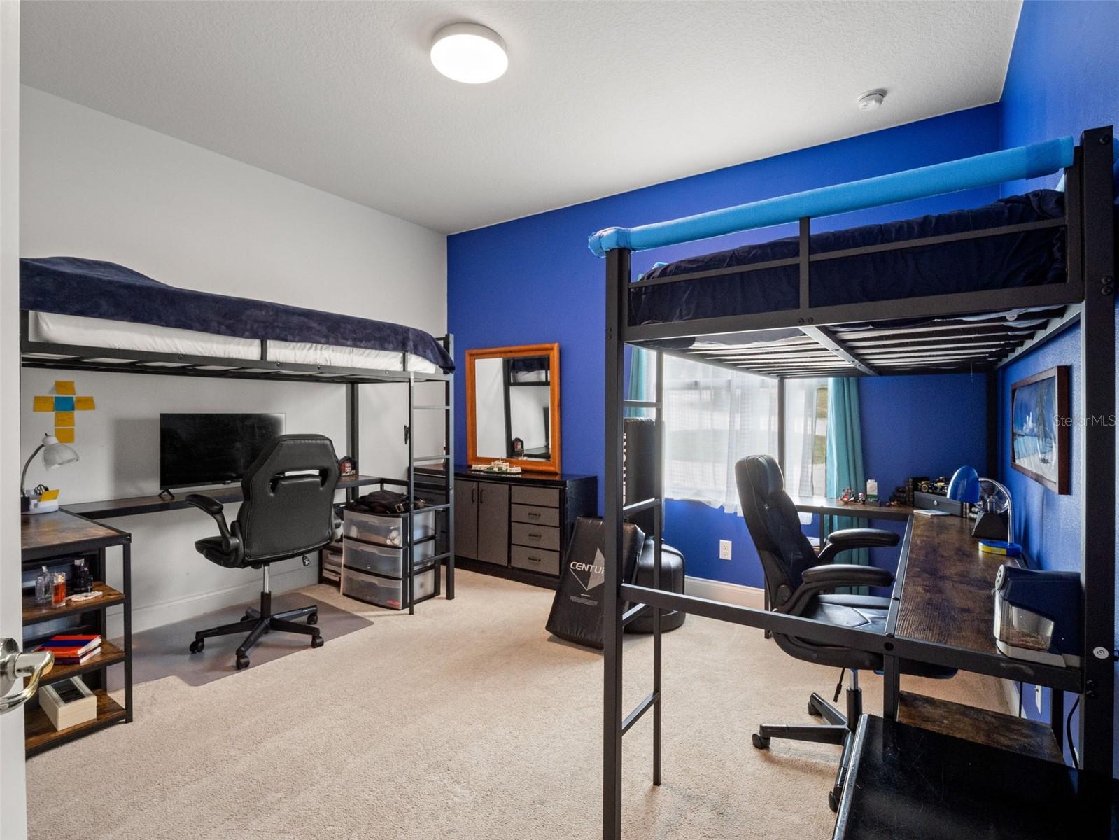
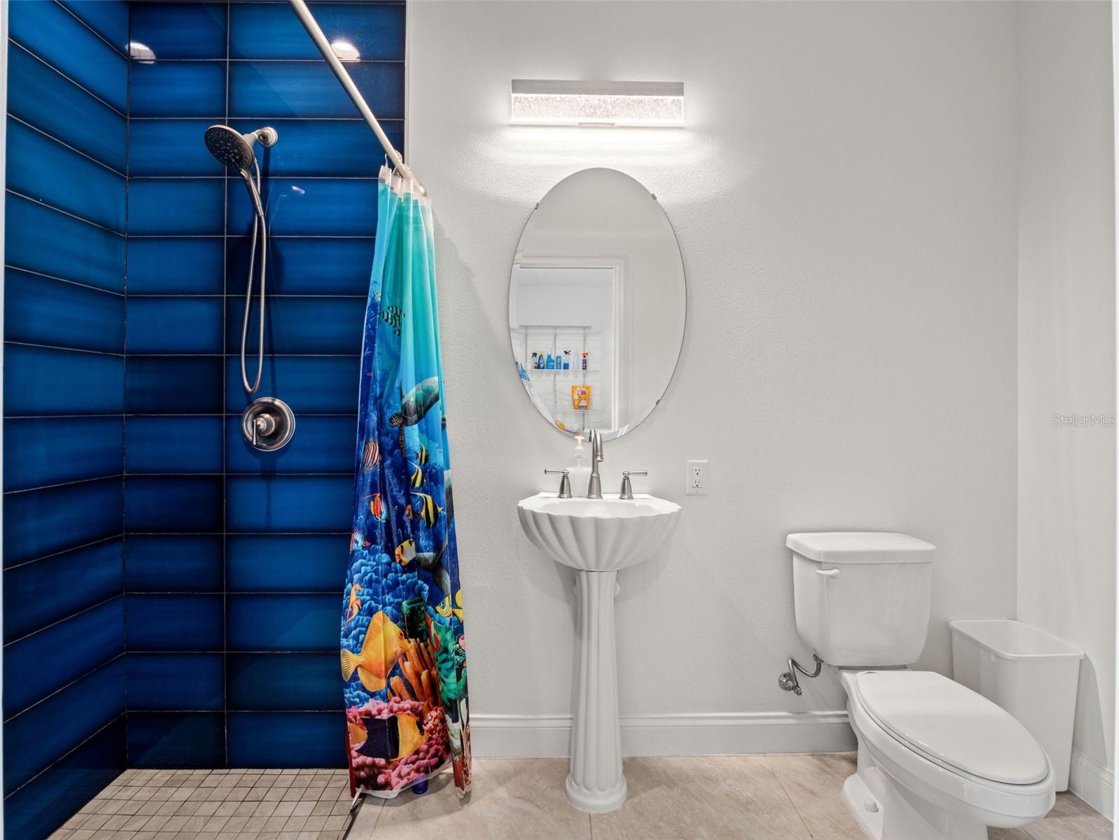
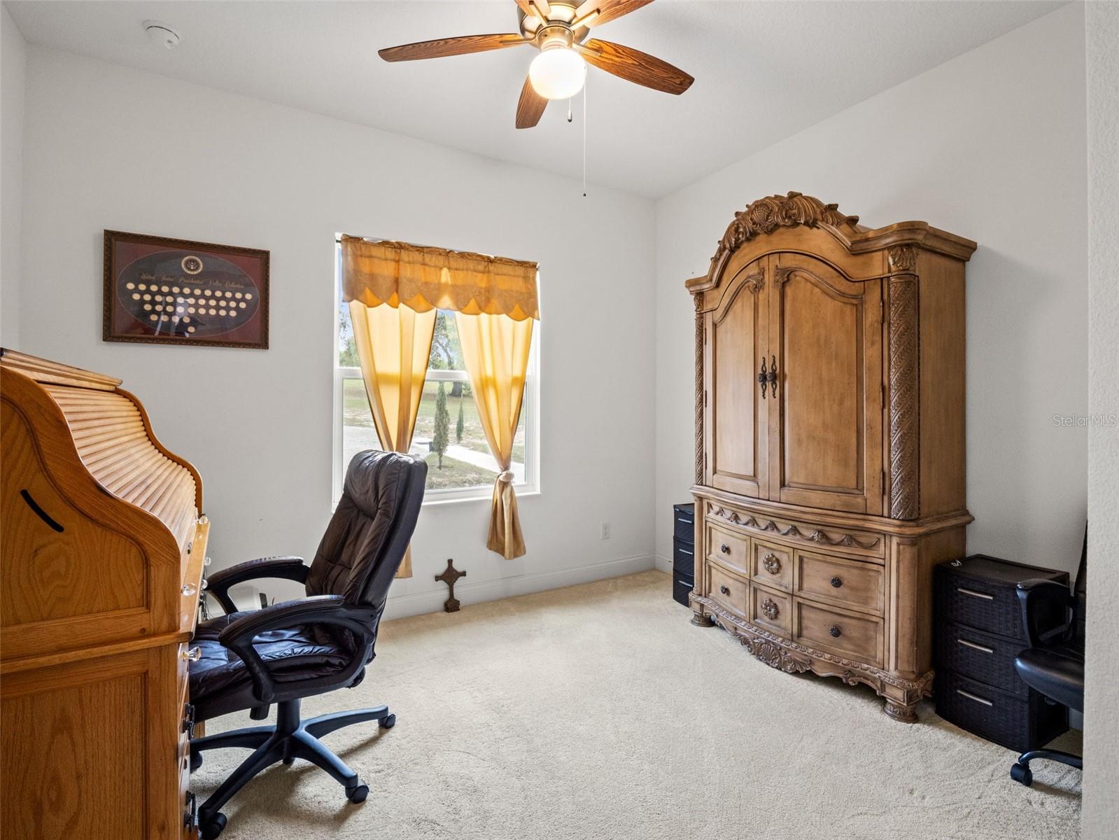
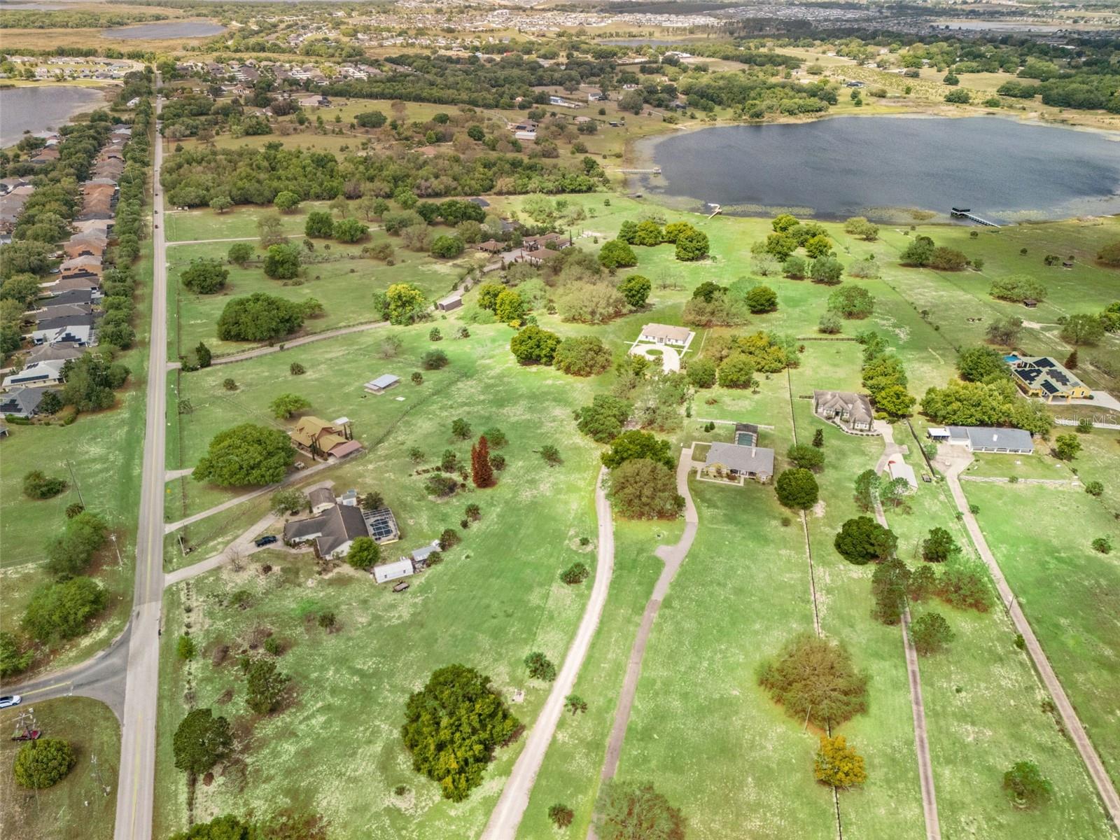
Discover the ultimate retreat at 11155 Cherry Lake Road, where luxury meets the serene beauty of Lake Apshawa. This stunning estate offers over 2,700 square feet of modern living space set on more than six sprawling acres of private lakefront property. With four spacious bedrooms plus a flex space for a office/den/5th bedroom and three full bathrooms, the home features an inviting open-concept layout designed to maximize natural light and capture breathtaking waterfront views from nearly every room. High ceilings and premium tile flooring lead you through a chef-inspired kitchen that flows seamlessly into the family and dining areas, creating a perfect environment for both quiet evenings and lively gatherings.The expansive outdoor space is a rare find, providing complete freedom with no HOA restrictions. Whether you envision an equestrian haven, a private dock for kayaking, or a custom-gated masterpiece, this property offers endless possibilities. One of the home's most remarkable features is the perfect balance of seclusion and accessibility. You can enjoy the absolute peace and quiet of your own private acreage, yet you remain just minutes away from the vibrant heart of Clermont. This location offers the rare convenience of being close to local dining, shopping, and major highways, all while feeling like a remote sanctuary. Situated high above sea level, you can enjoy panoramic vistas of rolling hills and nightly views of world-famous theme park fireworks and the space coast rocket launches. This is a truly unique opportunity to own a piece of paradise that offers the best of both worlds—unmatched privacy and everyday convenience. Schedule your private tour today to witness this exceptional lifestyle for yourself.
/t.realgeeks.media/resize/300x/https://u.realgeeks.media/todayshomevalue%252FFullLogo_Transparent_NoBuffer.png)
Additional Information
- Year Built
- 2022
- Construction
- Block, Stucco
- Living Area
- 2,769
- Acres
- 6.19
- Interior Features
- Accessibility Features, Ceiling Fans(s), High Ceilings, Kitchen/Family Room Combo, Living Room/Dining Room Combo, Tray Ceiling(s), Walk-In Closet(s)
- Cooling
- Central Air
- Heating
- Central
- Exterior Features
- French Doors, Rain Gutters, Sidewalk, Sliding Doors
- Waterfront
- Yes
- Waterfront Description
- Lake Front
- Water
- Boatable Water, Lake Front
- Sewer
- Septic Tank
- Stories
- 1
- Pets
- Yes
Listing courtesy of WHEATLEY REALTY GROUP.
Mortgage Calculator
All listing information is deemed reliable but not guaranteed and should be independently verified through personal inspection by appropriate professionals. Listings displayed on this website may be subject to prior sale or removal from sale. Availability of any listing should always be independently verified. Listing information is provided for consumer personal, non-commercial use, solely to identify potential properties for potential purchase. All other use is strictly prohibited and may violate relevant federal and state law. Data last updated on