108 Mist Flower Lane, Groveland, FL 34736
- $440,000
- 2
- BD
- 2
- BA
- 1,900
- SqFt






- List Price
- $440,000
- Status
- ACTIVE
- MLS#
- G5110411
- Price Change
- ▼ $10,000 1783204203
- Bedrooms
- 2
- Bathrooms
- 2
- Living Area
- 1,900
- Subdivision
- Cascades Of Groveland (Trilogy)
Property Description
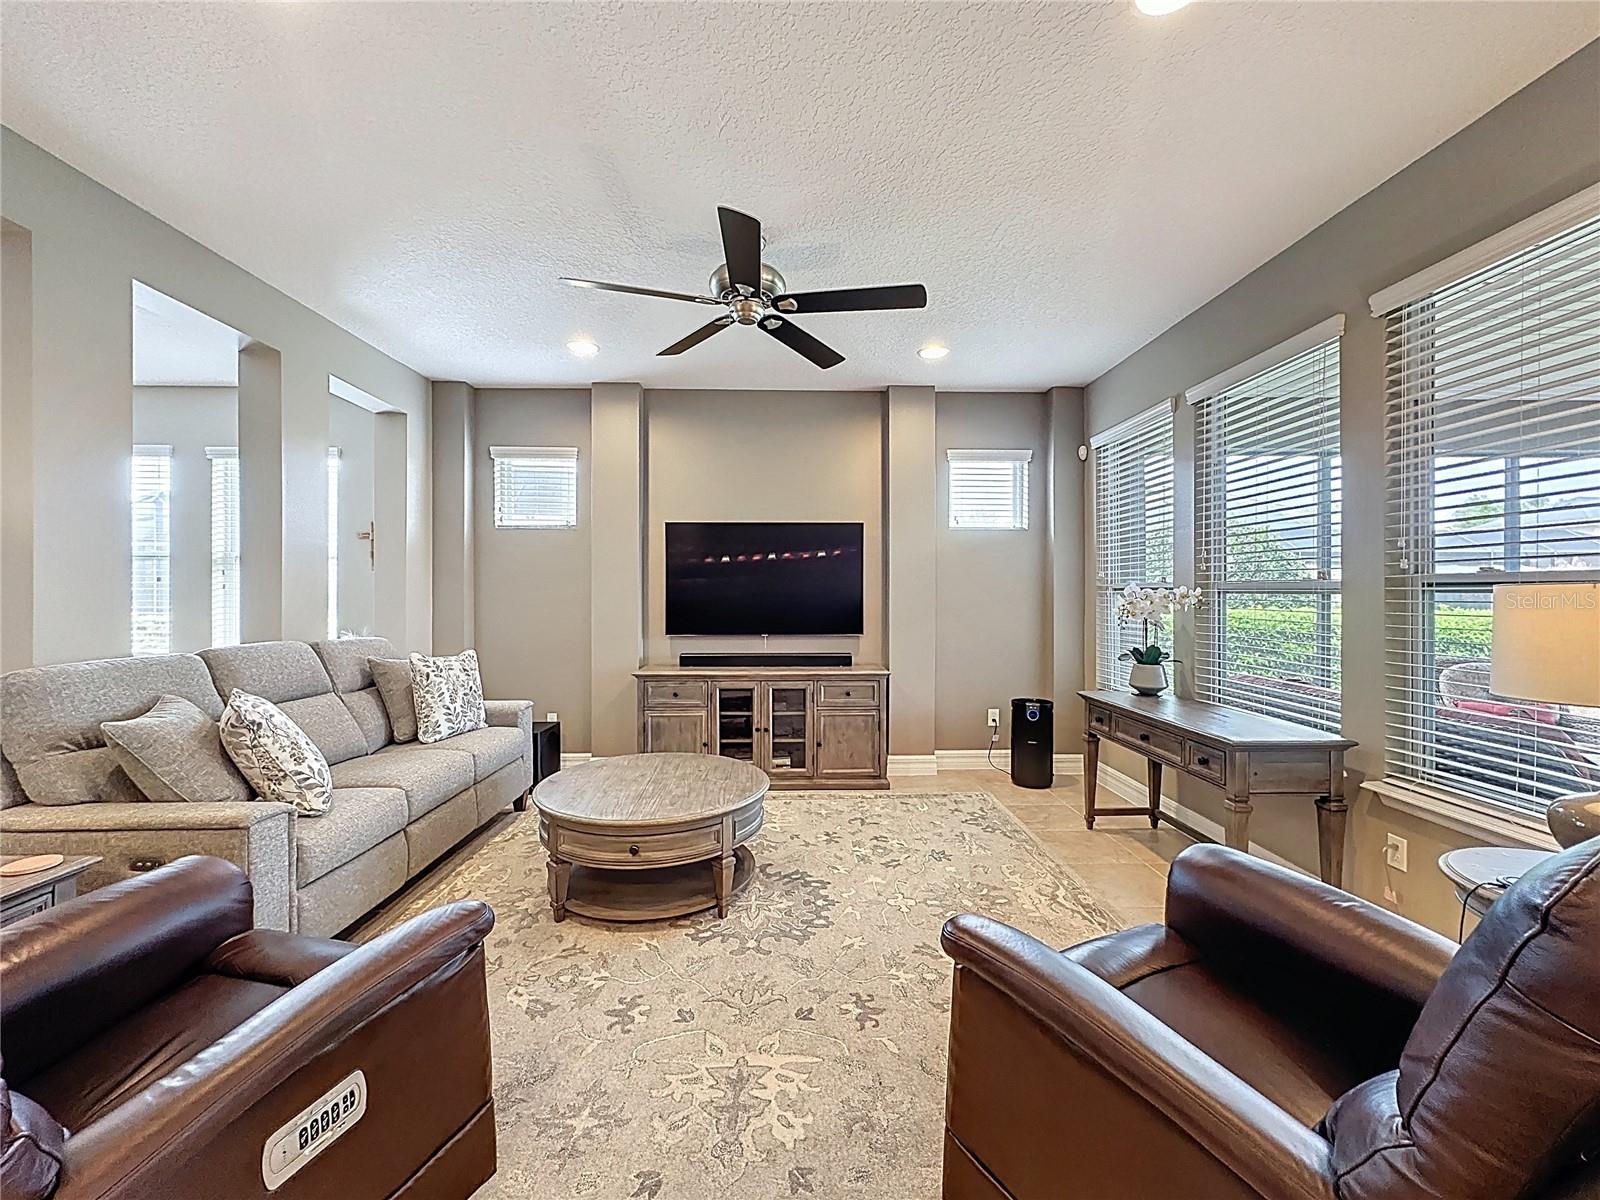
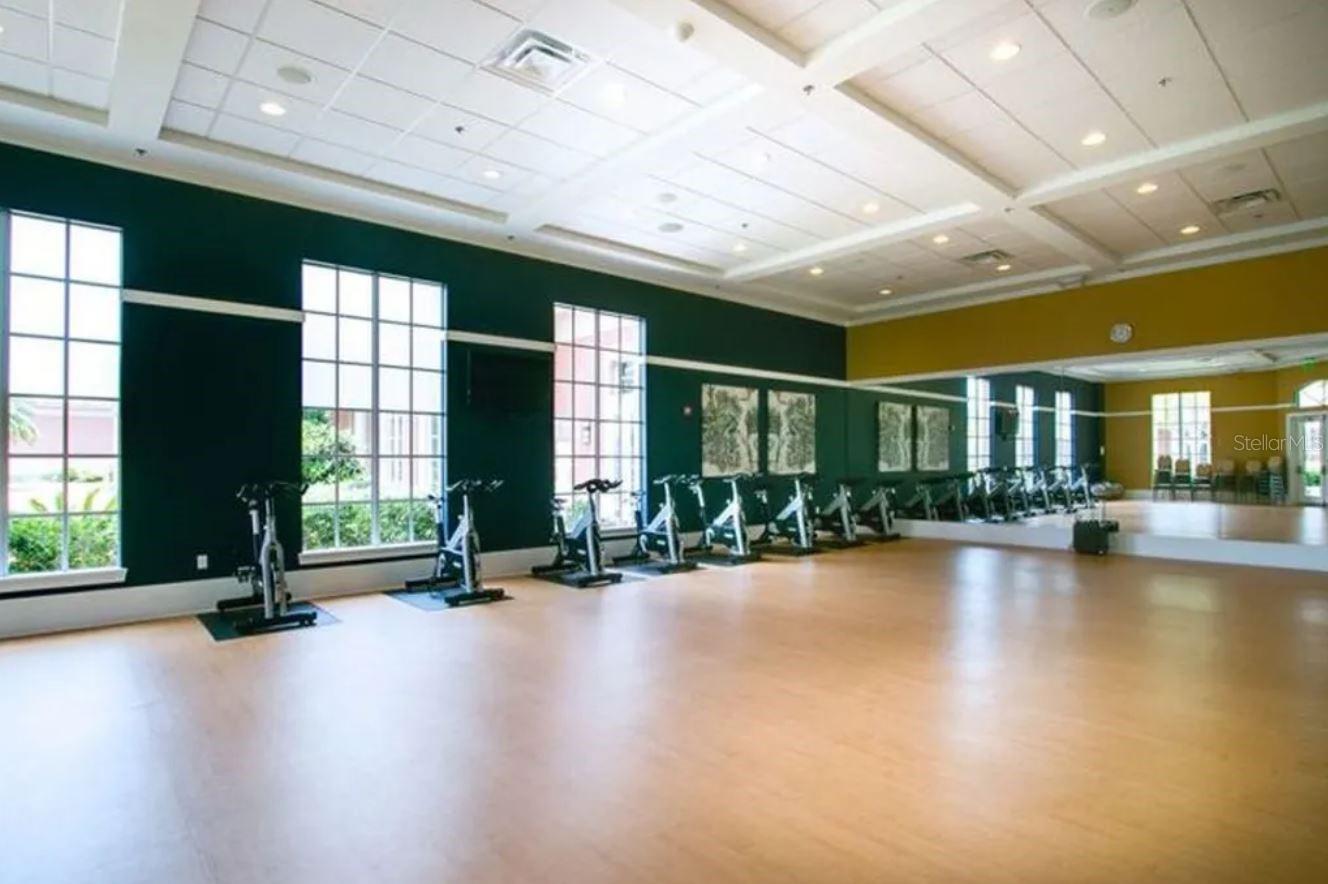
BACK ON THE MARKET! Their loss is your opportunity! NOW $10,000 PRICE REDUCTION! WOW, motivated Sellers are offering CREDIT TO BUYER, $20,000 for contract by 8/31/2026! ALL INSPECTIONS COMPLETE FOR PEACE OF MIND!Welcome to one of Trilogy's most desirable homes, ideally located just beyond the gates on the coveted "Island," an exclusive enclave of only 70 homes surrounded by mature trees and lush landscaping. Exceptional curb appeal begins with the welcoming front porch, oversized homesite, and impressive 40-foot brick-paver driveway, LONGEST DRIVEWAY in the entire community. leading to a rare 3-CAR GARAGE. Designed for comfort, efficiency, and entertaining, this exceptional home features a Tesla Solar System with a recently replaced system. The 20-year PAID OFF lease transfers to the buyer at no cost, providing immediate energy savings and long-term value. Energy savings; DUAL PANE LOW E WINDOWS, RADIANT BARRIER, NATURAL GAS. Inside, you'll appreciate the spacious, thoughtfully designed floor plan featuring granite countertops, premium Jenn Air appliances, and an expansive Great Room highlighted by a spectacular glass rolling wall that seamlessly opens to the covered lanai, creating the ultimate indoor-outdoor Florida lifestyle. A separate formal dining room provides the perfect setting for entertaining family and friends. The private Primary Suite is a relaxing retreat featuring dual vanities, garden tub, walk-in shower, private water closet, and a custom walk-in closet with built-in organizers. One of this home's most unique features is the oversized Smart Space, offering abundant cabinetry, generous counter space, and two built-in desk areas, making it ideal for a home office, hobbies, crafts, sewing, or creative projects. The desirable split-bedroom floor plan provides excellent privacy for owners and guests, while the versatile Bonus Room easily adapts to your lifestyle as a den, office, media room, fitness room, or additional guest space. The Lifestyle: Living in this guard-gated, resort-style community means more than owning a beautiful home, it means enjoying an exceptional way of life. HOA dues include cable TV, high-speed internet, security monitoring, and complete lawn maintenance, and all of this: spectacular & EXCLUSIVE 57,000-square-foot Magnolia House, featuring: • Member-exclusive restaurant & bar with live entertainment • Indoor & outdoor heated pools • State-of-the-art fitness center • Artisan studio & culinary kitchen • Poker room & creative spaces • Tennis, pickleball, bocce, billiards & virtual golf • 50+ member-led clubs and activities • Spectacular Event Center with professional stage and AV system. Conveniently located approximately 45 minutes from Walt Disney World, Universal Orlando, and Orlando International Airport, and about 90 minutes from Florida's beautiful beaches and Port Canaveral Cruise Terminal.
/t.realgeeks.media/resize/300x/https://u.realgeeks.media/todayshomevalue%252FFullLogo_Transparent_NoBuffer.png)
Additional Information
- Taxes
- $662
- HOA Fee
- $578
- Amenity/Rec Fee
- Shows and events, fitness programs. Travel, Food and Beverage.
- Year Built
- 2014
- Construction
- Block, Stucco
- Living Area
- 1,900
- Acres
- 0.21
- Hoa Fee
- $578
- Interior Features
- Accessibility Features, Built-in Features, Ceiling Fans(s), Open Floorplan, Primary Bedroom Main Floor, Solid Wood Cabinets, Thermostat, Walk-In Closet(s), Window Treatments
- Amenities
- Basketball Court, Cable TV, Clubhouse, Fence Restrictions, Fitness Center, Gated, Maintenance, Optional Additional Fees, Park, Pickleball Court(s), Pool, Recreation Facilities, Spa/Hot Tub, Tennis Court(s), Trail(s)
- Cooling
- Central Air
- Heating
- Natural Gas
- Parking
- Driveway, Garage Door Opener
- Garage Spaces
- 3
- Garage Description
- 3 Car Garage
- Exterior Features
- Lighting, Rain Gutters, Sidewalk, Sliding Doors, Sprinkler Metered
- Water
- Lake Front
- Sewer
- Public Sewer
- Pets
- Yes
Listing courtesy of COMMUNITY ELITE REALTY.
Mortgage Calculator
All listing information is deemed reliable but not guaranteed and should be independently verified through personal inspection by appropriate professionals. Listings displayed on this website may be subject to prior sale or removal from sale. Availability of any listing should always be independently verified. Listing information is provided for consumer personal, non-commercial use, solely to identify potential properties for potential purchase. All other use is strictly prohibited and may violate relevant federal and state law. Data last updated on