110 Orange Cosmos Boulevard, Davenport, FL 33837
- $570,000
- 5
- BD
- 6
- BA
- 3,505
- SqFt






- List Price
- $570,000
- Status
- ACTIVE
- MLS#
- G5110374
- Price Change
- ▼ $15,000 1781142198
- Bedrooms
- 5
- Bathrooms
- 6
- Half-baths
- 1
- Living Area
- 3,505
- Subdivision
- Watersong Ph 1
Property Description
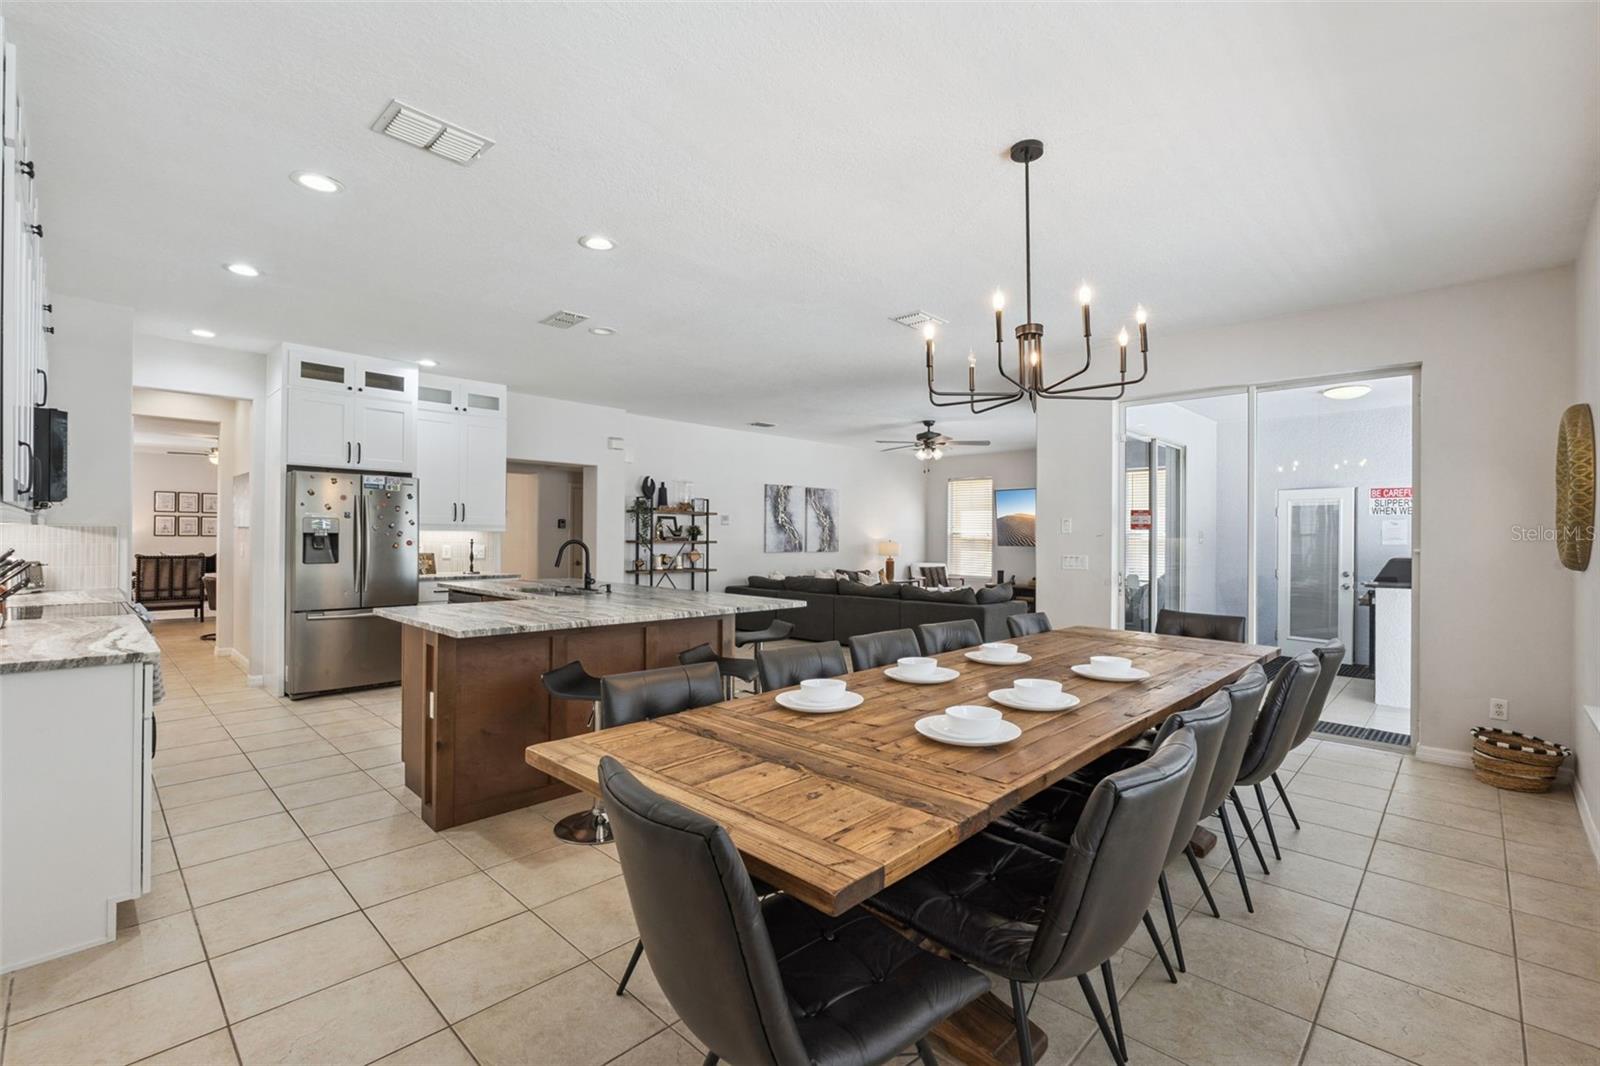
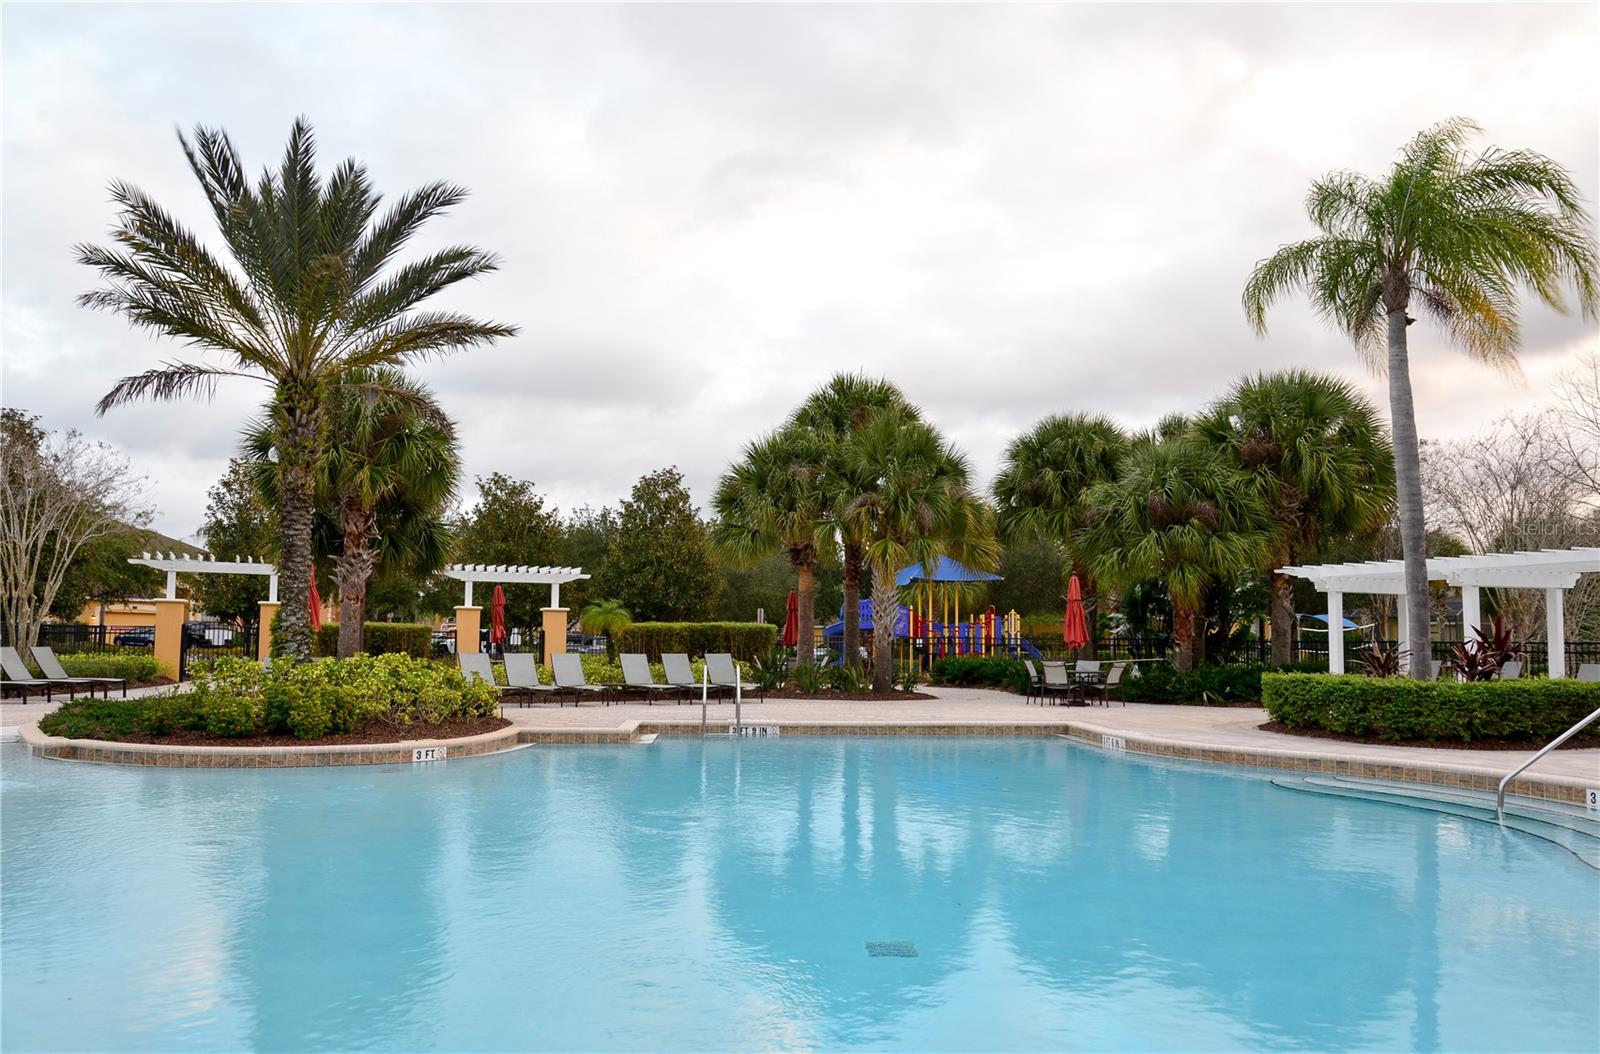
Welcome to 110 Orange Cosmos Blvd—an upgraded, income-ready 6-bedroom, 6.5-bath pool home designed for both lifestyle and performance. This 3,505 sq ft layout offers a rare advantage: every bedroom features its own private bathroom, making it ideal for short-term rentals, large families, or second-home use. The home is in immaculate condition with no carpet—tile throughout the main living areas and bathrooms, and durable LVP flooring in all bedrooms. The kitchen was fully remodeled just one month ago and features solid wood cabinetry, leather-finished granite countertops, a modern backsplash, and an expanded flat island—a major upgrade from typical builder-grade finishes in the neighborhood. Step outside to a large private pool and spa, enhanced by privacy curtains along the screened enclosure, an outdoor kitchen, and a convenient half bath—creating a true resort-style setting. The rear of the home overlooks a pond with no rear neighbors, offering added privacy and a peaceful backdrop. Currently operating as a successful short-term rental, this property is fully equipped for continued income or personal enjoyment. Located in a gated community just minutes from Disney, Universal, and Central Florida’s top attractions. Whether you're looking for a primary residence, vacation home, or investment property—this home delivers on all fronts. **New Flooring, Pool/Spa Resurfaced 2022 - New AC x2, pool rescreen 2023 - Water Heater 2024 - Smart Home/Pool system 2025 - Pool Pump, kitchen remodel 2026**
/t.realgeeks.media/resize/300x/https://u.realgeeks.media/todayshomevalue%252FFullLogo_Transparent_NoBuffer.png)
Additional Information
- HOA Fee
- $1,594
- Year Built
- 2006
- Construction
- Block, Frame
- Living Area
- 3,505
- Acres
- 0.17
- Hoa Fee
- $1,594
- Interior Features
- Ceiling Fans(s), Eat-in Kitchen, High Ceilings, Kitchen/Family Room Combo, Living Room/Dining Room Combo, Open Floorplan, Stone Counters, Wet Bar
- Cooling
- Central Air
- Heating
- Central
- Garage Spaces
- 2
- Garage Description
- 2 Car Garage
- Exterior Features
- Lighting, Outdoor Grill, Outdoor Kitchen, Outdoor Shower, Sidewalk, Sliding Doors
- View
- Trees/Woods, Water
- Water
- Lake Front
- Sewer
- Public Sewer
- Pool Description
- Child Safety Fence, Gunite, Lighting, Outside Bath Access, Pool Sweep, Screen Enclosure
- Pets
- Yes
Listing courtesy of OLYMPUS EXECUTIVE REALTY INC.
Mortgage Calculator
All listing information is deemed reliable but not guaranteed and should be independently verified through personal inspection by appropriate professionals. Listings displayed on this website may be subject to prior sale or removal from sale. Availability of any listing should always be independently verified. Listing information is provided for consumer personal, non-commercial use, solely to identify potential properties for potential purchase. All other use is strictly prohibited and may violate relevant federal and state law. Data last updated on