3739 Hasting Lane, Clermont, FL 34711
- $354,900
- 3
- BD
- 2
- BA
- 1,844
- SqFt





- List Price
- $354,900
- Status
- ACTIVE
- MLS#
- G5110269
- Price Change
- ▼ $15,000 1782351873
- Bedrooms
- 3
- Bathrooms
- 2
- Living Area
- 1,844
- Subdivision
- Clermont Huntington At Kings Ridge
Property Description
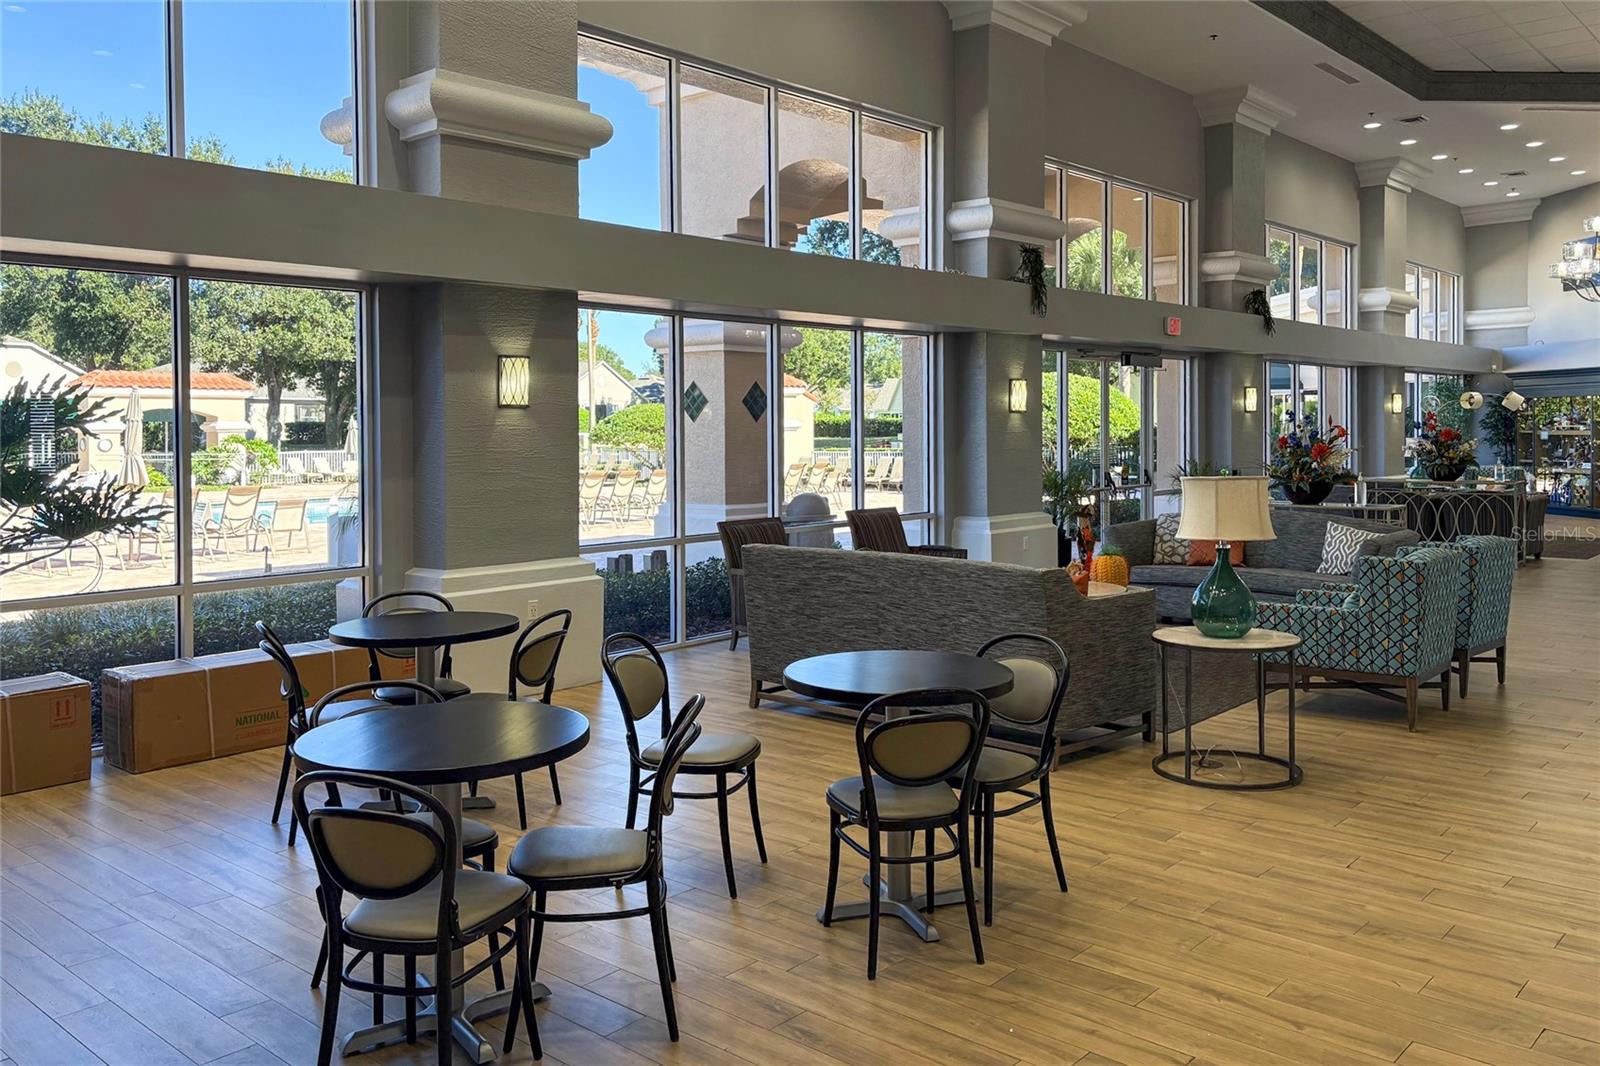
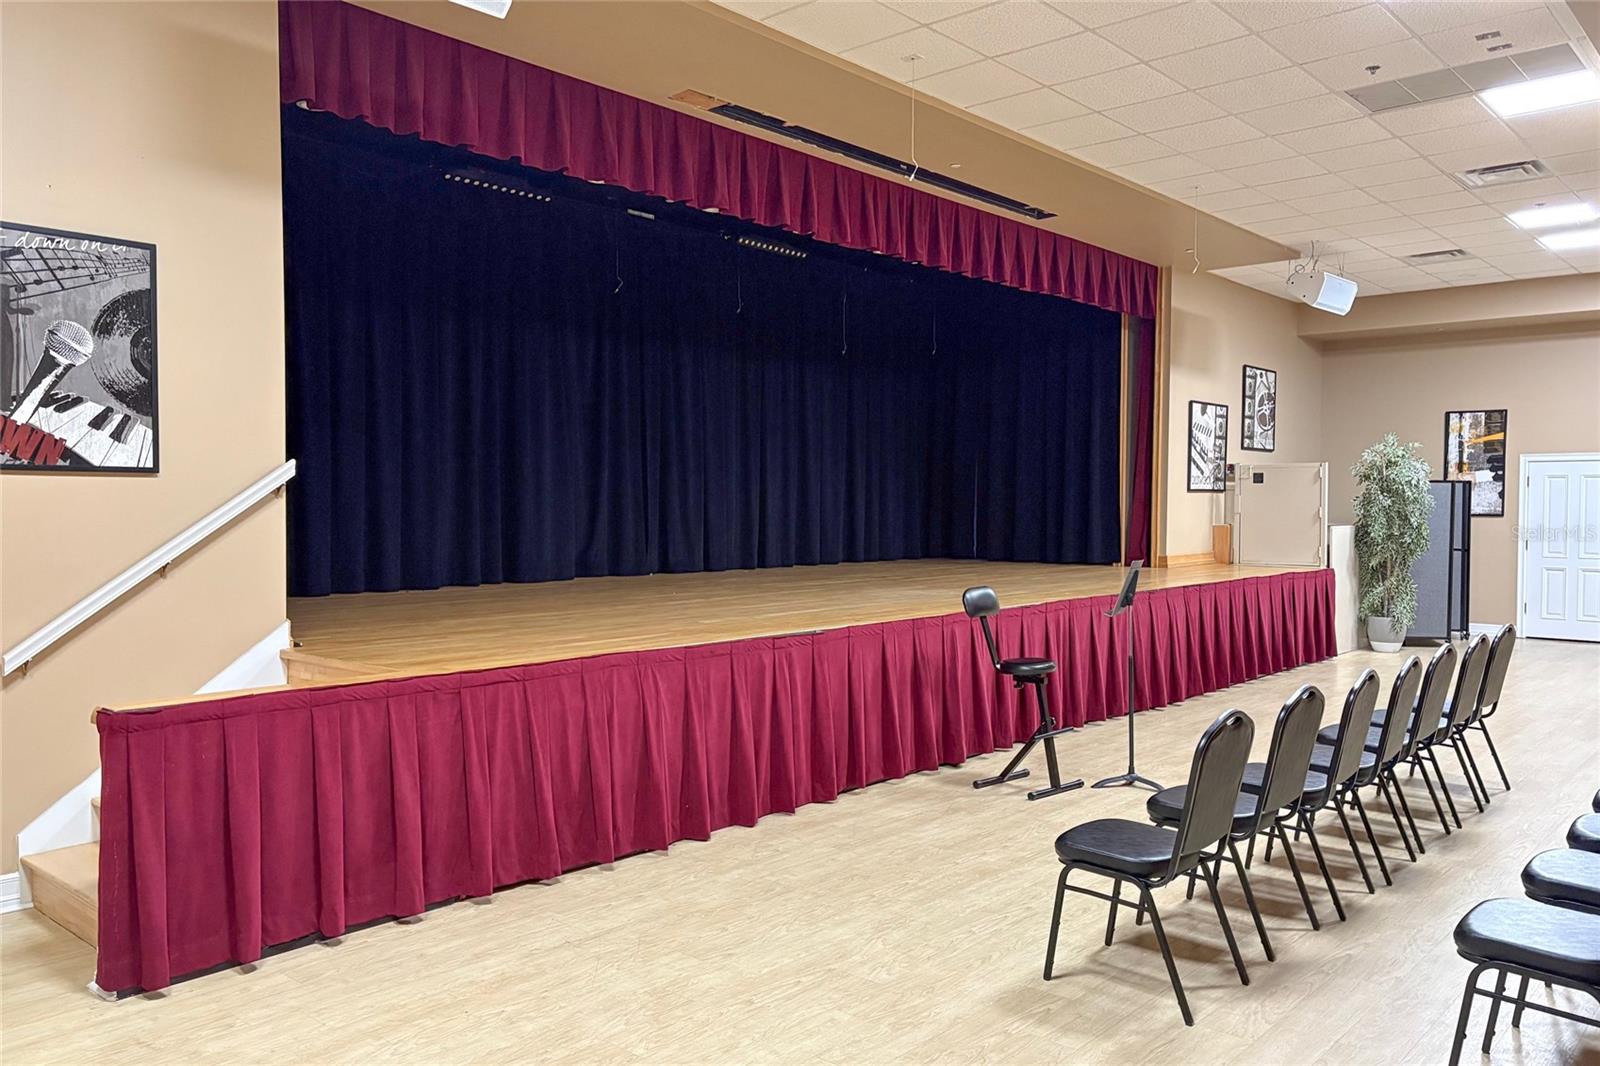
Welcome to Kings Ridge, Clermont's premier 55+ gated golf course community with 24-hour security and resort-style amenities. This well-maintained St. Clair model offers 3 bedrooms, an eat-in kitchen, formal dining room, great room, separate living room, and a screened lanai on a quiet, private street.Enjoy peace of mind with updates, including updated kitchen cabinets, countertops, and drawers, reverse osmosis system, new windows and window treatments in most rooms, remote-controlled room-darkening blinds in the primary bedroom, new ceiling fans and light fixtures, and front and rear gutters. Roof (2015), A/C (2016), newly rescreened lanai (2025). One standout feature is the solar panel system (2022), which will be paid in full at closing by Seller, allowing the new owner to enjoy lower electric bills, increased energy efficiency, and environmentally friendly living without assuming a solar loan. Kings Ridge offers an active lifestyle with a clubhouse, three pools, two spas, pickleball, tennis, fitness centers, billiards, movies, bingo, and numerous clubs and activities. The HOA includes lawn maintenance, high-speed internet, cable TV, exterior house painting, and more. Convenient golf cart access to shopping, dining, medical offices, and everyday conveniences, with Disney, Universal, SeaWorld, and other Central Florida attractions just a short drive away.
/t.realgeeks.media/resize/300x/https://u.realgeeks.media/todayshomevalue%252FFullLogo_Transparent_NoBuffer.png)
Additional Information
- HOA Fee
- $238
- Year Built
- 1996
- Construction
- Stucco
- Living Area
- 1,844
- Acres
- 0.16
- Hoa Fee
- $238
- Interior Features
- Ceiling Fans(s), Eat-in Kitchen, Solid Surface Counters, Split Bedroom, Walk-In Closet(s), Window Treatments
- Amenities
- Basketball Court, Cable TV, Clubhouse, Fence Restrictions, Fitness Center, Gated, Pickleball Court(s), Pool, Racquetball, Recreation Facilities, Sauna, Shuffleboard Court, Spa/Hot Tub, Tennis Court(s), Vehicle Restrictions
- Cooling
- Central Air
- Heating
- Electric
- Garage Spaces
- 2
- Garage Description
- 2 Car Garage
- Exterior Features
- Private Mailbox, Sliding Doors
- Sewer
- Public Sewer
- Stories
- 1
- Pets
- Yes
Listing courtesy of WATSON REALTY CORP., REALTORS.
Mortgage Calculator
All listing information is deemed reliable but not guaranteed and should be independently verified through personal inspection by appropriate professionals. Listings displayed on this website may be subject to prior sale or removal from sale. Availability of any listing should always be independently verified. Listing information is provided for consumer personal, non-commercial use, solely to identify potential properties for potential purchase. All other use is strictly prohibited and may violate relevant federal and state law. Data last updated on