354 Hoot Owl Road, Satsuma, FL 32189
- $235,000
- 3
- BD
- 2
- BA
- 1,490
- SqFt




- List Price
- $235,000
- Status
- ACTIVE
- MLS#
- G5110092
- Bedrooms
- 3
- Bathrooms
- 2
- Living Area
- 1,490
- Subdivision
- St Johns Riverside Estates
Property Description
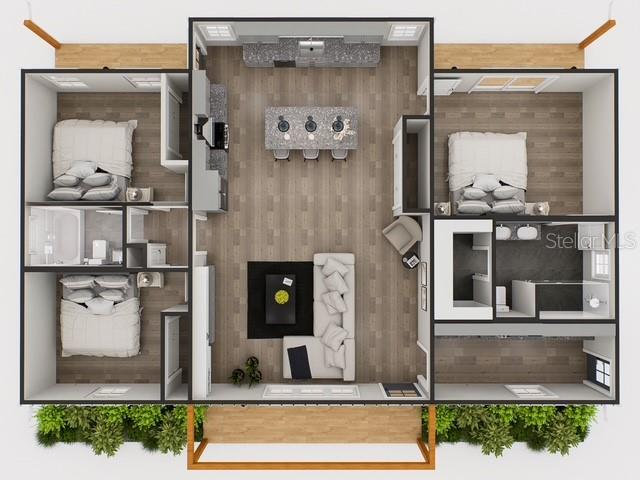
Pre-Construction. To be built. Pre-Construction Custom Home Opportunity! Build Your Dream Home on 354 Hoot Owl Rd, Satsuma/Palatka, FL This is your chance to own a brand-new custom-built home in a peaceful setting — designed and built exactly the way you want it! The base home starts at just $235,000 and includes a spacious 3-bedroom, 2-bath open-concept floor plan with these desirable features: • Large kitchen island with plenty of cabinet space • Stainless steel appliances (side-by-side refrigerator, dishwasher, microwave, garbage disposal, and stylish range) • Generous primary suite with walk-in closet • Energy-efficient double-pane windows Well and septic are included with the base price — no extra costs for these major utilities! All photos shown are examples of the home with premium Package upgrades — so you can see the quality, finishes, and luxurious touches that are available. Choose from our Georgetown premium package to elevate your home with upgraded features throughout! Tour our completed model home at 105 SE 3rd St in Georgetown, Florida — experience the premium upgrades in person and see exactly how beautiful your custom home can be! We have the land, we have the builder, and now all we need is you and your dream. Whether you're looking for a primary residence, a retirement home, or a weekend getaway, let us help you build your future today with the premium Georgetown Package! *Additional building lot also available just down the street at 329 Hoot Owl Rd — perfect if you want extra space, privacy, or room for family/guests. Ready to start planning your custom home? Contact me today — let’s make your dream home a reality!
/t.realgeeks.media/resize/300x/https://u.realgeeks.media/todayshomevalue%252FFullLogo_Transparent_NoBuffer.png)
Additional Information
- Year Built
- 2026
- Construction
- Vinyl Siding
- Living Area
- 1,490
- Acres
- 0.22
- Interior Features
- Eat-in Kitchen, High Ceilings, Kitchen/Family Room Combo, Open Floorplan, Thermostat
- Cooling
- Central Air
- Heating
- Central
- Exterior Features
- Lighting, Private Mailbox, Private Yard
- Sewer
- Septic Needed, Septic Tank
Listing courtesy of WE CAN DO IT REALTY AND INVESTMENTS LLC.
Mortgage Calculator
All listing information is deemed reliable but not guaranteed and should be independently verified through personal inspection by appropriate professionals. Listings displayed on this website may be subject to prior sale or removal from sale. Availability of any listing should always be independently verified. Listing information is provided for consumer personal, non-commercial use, solely to identify potential properties for potential purchase. All other use is strictly prohibited and may violate relevant federal and state law. Data last updated on