3333 Site To See Avenue, Eustis, FL 32726
- $440,000
- 3
- BD
- 2
- BA
- 2,289
- SqFt








- List Price
- $440,000
- Status
- ACTIVE
- MLS#
- G5110055
- Price Change
- ▼ $10,000 1776298232
- Bedrooms
- 3
- Bathrooms
- 2
- Living Area
- 2,289
- Subdivision
- Bright Water Place
Property Description
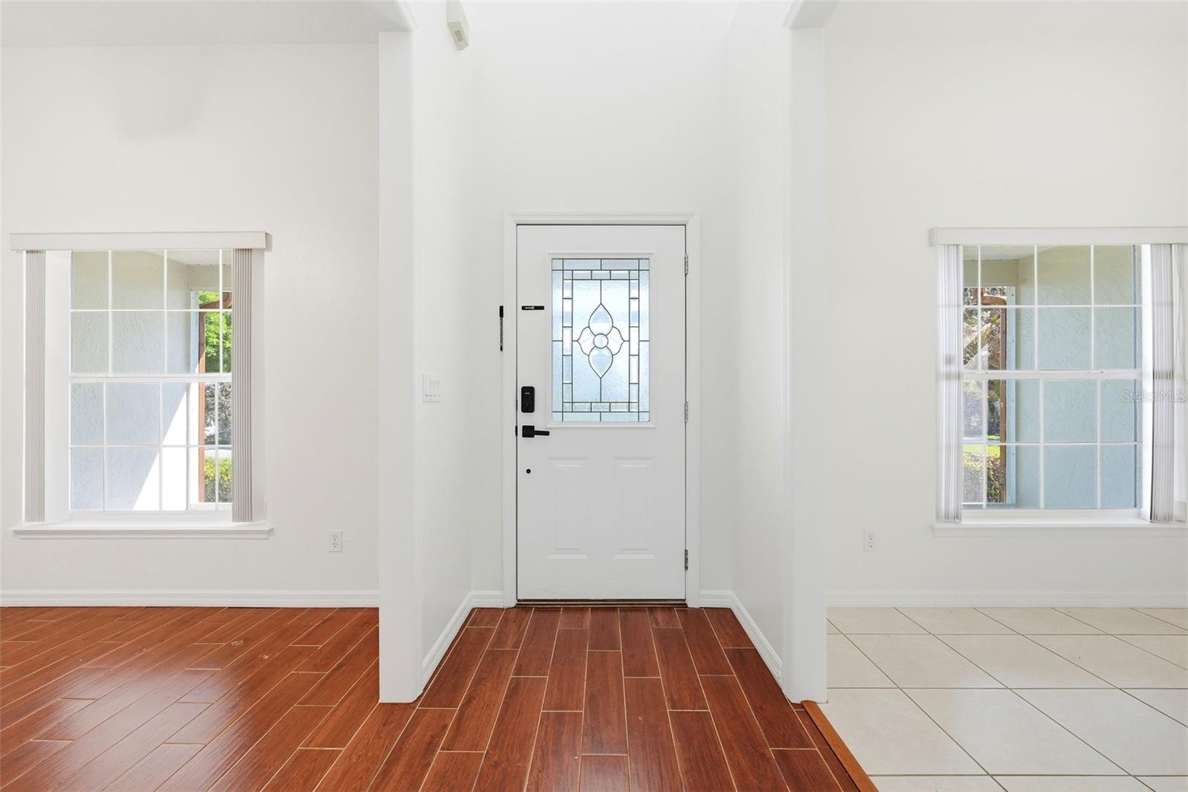
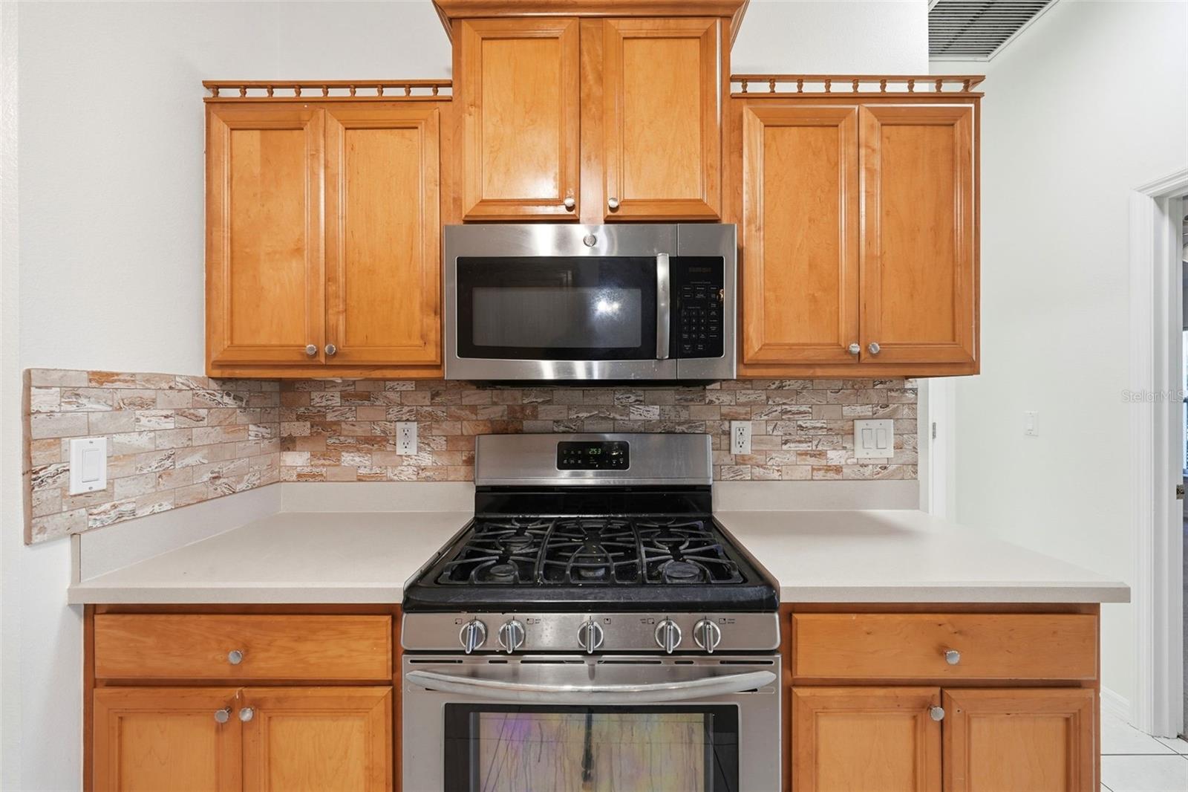
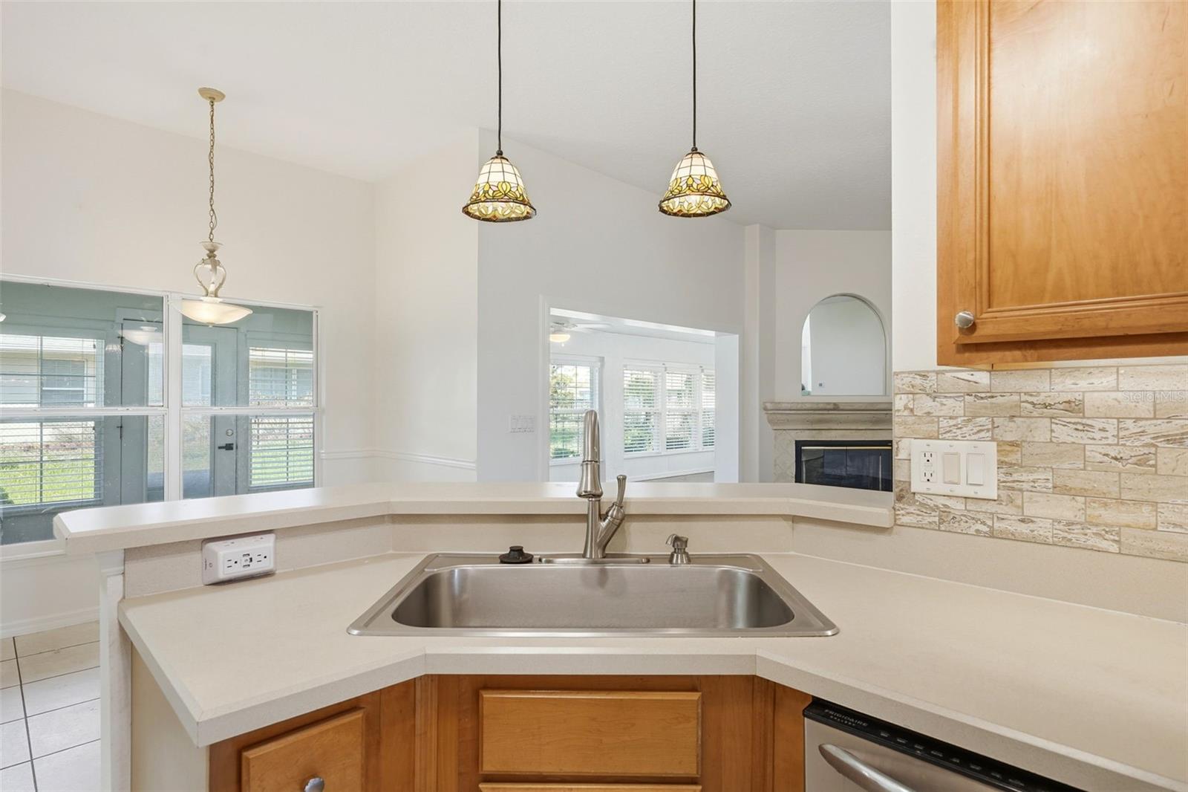
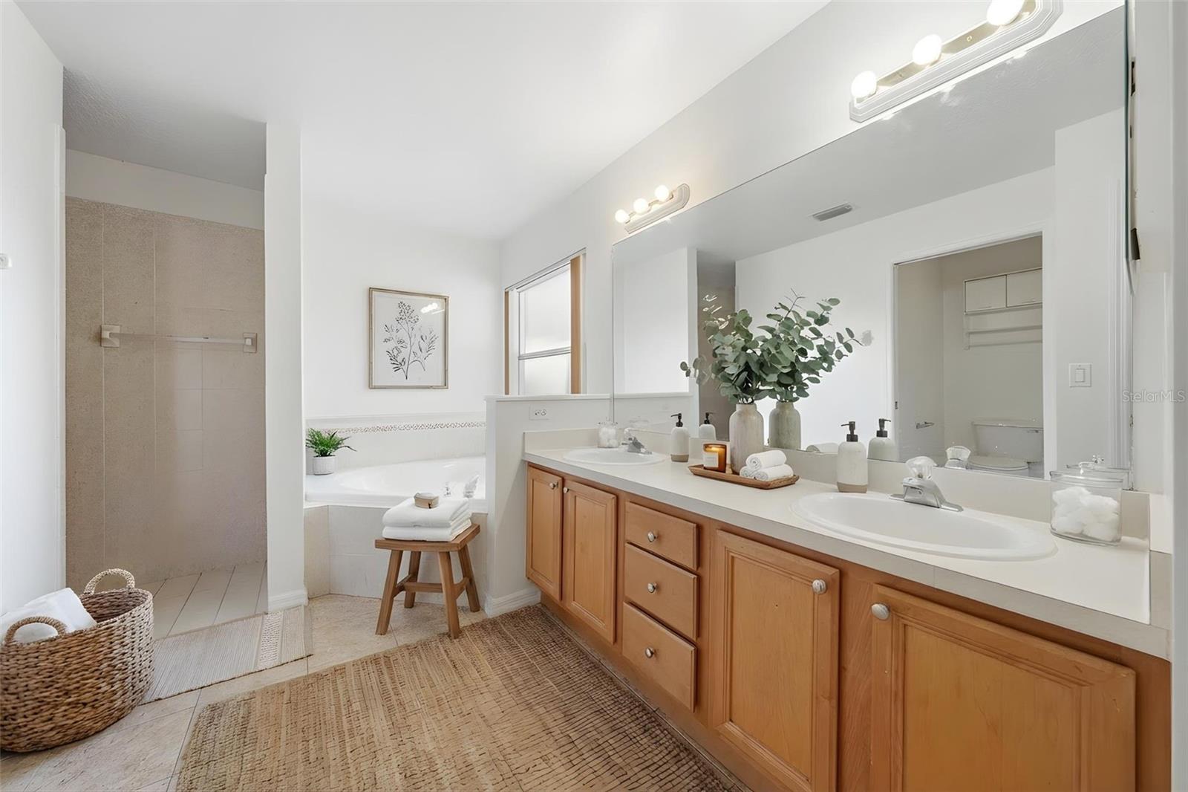
One or more photo(s) has been virtually staged. Situated on a desirable corner lot in Bright Water Place, this 3-bedroom, 2-bath home offers a light, open floor plan and limited views of Lake Eustis that can be enjoyed from the front porch and yard. A screened front porch welcomes you in and provides a relaxing spot to take in the peaceful setting. Inside, you’ll find a spacious layout featuring an oversized living room with a cozy gas fireplace, a dedicated dining room, and a versatile flex space ideal for a home office, playroom, or hobby room. The kitchen is equipped with a gas range, breakfast bar, and adjoining dinette for casual dining. A stunning 11 x 37 tiled Florida room lined with windows creates a bright and inviting space for year-round enjoyment, with French doors leading directly from the primary suite. The primary bedroom also features a large walk-in closet and an ensuite bath complete with a garden tub, separate walk-in shower, and private water closet. Tile flooring runs throughout the main living areas with carpet in the bedrooms, and the home also includes an inside laundry room, 2-car garage, and a fenced backyard. Bright Water Place offers a low annual HOA and fantastic community amenities including a private dock on Lake Eustis—perfect for fishing or enjoying the waterfront—as well as a playground. Boat ramps nearby provide easy access to the Harris Chain of Lakes, making this an ideal location for boating enthusiasts. Conveniently located near downtown Eustis, Mount Dora, shopping, dining, and major roadways, this home combines scenic charm with everyday convenience.
/t.realgeeks.media/resize/300x/https://u.realgeeks.media/todayshomevalue%252FFullLogo_Transparent_NoBuffer.png)
Additional Information
- HOA Fee
- $470
- Year Built
- 1999
- Construction
- Block
- Living Area
- 2,289
- Acres
- 0.33
- Hoa Fee
- $470
- Interior Features
- Ceiling Fans(s), Eat-in Kitchen, High Ceilings, Open Floorplan, Primary Bedroom Main Floor, Solid Surface Counters, Split Bedroom, Thermostat, Walk-In Closet(s), Window Treatments
- Amenities
- Playground
- Cooling
- Central Air
- Heating
- Central, Electric
- Garage Spaces
- 2
- Garage Description
- 2 Car Garage
- View
- Water
- Water
- Lake Front
- Sewer
- Septic Tank
- Pets
- Yes
Listing courtesy of HANSON REAL ESTATE GROUP, INC..
Mortgage Calculator
All listing information is deemed reliable but not guaranteed and should be independently verified through personal inspection by appropriate professionals. Listings displayed on this website may be subject to prior sale or removal from sale. Availability of any listing should always be independently verified. Listing information is provided for consumer personal, non-commercial use, solely to identify potential properties for potential purchase. All other use is strictly prohibited and may violate relevant federal and state law. Data last updated on