TBD LOT 01000 Silver Drive, Umatilla, FL 32784
- $711,725
- 4
- BD
- 3
- BA
- 2,498
- SqFt




- List Price
- $711,725
- Status
- ACTIVE
- MLS#
- G5109980
- Price Change
- ▼ $104,400 1782849111
- Bedrooms
- 4
- Bathrooms
- 3
- Living Area
- 2,498
- Subdivision
- Silver Beach Heights
Property Description
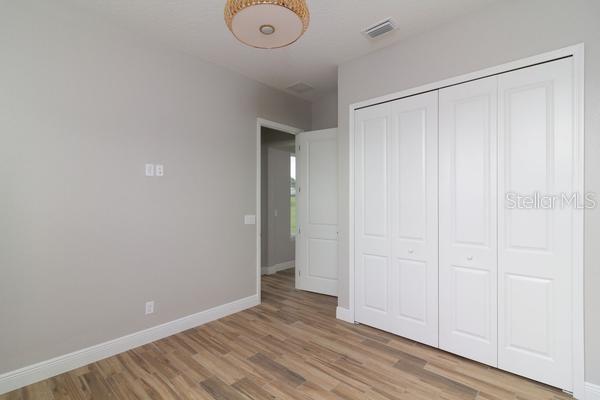
Pre-Construction. To be built. The stunning Haven Floor Plan offers 2,403 sq ft of beautifully curated living space, designed with both comfort and style in mind. This thoughtfully planned layout includes 4 bedrooms, 3 baths plus study. Throughout the home, you’ll find soaring 10-foot ceilings, detailed crown molding, and upgraded baseboards that enhance the elevated, custom feel Kevco is known for. Enjoy true lakefront living with approximately 117 feet of frontage on South Twin Lake in Umatilla—an ideal setting for peaceful mornings, sunset views, and the relaxed Florida lifestyle. The open-concept design centers around a gorgeous designer kitchen featuring quartz countertops, upgraded cabinetry, warm wood accents, a generous island, and stylish lighting. Wood-look flooring, shiplap details, and premium finishes flow seamlessly from room to room. The primary suite feels like a private retreat, offering a spa-inspired bath with a freestanding tub, walk-in shower with decorative tile inlay, dual vanities, and a spacious walk-in closet. This is a fantastic opportunity to build with Kevco and select YOUR own custom finishes and design options, ensuring the home reflects your personal style. Quality construction includes energy-efficient features, double-pane windows, premium trim work, and Kevco’s signature craftsmanship. As Lake County’s most award-winning and trusted custom home builder—with over 40 years of innovation, integrity, and excellence, Kevco continues to deliver exceptional value and enduring quality. Enjoy peaceful lake views, an optional HOA, and the rare combination of new construction, acreage, and waterfront living—all just minutes from Umatilla, Eustis, and Mount Dora.
/t.realgeeks.media/resize/300x/https://u.realgeeks.media/todayshomevalue%252FFullLogo_Transparent_NoBuffer.png)
Additional Information
- Year Built
- 2027
- Construction
- Block, Concrete, Wood Siding
- Living Area
- 2,498
- Acres
- 2.30
- Interior Features
- Built-in Features, Ceiling Fans(s), Coffered Ceiling(s), Crown Molding, Eat-in Kitchen, High Ceilings, Kitchen/Family Room Combo, Open Floorplan, Primary Bedroom Main Floor, Solid Surface Counters, Split Bedroom, Stone Counters, Thermostat, Tray Ceiling(s), Walk-In Closet(s)
- Cooling
- Central Air, Mini-Split Unit(s)
- Heating
- Central
- Parking
- Garage Door Opener, Garage Faces Side
- Garage Spaces
- 3
- Garage Description
- 3 Car Garage
- View
- Trees/Woods, Water
- Waterfront
- Yes
- Waterfront Description
- Lake Front
- Water
- Lake Front
- Sewer
- Septic Needed
- Pets
- Yes
Listing courtesy of DUNN REALTY.
Mortgage Calculator
All listing information is deemed reliable but not guaranteed and should be independently verified through personal inspection by appropriate professionals. Listings displayed on this website may be subject to prior sale or removal from sale. Availability of any listing should always be independently verified. Listing information is provided for consumer personal, non-commercial use, solely to identify potential properties for potential purchase. All other use is strictly prohibited and may violate relevant federal and state law. Data last updated on