9200 Se 179th Wesley Street, Lady Lake, FL 32162
- $308,000
- 2
- BD
- 2
- BA
- 1,136
- SqFt






- List Price
- $308,000
- Status
- ACTIVE
- MLS#
- G5109863
- Price Change
- ▼ $1,000 1782665937
- Bedrooms
- 2
- Bathrooms
- 2
- Living Area
- 1,136
- Subdivision
- Villages/Marion 47
Property Description
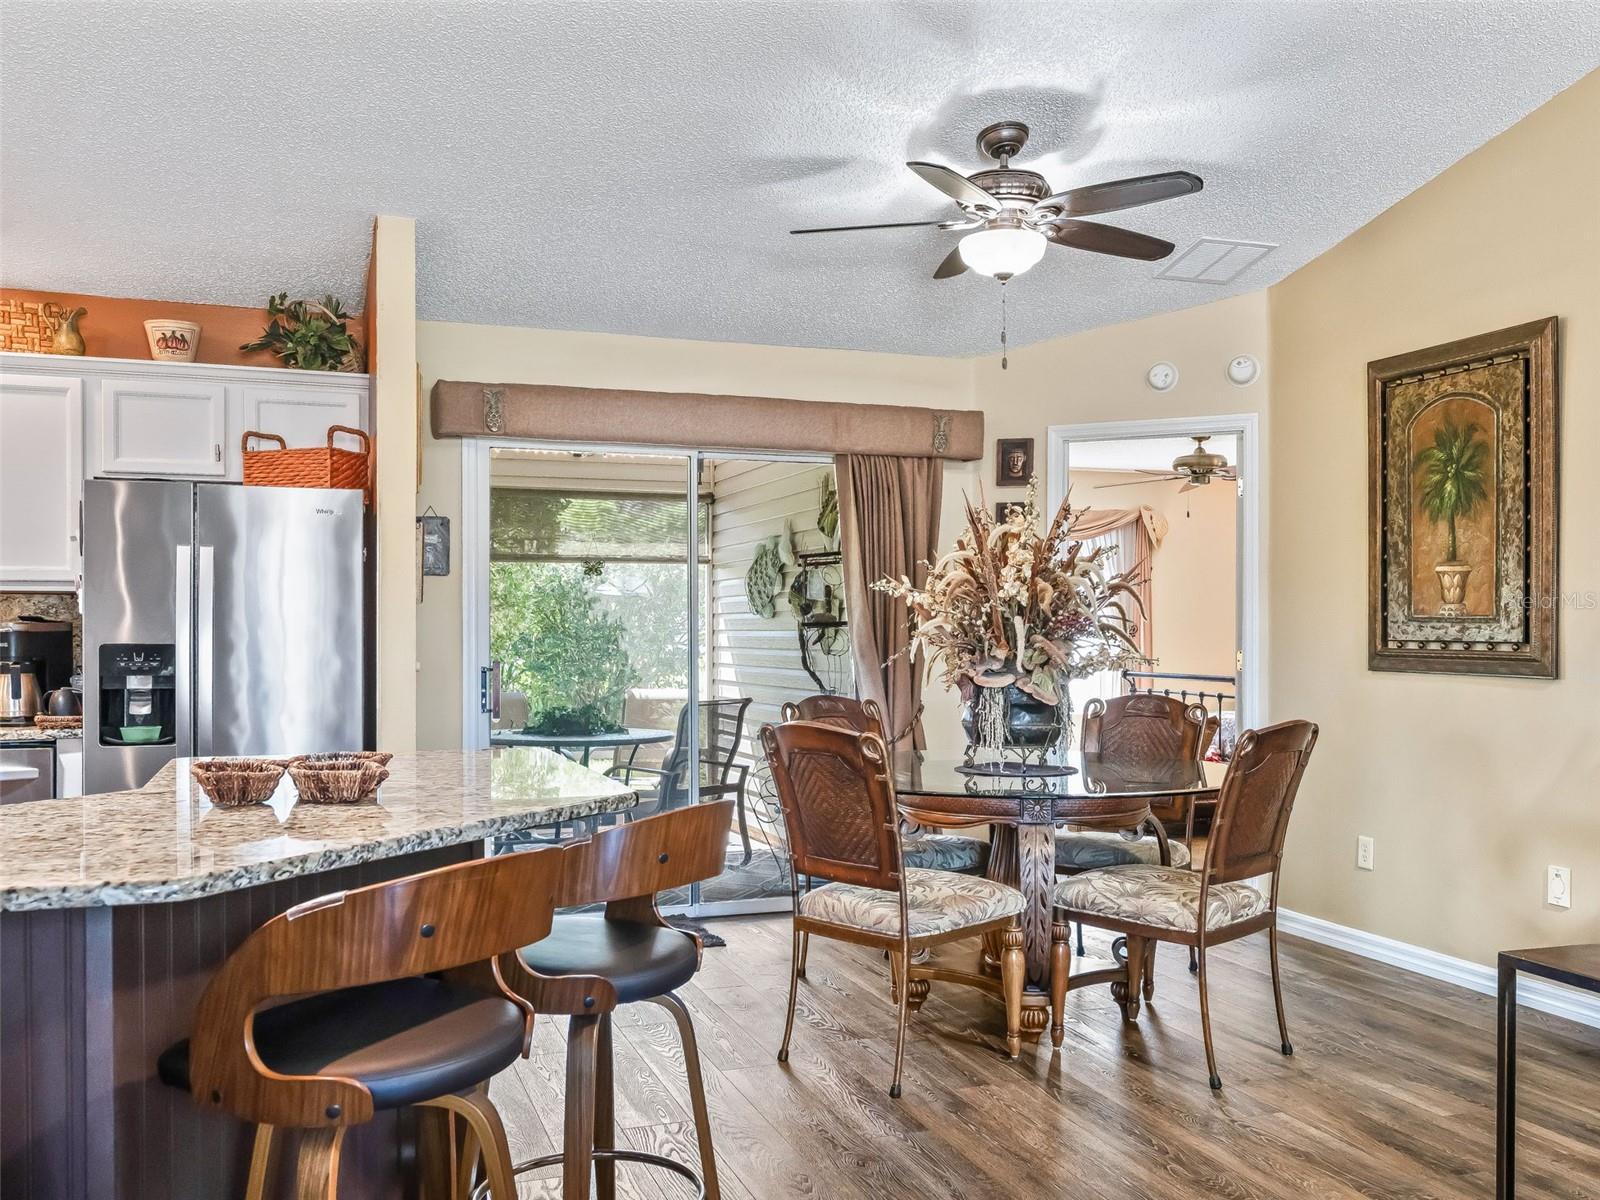
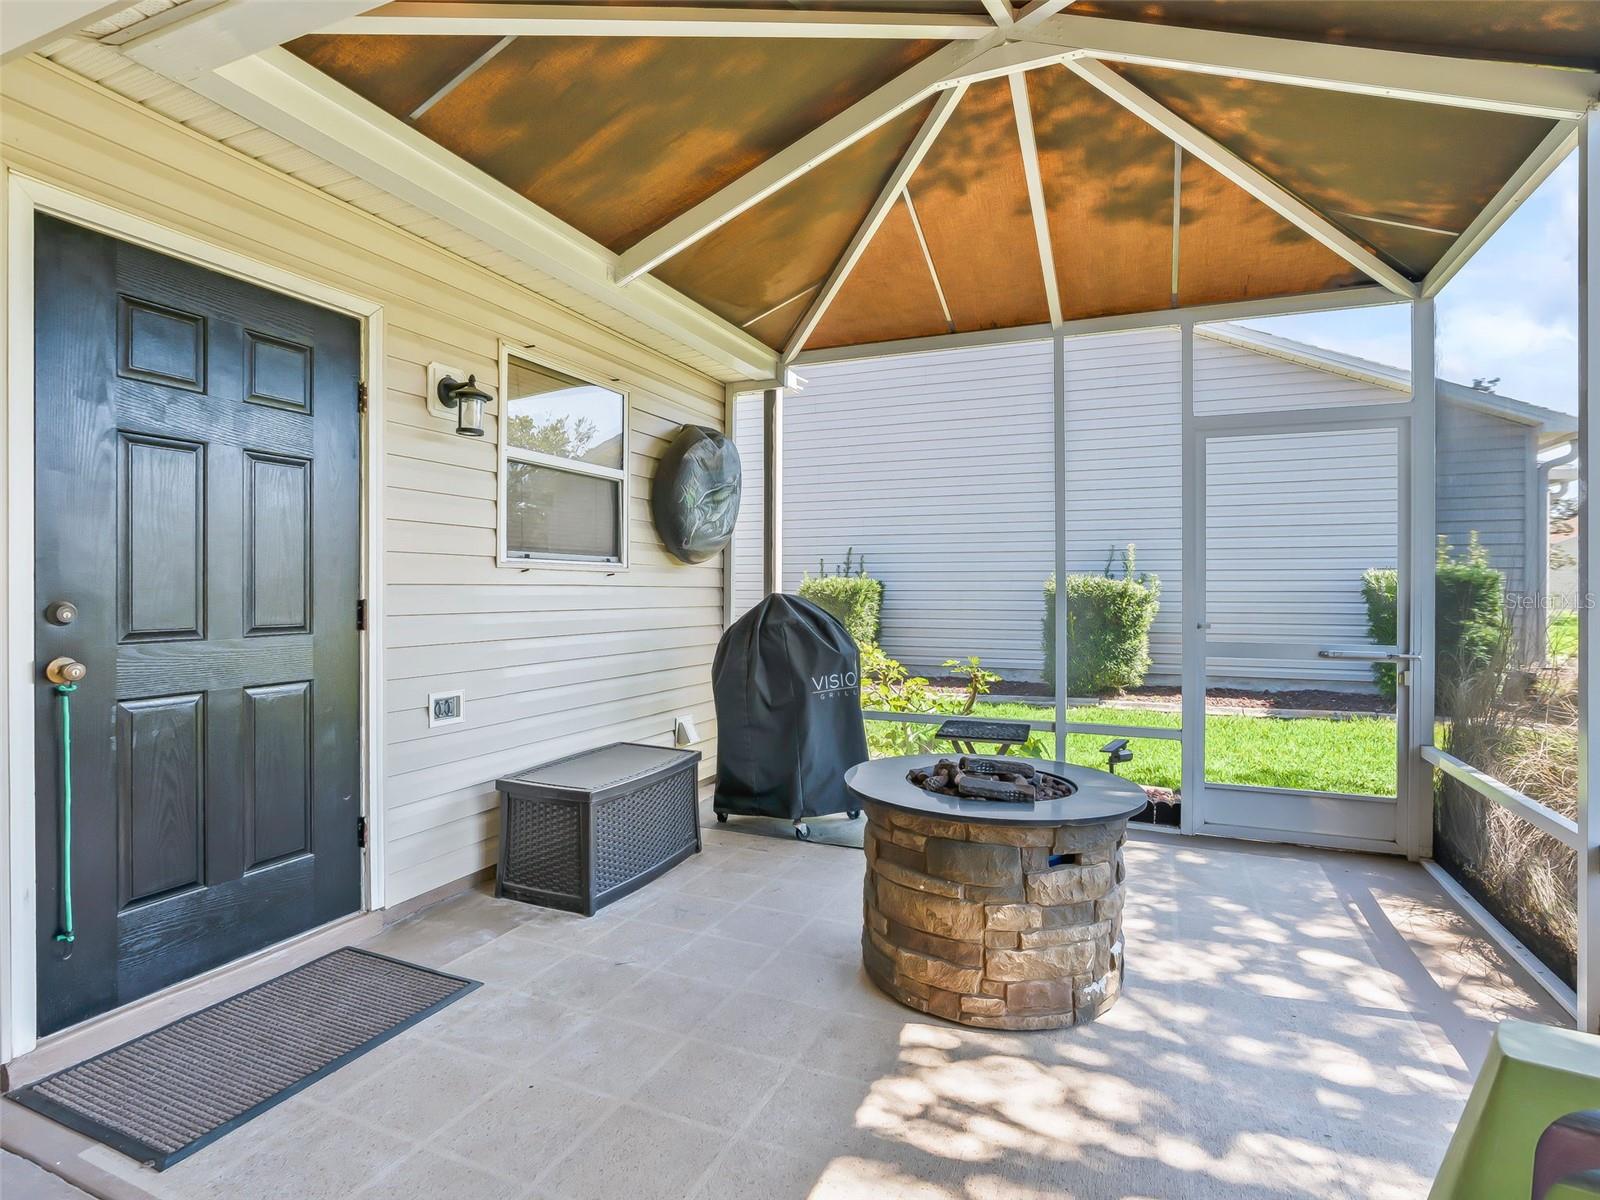
Bring us an offer! Plenty of room to add the pool you've always dreamed of. Beautifully maintained Austin model located in the popular Village of Springdale, ideally situated on a desirable corner lot with added privacy, a spacious lanai, and room for a pool. From the moment you arrive, the decorative paver driveway and inviting front porch sitting area create standout curb appeal. Step inside to an open-concept floor plan featuring vaulted ceilings, granite countertops (kitchen and bathrooms), two-tone cabinetry, and warm neutral paint tones that create a comfortable, move-in-ready feel. The home offers easy living with no carpet with laminate and luxury vinyl plank flooring in the bedrooms for durability and style. Enjoy true Florida living with multiple outdoor spaces—relax with your morning coffee in the private back lanai. The lanai features an additional screened-in area with a protective tarp-style covering, providing extended outdoor enjoyment and flexibility or unwind in the afternoons on the charming front porch. The garage is equipped with an electric roll-down screen and added cabinetry for extra storage and functionality. Major updates already completed for peace of mind, including a new roof (2021), HVAC system (2019), and hot water heater (2023) and Double Pain windows throughout. Located just a short distance to Mulberry Grove Recreation Center and shopping, First Responders Recreation Center featuring Putt & Play, VA Clinic, and the Nancy Lopez and Glenview Championship Golf Courses—this location offers both convenience and lifestyle. Schedule your private showing today—this one is ready for its next owner.
/t.realgeeks.media/resize/300x/https://u.realgeeks.media/todayshomevalue%252FFullLogo_Transparent_NoBuffer.png)
Additional Information
- Taxes
- $1,010
- Year Built
- 2001
- Construction
- Vinyl Siding, Frame
- Living Area
- 1,136
- Acres
- 0.16
- Interior Features
- Vaulted Ceiling(s), Walk-In Closet(s)
- Cooling
- Central Air
- Heating
- Central
- Garage Spaces
- 1
- Garage Description
- 1 Car Garage
- Sewer
- Public Sewer
- Stories
- 1
- Pets
- Yes
Listing courtesy of LPT REALTY, LLC.
Mortgage Calculator
All listing information is deemed reliable but not guaranteed and should be independently verified through personal inspection by appropriate professionals. Listings displayed on this website may be subject to prior sale or removal from sale. Availability of any listing should always be independently verified. Listing information is provided for consumer personal, non-commercial use, solely to identify potential properties for potential purchase. All other use is strictly prohibited and may violate relevant federal and state law. Data last updated on