3622 Eversholt Street, Clermont, FL 34711
- $369,900
- 2
- BD
- 2
- BA
- 1,792
- SqFt




- List Price
- $369,900
- Status
- ACTIVE
- MLS#
- G5109558
- Bedrooms
- 2
- Bathrooms
- 2
- Living Area
- 1,792
- Subdivision
- Manchester/Kings Rdg Ph 01
Property Description
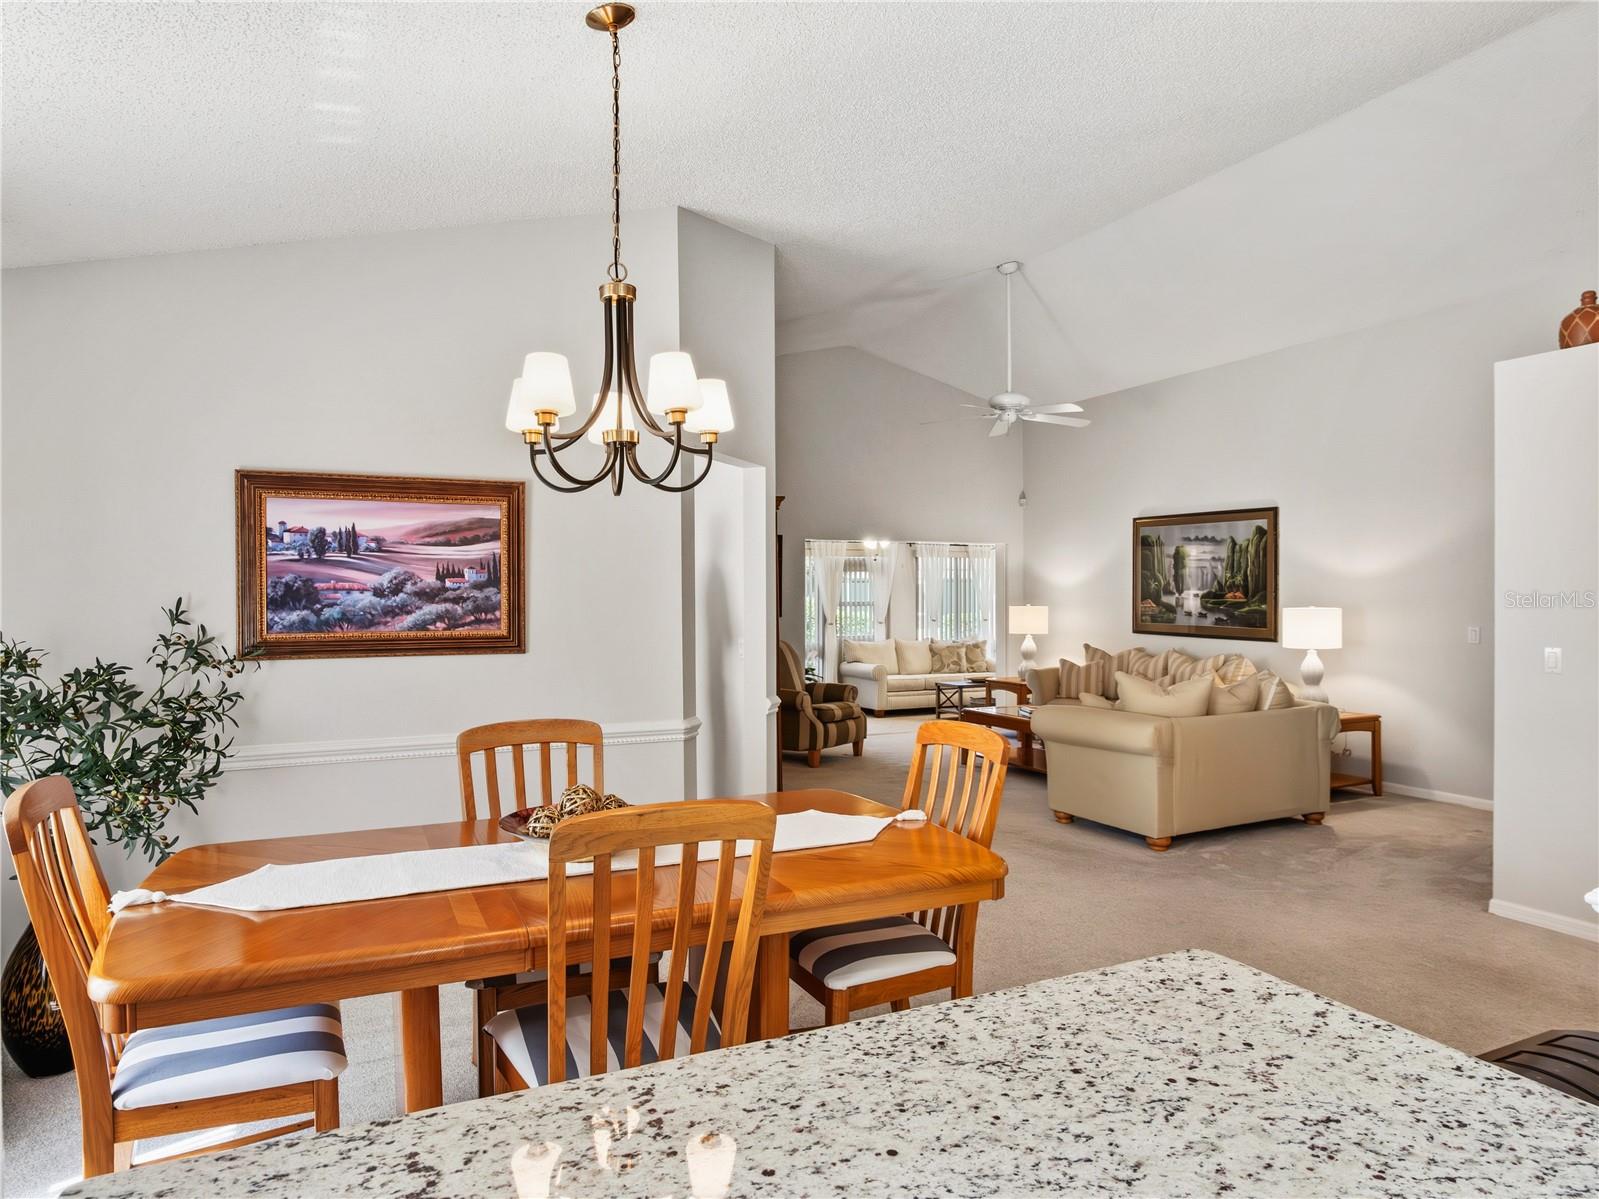
Exceptionally Maintained Kent Model in Kings Ridge. Some homes simply stand out the moment you walk in—and this is one of them! Located in the highly desirable 55+ guard-gated community of Kings Ridge, this beautifully cared-for Kent model offers 2 bedrooms, 2 bathrooms, a spacious great room, and a versatile den, designed for comfortable everyday living. From the moment you enter, the pride of ownership is unmistakable. This fully furnished home is impeccably clean and meticulously maintained—easily one of the best-kept homes you will see. The layout is both functional and inviting. The spacious kitchen offers granite countertops, generous cabinet space, and an open design that flows naturally into the great room—perfect for entertaining or relaxing at home. One of the most desirable features of this home is the rear lanai that has been enclosed and converted into additional living space, creating a bright and comfortable area ideal for relaxing, entertaining guests, or enjoying a quiet morning coffee. The den provides additional flexibility and can easily serve as a home office, reading room, hobby space, or guest area. Beyond the home itself, Kings Ridge offers a true resort-style lifestyle with outstanding amenities including a 24,000 sq. ft. clubhouse with an active social calendar, three swimming pools, including an Olympic-size heated pool, fitness center, sauna, and exercise classes, tennis, pickleball, bocce, shuffleboard courts, and two scenic golf courses! Homes that are this clean, well maintained, and truly move-in ready rarely become available in Kings Ridge. Schedule your private showing today before this one is gone!
/t.realgeeks.media/resize/300x/https://u.realgeeks.media/todayshomevalue%252FFullLogo_Transparent_NoBuffer.png)
Additional Information
- HOA Fee
- $233
- Year Built
- 2000
- Construction
- Stucco
- Living Area
- 1,792
- Acres
- 0.14
- Hoa Fee
- $233
- Interior Features
- Ceiling Fans(s), Eat-in Kitchen, High Ceilings, Open Floorplan, Stone Counters
- Amenities
- Clubhouse, Fitness Center, Golf Course, Maintenance, Pool, Recreation Facilities, Tennis Court(s)
- Cooling
- Central Air
- Heating
- Electric
- Garage Spaces
- 2
- Garage Description
- 2 Car Garage
- Exterior Features
- Sidewalk
- Sewer
- Public Sewer
- Stories
- 1
- Pets
- Yes
Listing courtesy of NEXTHOME BEST RESULTS REAL ESTATE.
Mortgage Calculator
All listing information is deemed reliable but not guaranteed and should be independently verified through personal inspection by appropriate professionals. Listings displayed on this website may be subject to prior sale or removal from sale. Availability of any listing should always be independently verified. Listing information is provided for consumer personal, non-commercial use, solely to identify potential properties for potential purchase. All other use is strictly prohibited and may violate relevant federal and state law. Data last updated on