4821 Sunnyside Drive, Fruitland Park, FL 34731
- $1,000,000
- 5
- BD
- 4
- BA
- 3,129
- SqFt










- List Price
- $1,000,000
- Status
- ACTIVE
- MLS#
- G5109466
- Price Change
- ▼ $100,000 1787243690
- Bedrooms
- 5
- Bathrooms
- 4
- Living Area
- 3,129
- Subdivision
- Fruitland Park Unplatted
Property Description
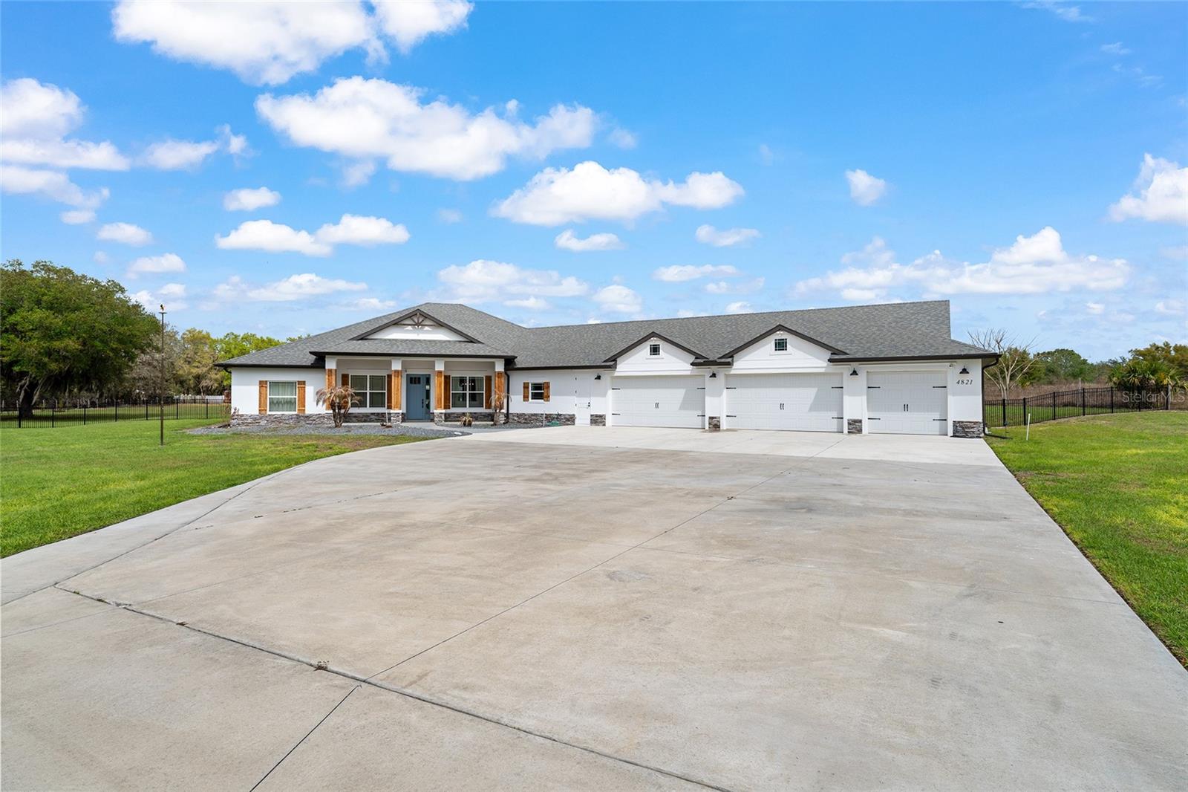
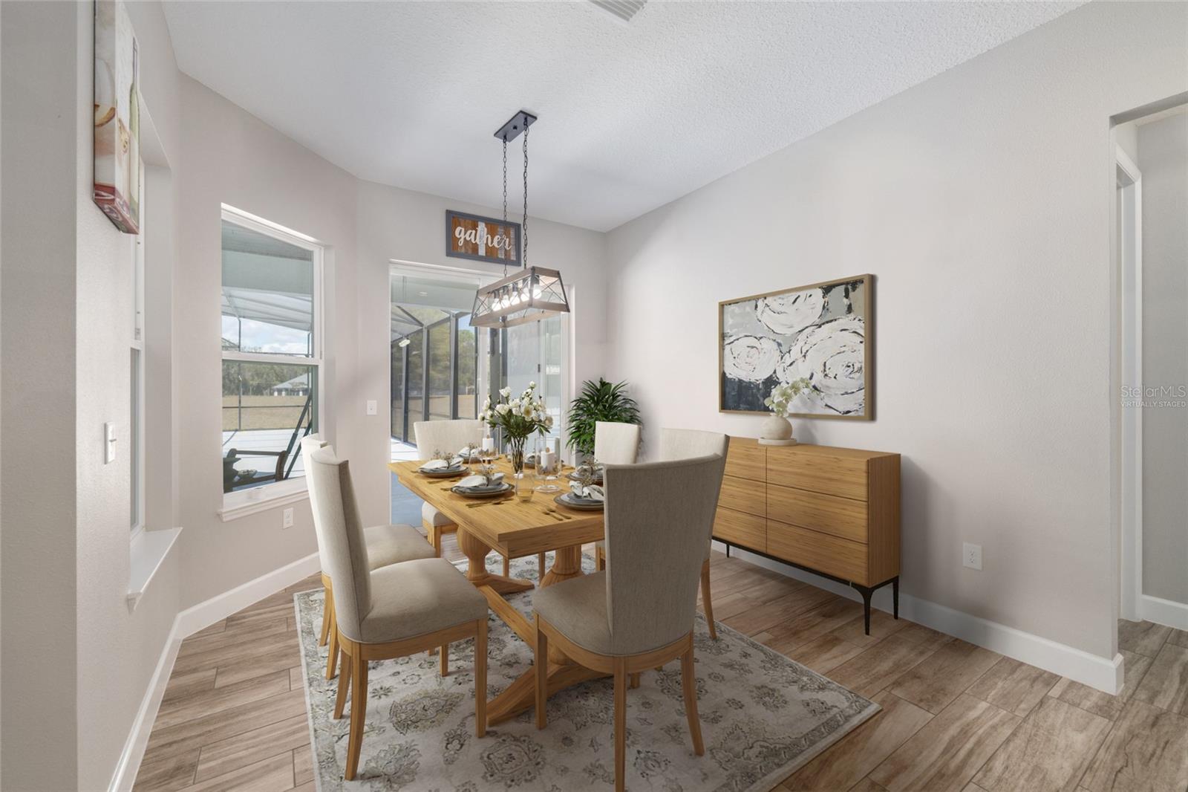
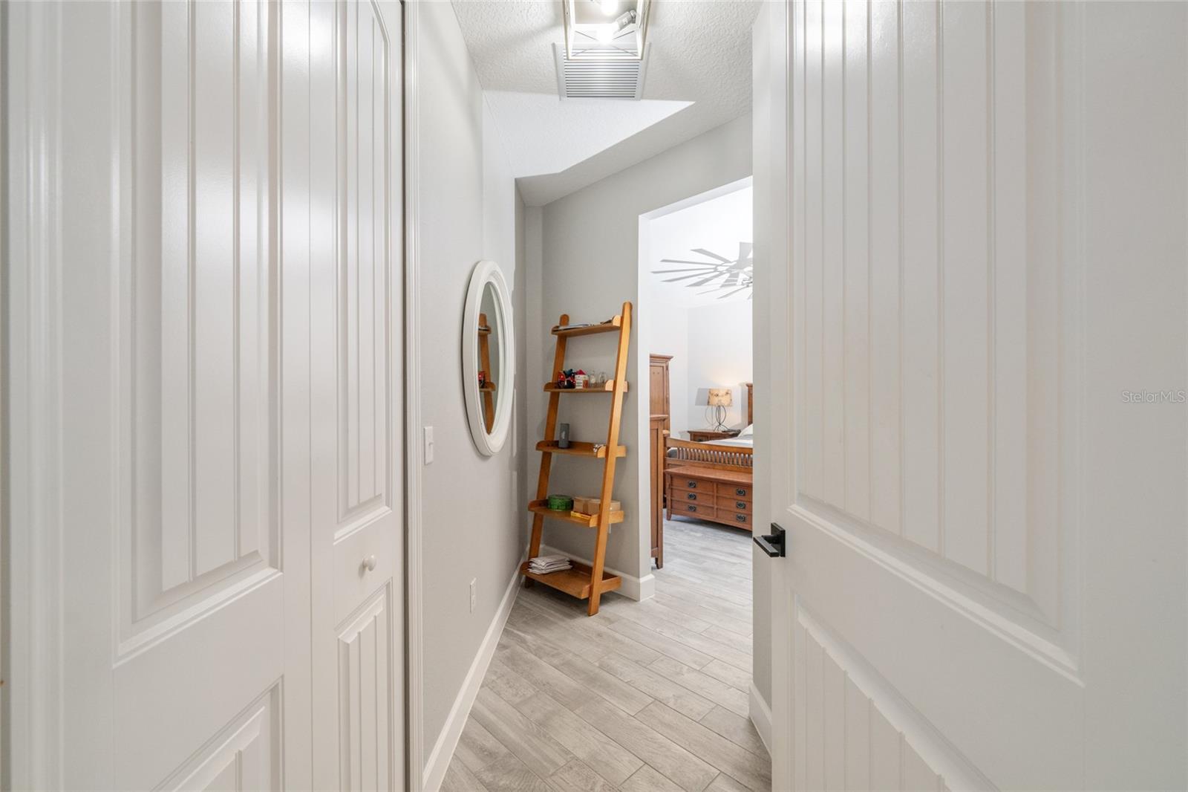
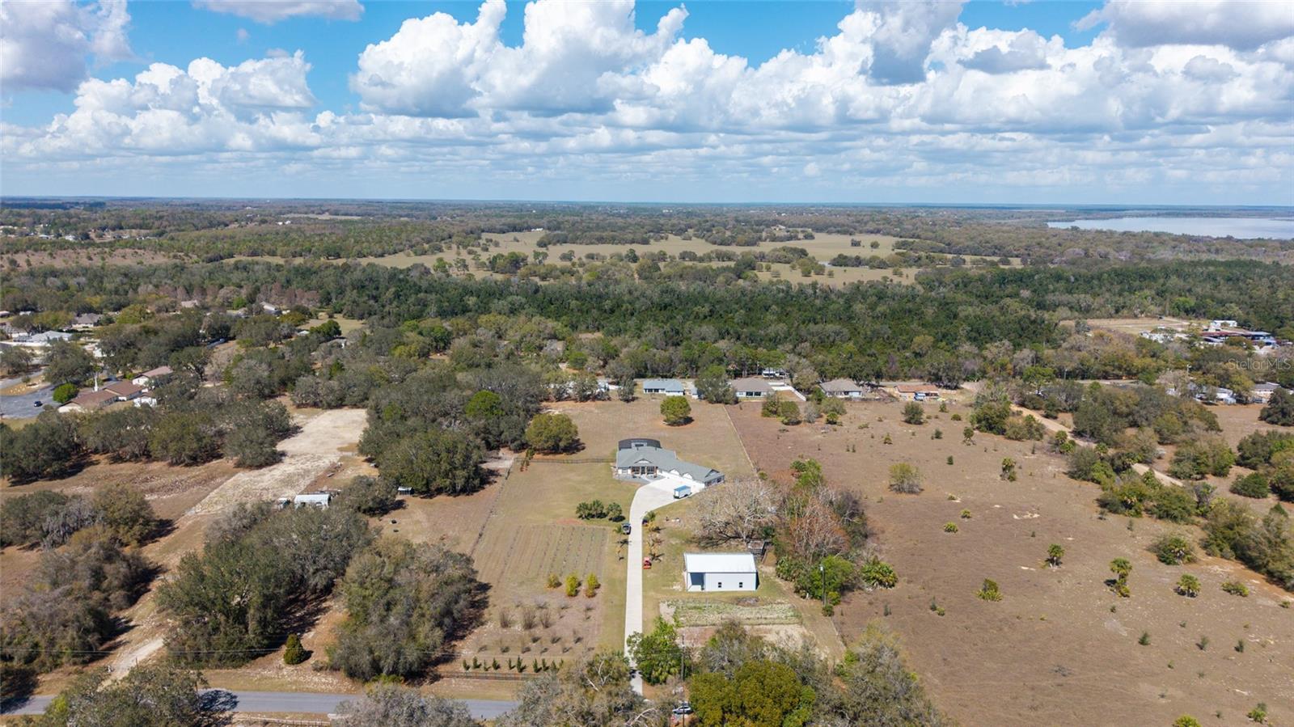
One or more photo(s) has been virtually staged. HUGE IMPROVEMENT - UNDER APPRAISED VALUE! Welcome to your private 5-acre sanctuary in Fruitland Park! This 2021 custom-built estate seamlessly blends modern luxury with a true hobby-farm lifestyle. From the moment you pass through the private gate, you’ll be captivated by the sprawling, professionally managed grounds featuring dedicated rows for planting with a full irrigation system—perfect for a private vineyard, orchard, or organic garden. Inside, the home boasts over 3,100 sq. ft. of high-end finishes, including 10-foot ceilings, cedar-beamed tray details, and a gourmet chef’s kitchen anchored by two Quarts islands and a professional 6-burner Thor gas range. The living area opens completely to the outdoors via four retractable sliding glass doors, leading to a massive 52x44 screened lanai with a sparkling freeform saltwater pool, jetted spa, and Ponderosa Pine ceilings. The layout features two master suites, one of which includes a custom built in closet with a gun safe for added security. Built with efficiency in mind, the home features an insulated attic, a fully insulated garage, and an owned propane tank (no lease fees!), ensuring comfort and lower utility costs year-round. For the hobbyist, a detached 34x40 workshop offers ample space for an RV, boat, or car collection. This property is a rare find, offering the ultimate in craftsmanship, privacy, and agricultural potential.
/t.realgeeks.media/resize/300x/https://u.realgeeks.media/todayshomevalue%252FFullLogo_Transparent_NoBuffer.png)
Additional Information
- Year Built
- 2021
- Construction
- Block, Stucco
- Living Area
- 3,129
- Acres
- 5
- Interior Features
- Ceiling Fans(s), Eat-in Kitchen, High Ceilings, Kitchen/Family Room Combo, Living Room/Dining Room Combo, Open Floorplan, Solid Wood Cabinets, Stone Counters, Tray Ceiling(s), Walk-In Closet(s), Window Treatments
- Cooling
- Central Air
- Heating
- Central, Electric, Heat Pump
- Parking
- Garage Door Opener, Ground Level
- Garage Spaces
- 5
- Garage Description
- 5+ Car Garage
- Exterior Features
- Fire Pit, French Doors, Garden, Rain Gutters, RV Hookup, Sliding Doors, Sprinkler Metered
- Sewer
- Septic Tank
- Pool Description
- Fiberglass, Heated, In Ground, Salt Water, Screen Enclosure
- Pets
- Yes
Listing courtesy of DOWN HOME REALTY, LLLP.
Mortgage Calculator
All listing information is deemed reliable but not guaranteed and should be independently verified through personal inspection by appropriate professionals. Listings displayed on this website may be subject to prior sale or removal from sale. Availability of any listing should always be independently verified. Listing information is provided for consumer personal, non-commercial use, solely to identify potential properties for potential purchase. All other use is strictly prohibited and may violate relevant federal and state law. Data last updated on