TBD Lot 18 Apawamis Drive, Sorrento, FL 32776
- $539,000
- 3
- BD
- 2
- BA
- 1,343
- SqFt




- List Price
- $539,000
- Status
- ACTIVE
- MLS#
- G5109414
- Price Change
- ▲ $131,470 1784748880
- Bedrooms
- 3
- Bathrooms
- 2
- Living Area
- 1,343
- Subdivision
- Mt Plymouth Second Add
Property Description
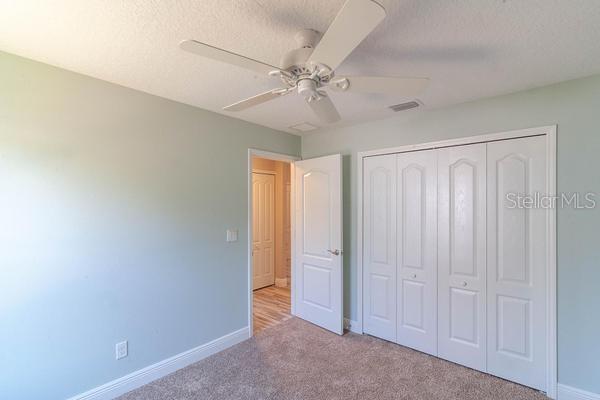
Pre-Construction. To be built. The Tiffany. Take advantage of this fantastic opportunity to build and select YOUR own custom finishes and design options with this turn-key 1,343 sq.ft., 3-bedroom, 2 bath custom home on a .28-acre corner lot in Mount Plymouth. Built by Kevco Builders, Inc., Lake County’s most award-winning and trusted builder, known for over 40 years of Innovation, Integrity, and Excellence, delivering high-quality construction at an exceptional value. This thoughtfully designed model features an open floor plan with great room, dining area, and a spacious kitchen offering stainless appliances, 42” upper cabinets, granite or quartz countertops, and custom Wellborn cabinetry crafted for the modern cook. The owner’s retreat includes a walk-in closet, bath, and premium finishes. Additional highlights include luxury vinyl plank flooring or tile throughout, 10-foot ceilings, 5-1/4" crown molding and baseboards, 8' interior and exterior doors, energy-efficient construction and Low-E windows. Enjoy an exterior front porch, and Kevco’s robust included features offering a true turn-key experience. Included in your price is sitework, and well and septic! Located in one of the most desirable areas of Lake County, just minutes from Charming Downtown Mount Dora, with easy access to SR 429 for a short drive to Orlando’s world-famous theme parks, and shopping. Elegance radiates from the heart of this home — a perfect blend of craftsmanship, modern comfort, and country charm. This is the home you’ve been waiting for! Create and build YOUR Home today!
/t.realgeeks.media/resize/300x/https://u.realgeeks.media/todayshomevalue%252FFullLogo_Transparent_NoBuffer.png)
Additional Information
- Year Built
- 2027
- Construction
- Block, Stucco
- Living Area
- 1,343
- Acres
- 0.28
- Interior Features
- Cathedral Ceiling(s), Crown Molding, Eat-in Kitchen, High Ceilings, Kitchen/Family Room Combo, Open Floorplan, Primary Bedroom Main Floor, Solid Surface Counters, Thermostat, Vaulted Ceiling(s), Walk-In Closet(s)
- Cooling
- Central Air
- Heating
- Central
- Garage Spaces
- 2
- Garage Description
- 2 Car Garage
- Exterior Features
- None
- Sewer
- Septic Needed, Septic Tank
- Stories
- 2
Listing courtesy of DUNN REALTY.
Mortgage Calculator
All listing information is deemed reliable but not guaranteed and should be independently verified through personal inspection by appropriate professionals. Listings displayed on this website may be subject to prior sale or removal from sale. Availability of any listing should always be independently verified. Listing information is provided for consumer personal, non-commercial use, solely to identify potential properties for potential purchase. All other use is strictly prohibited and may violate relevant federal and state law. Data last updated on