4921 Glen Coe Street, Leesburg, FL 34748
- $269,999
- 3
- BD
- 2
- BA
- 1,414
- SqFt











- List Price
- $269,999
- Status
- ACTIVE
- MLS#
- G5108958
- Price Change
- ▼ $5,001 1785095087
- Bedrooms
- 3
- Bathrooms
- 2
- Living Area
- 1,414
- Subdivision
- Royal Highlands Ph 01e
Property Description
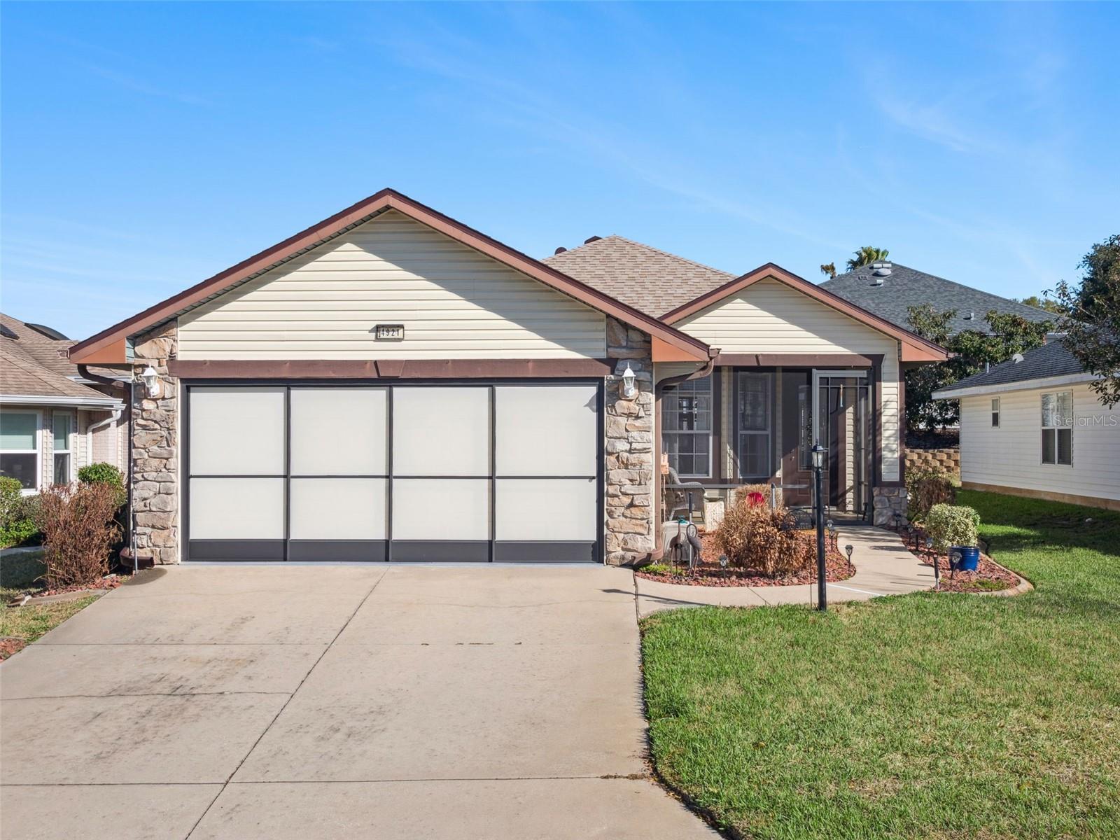
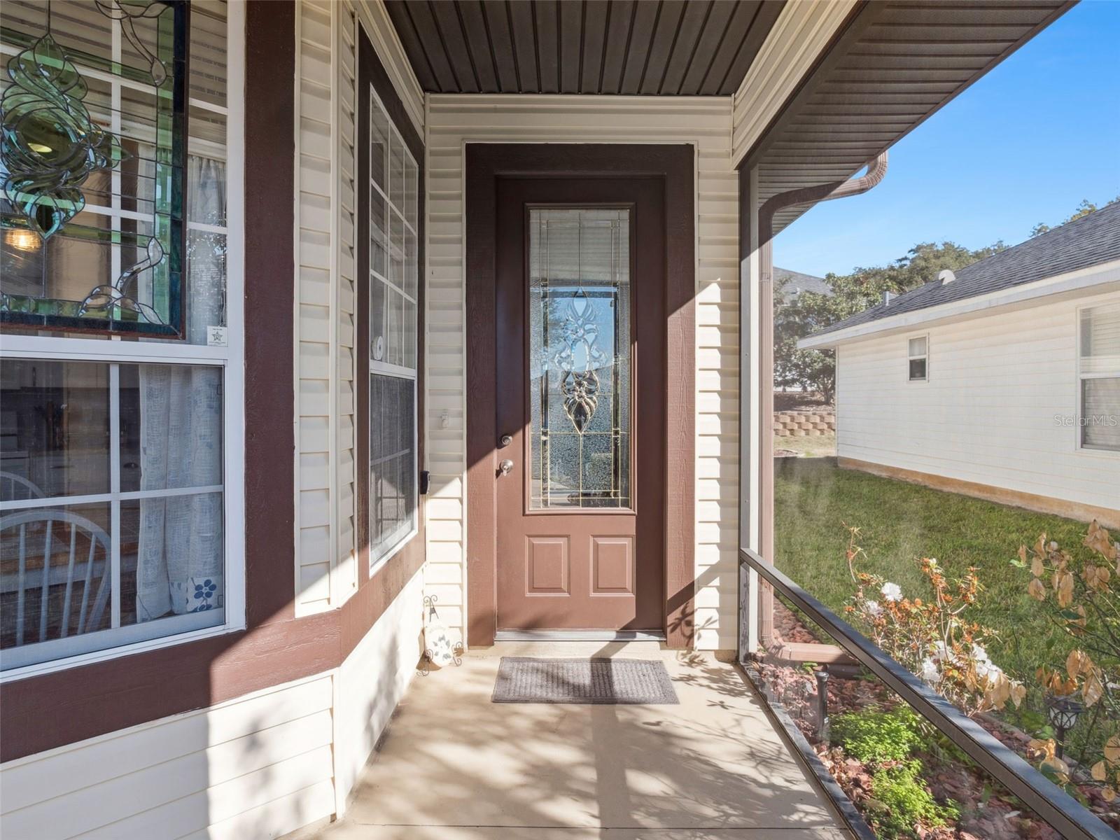
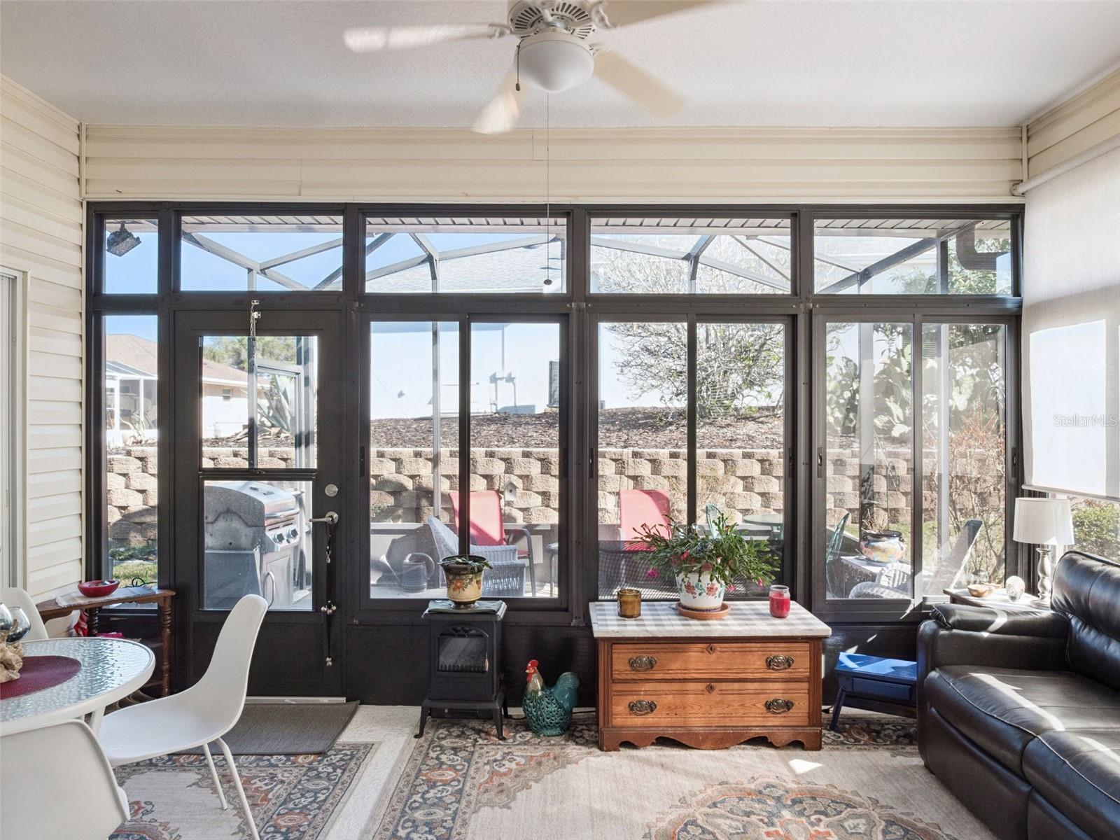









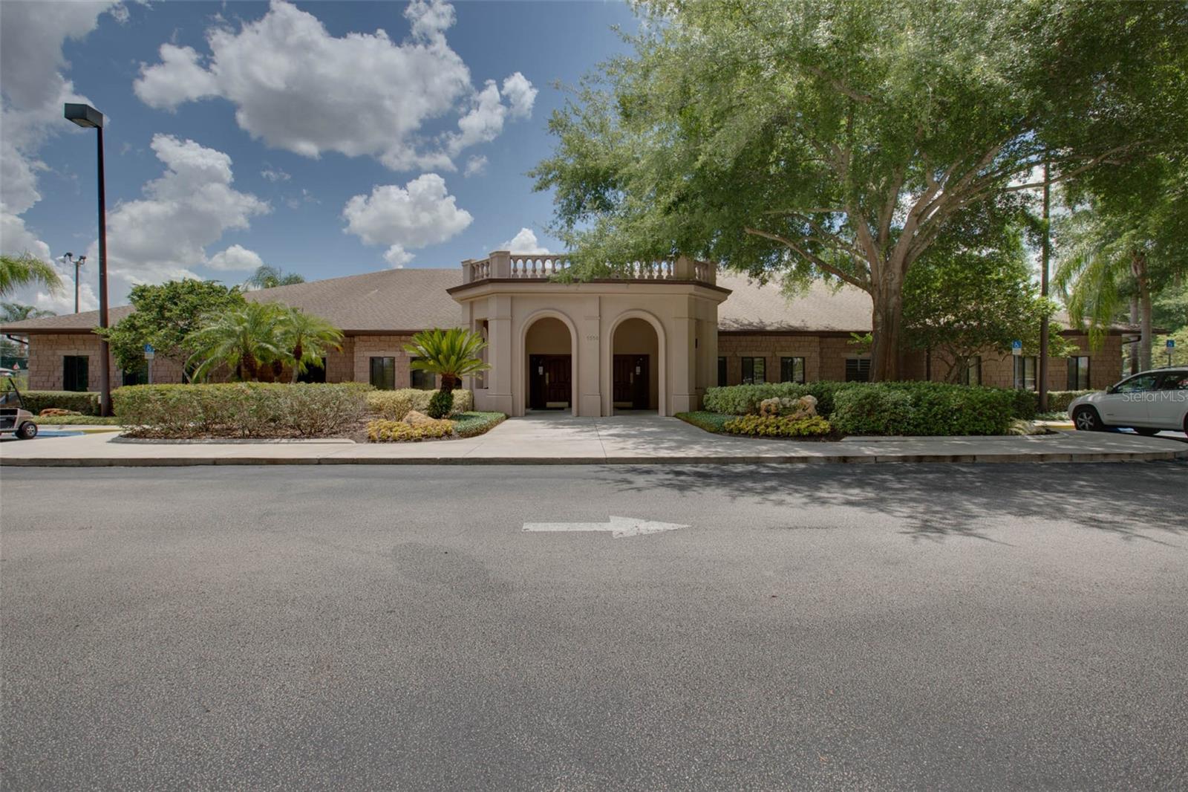









Welcome to your dream home in Royal Highlands, an exclusive 55+ gated golf community in Central Florida! This beautifully maintained Diamond Model features three bedrooms and two bathrooms, offering an open concept floor plan with stunning granite countertops and cottage-style charm throughout. Step into the spectacular Florida Room—a tranquil retreat to enjoy the sunshine—or relax in the bonus screened lanai, perfect for outdoor living. Recent upgrades include a 2025 roof, 2024 HVAC, 2024 water heater, and a transferable termite bond for peace of mind. Extra insulation above the garage and attic ensures year-round comfort, and the low monthly HOA fee covers access to premium amenities, cable, and internet. The large master suite is flooded with natural light and boasts an ensuite bath with soaker tub, step-in shower, dual vanity, and linen closet. Upscale laminate flooring flows through the main living areas, and a convenient inside laundry room adds to the home's functionality. Enjoy community amenities such as a restaurant, pro shop, driving range, putting green, two pools, courts, craft room with kiln, library, billiards, and fitness center. The Great Hall features a huge dance floor, theater stage, and full kitchen—ideal for gatherings and events. Located in Lake County near MCO, Disney, medical facilities, and historic districts, this home offers both luxury and convenience. Don’t miss this rare opportunity—run, don’t walk, to make it yours and live with no regrets!
/t.realgeeks.media/resize/300x/https://u.realgeeks.media/todayshomevalue%252FFullLogo_Transparent_NoBuffer.png)
Additional Information
- HOA Fee
- $229
- Amenity/Rec Fee
- CHECK HOA FOR ACCURACY
- Year Built
- 2000
- Construction
- Vinyl Siding, Frame
- Living Area
- 1,414
- Acres
- 0.11
- Hoa Fee
- $229
- Interior Features
- Ceiling Fans(s), Eat-in Kitchen, Open Floorplan, Primary Bedroom Main Floor, Solid Surface Counters, Stone Counters, Thermostat, Walk-In Closet(s), Window Treatments
- Amenities
- Cable TV, Clubhouse, Fence Restrictions, Fitness Center, Gated, Golf Course, Pickleball Court(s), Pool, Recreation Facilities, Shuffleboard Court, Storage, Tennis Court(s), Trail(s)
- Cooling
- Central Air
- Heating
- Natural Gas
- Parking
- Driveway, Garage Door Opener
- Garage Spaces
- 2
- Garage Description
- 2 Car Garage
- Exterior Features
- Lighting, Rain Gutters
- Sewer
- Public Sewer
- Pets
- Yes
Listing courtesy of FLORIDA PLUS REALTY, LLC.
Mortgage Calculator
All listing information is deemed reliable but not guaranteed and should be independently verified through personal inspection by appropriate professionals. Listings displayed on this website may be subject to prior sale or removal from sale. Availability of any listing should always be independently verified. Listing information is provided for consumer personal, non-commercial use, solely to identify potential properties for potential purchase. All other use is strictly prohibited and may violate relevant federal and state law. Data last updated on