662 W Fairways View Drive, Beverly Hills, FL 34465
- $319,500
- 4
- BD
- 2
- BA
- 1,808
- SqFt






- List Price
- $319,500
- Status
- ACTIVE
- MLS#
- G5108899
- Price Change
- ▼ $5,400 1784747348
- Bedrooms
- 4
- Bathrooms
- 2
- Living Area
- 1,808
- Subdivision
- Fairways At Twisted Oaks Sub
Property Description
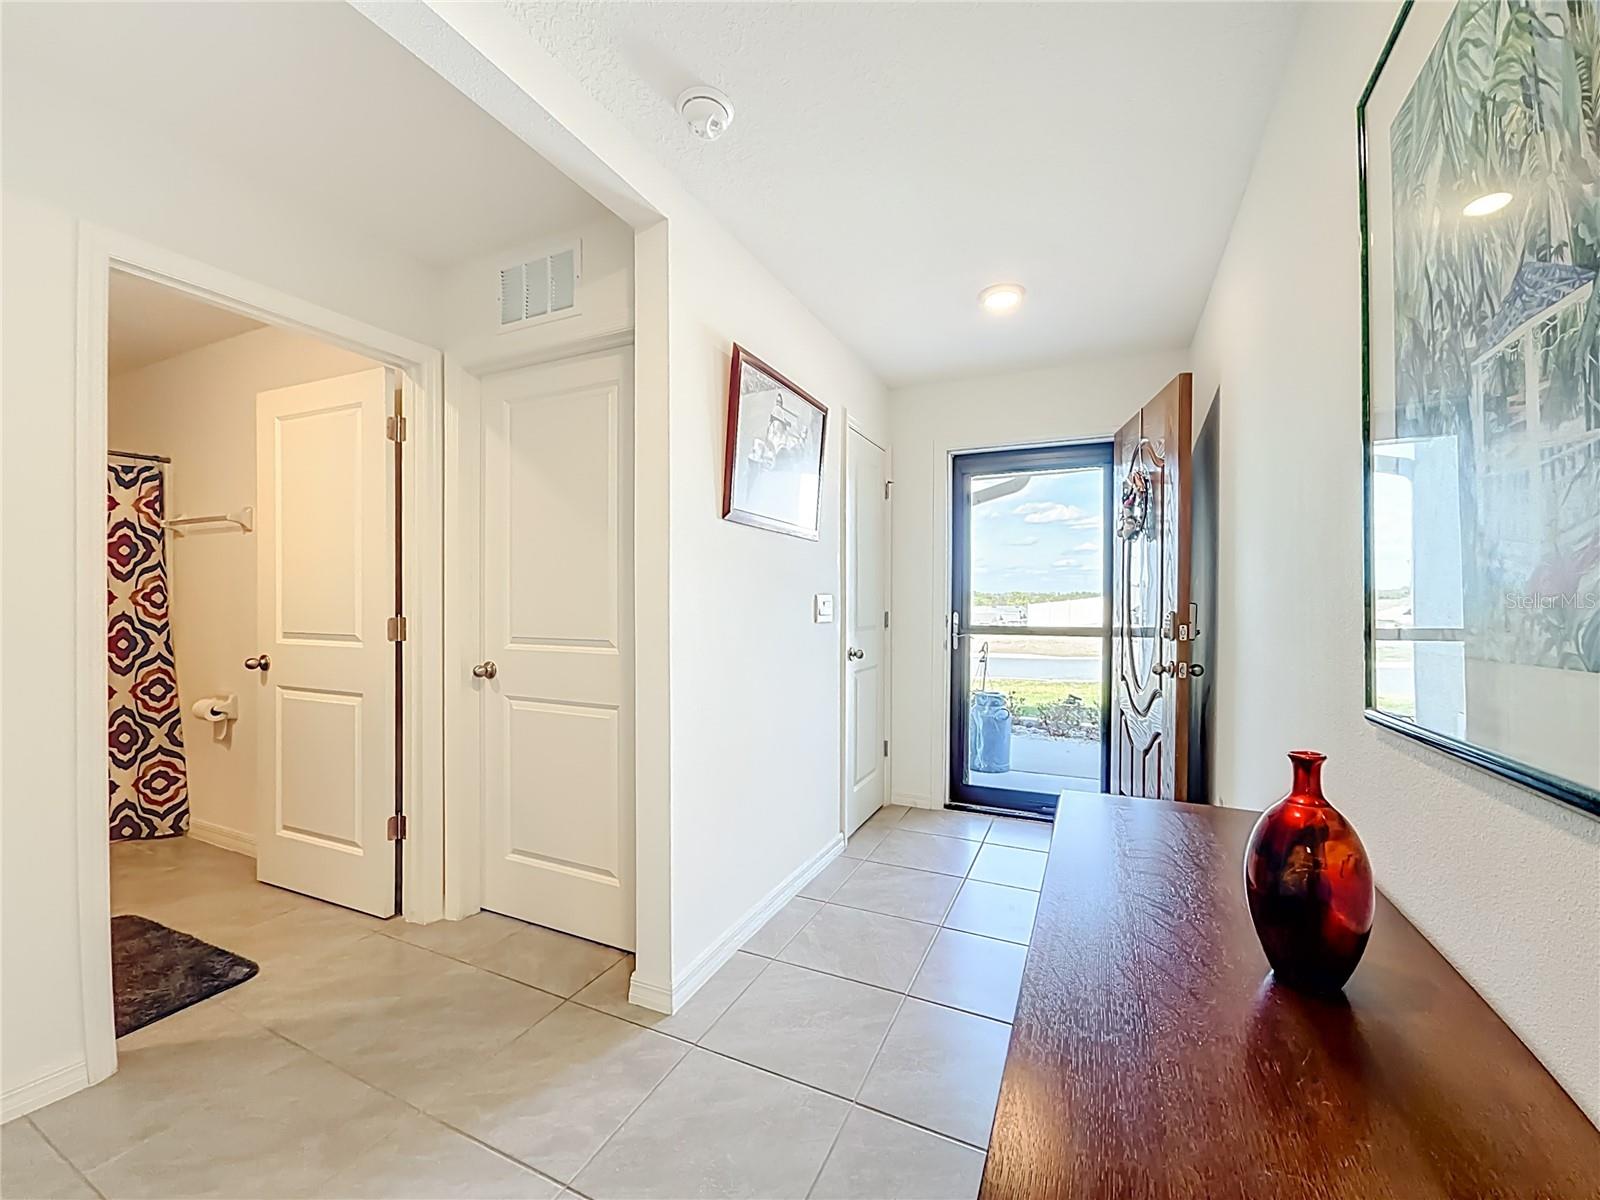
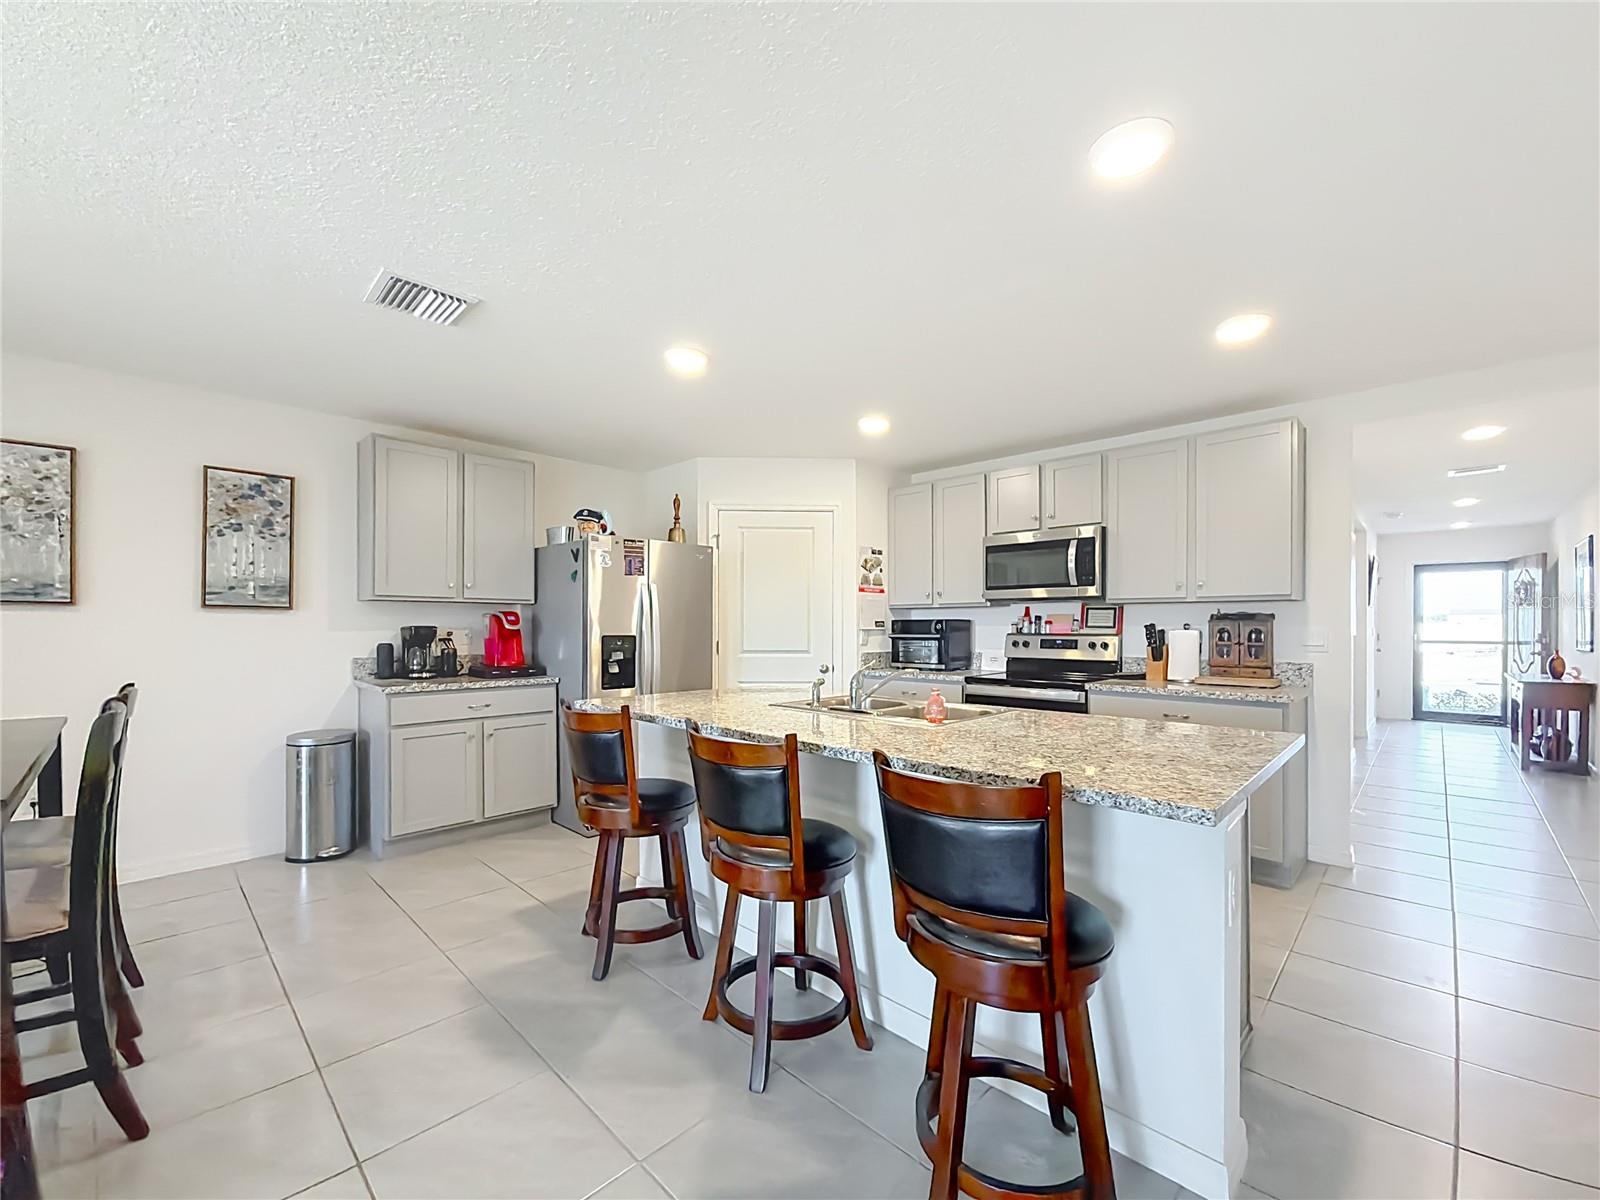
DON'T MISS THIS OPPORTUNITY -- PRICE IMPROVEMENT -- MOTIVATED SELLER ! ! Welcome to your dream GOLF-COURSE RETREAT in the FAIRWAYS AT TWISTED OAKS! This beautifully maintained 4-bed, 2-bath home sits on a CORNER LOT with stunning VIEWS OF THE 9TH GREEN and offers NO REAR NEIGHBORS — perfect for privacy and peaceful living. Step inside to a welcoming FOYER that leads to THREE SPACIOUS GUEST BEDROOMS and a convenient LAUNDRY ROOM. The heart of the home opens to a bright, airy space that seamlessly connects THE OPEN KITCHEN, DINING, and LIVING AREAS, ideal for entertaining friends or relaxing after a day on the course. The kitchen features rich GRANITE COUNTERS, SOFT-CLOSE CABINETRY, a built-in COFFEE BAR, BREAKFAST BAR SEATING, STAINLESS STEEL APPLIANCES, and a PANTRY — all designed with both style and function in mind. Retreat to the PRIMARY SUITE, complete with a private bath featuring DUAL SINKS, a STEP-IN SHOWER, WALK-IN CLOSET and a SEPARATE TOILET ROOM. Enjoy Florida living year-round on your SCREENED-IN LANAI with BRICK PAVERS, perfect for morning coffee or evening conversations. Outside, the property has thoughtful upgrades including a large VINYL FENCED-IN DOG RUN, along with a partial PRIVACY FENCE around the SHED, and a BRICK-PAVER SITTING AREA — great for outdoor gatherings or quiet moments. The home is also wired to install smart home features, giving you modern convenience and connectivity. Don’t miss this opportunity to own a PEACEFUL GOLF-COURSE HOME with a LOW HOA of $41.67/Monthly — schedule your private showing today and experience all it has to offer!
/t.realgeeks.media/resize/300x/https://u.realgeeks.media/todayshomevalue%252FFullLogo_Transparent_NoBuffer.png)
Additional Information
- HOA Fee
- $41
- Year Built
- 2023
- Construction
- Block, Stucco
- Living Area
- 1,808
- Acres
- 0.21
- Hoa Fee
- $41
- Interior Features
- Ceiling Fans(s), In Wall Pest System, Open Floorplan, Primary Bedroom Main Floor, Split Bedroom, Walk-In Closet(s)
- Cooling
- Central Air
- Heating
- Central, Electric
- Garage Spaces
- 2
- Garage Description
- 2 Car Garage
- Exterior Features
- Dog Run, Rain Gutters, Sliding Doors, Storage
- Sewer
- Public Sewer
- Stories
- 1
- Pets
- Yes
Listing courtesy of ARROW REALTY & INVESTMENTS INC.
Mortgage Calculator
All listing information is deemed reliable but not guaranteed and should be independently verified through personal inspection by appropriate professionals. Listings displayed on this website may be subject to prior sale or removal from sale. Availability of any listing should always be independently verified. Listing information is provided for consumer personal, non-commercial use, solely to identify potential properties for potential purchase. All other use is strictly prohibited and may violate relevant federal and state law. Data last updated on